Search Dallas Homes For Sale

- Search Dallas Homes For Sale
Save
Ask
Tour
Hide
Share
$299,000
30 Days On Site

2520 Red Tailed Hawk Lane
McKinney, TX 75071

For Sale|Townhouse|Active
3
Beds
3
Total Baths
2
Full Baths
1
Partial Bath
1,760
SqFt
$170
/SqFt
2025
Built
Subdivision:
Trinity Falls Planning Unit 8 Ph 2
County:
Collin
2520 Red Tailed Hawk Lane2520 Red Tailed Hawk Lane2520 Red Tailed Hawk Lane2520 Red Tailed Hawk Lane
Save
Ask
Tour
Hide
Share

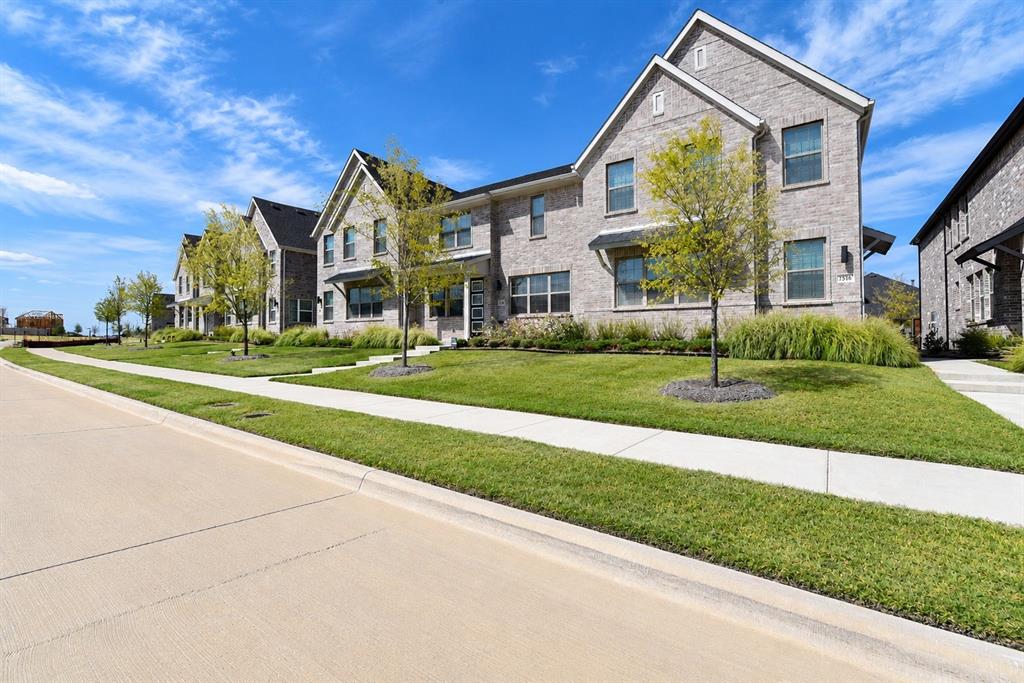
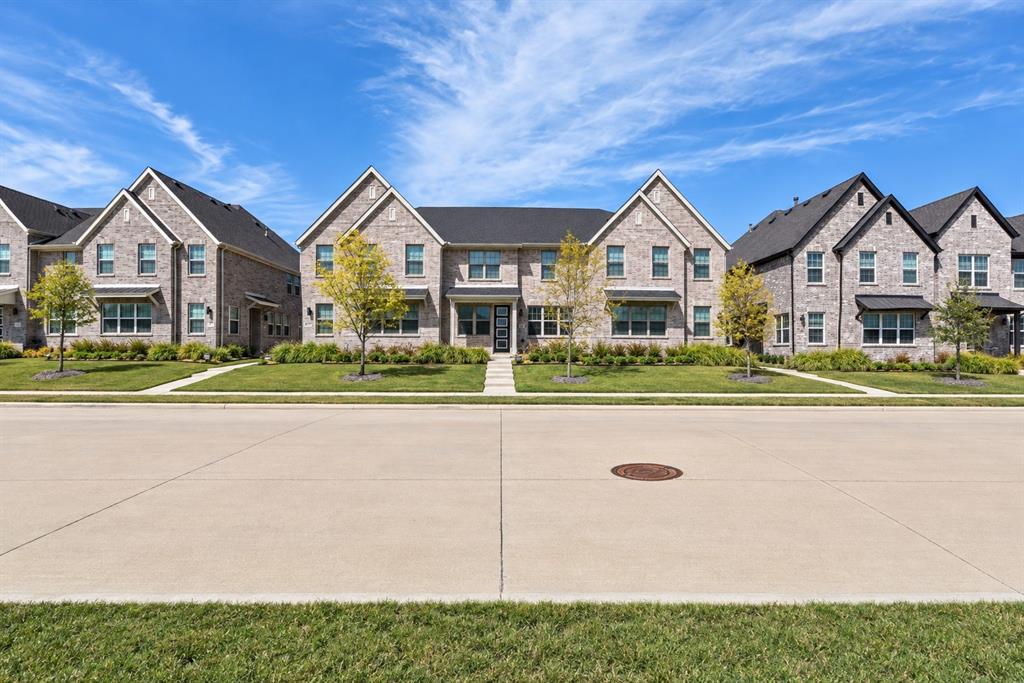
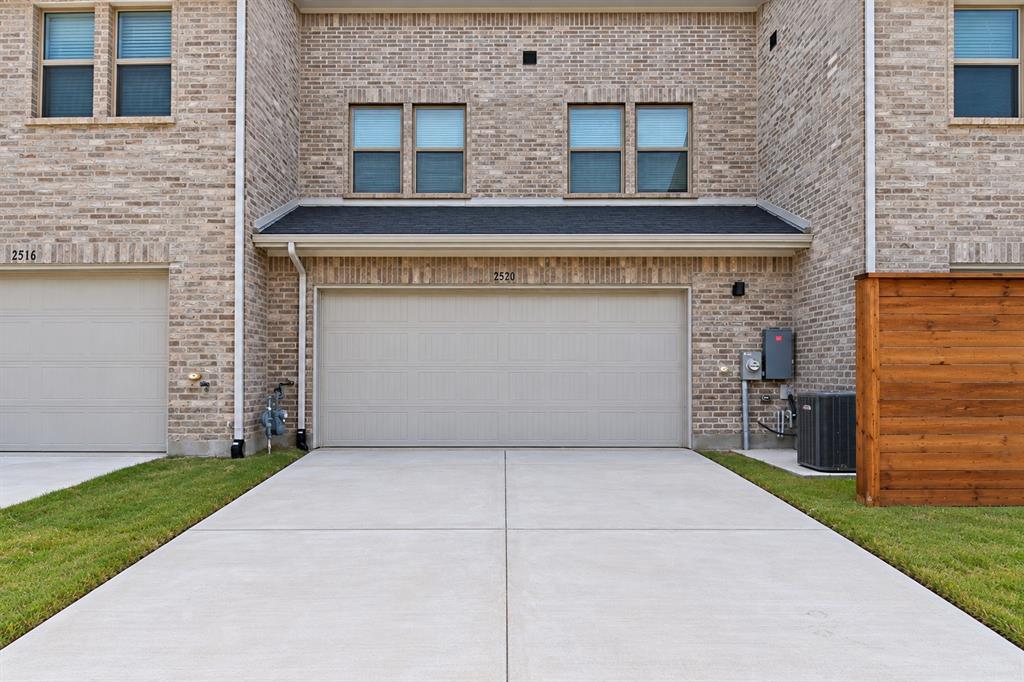
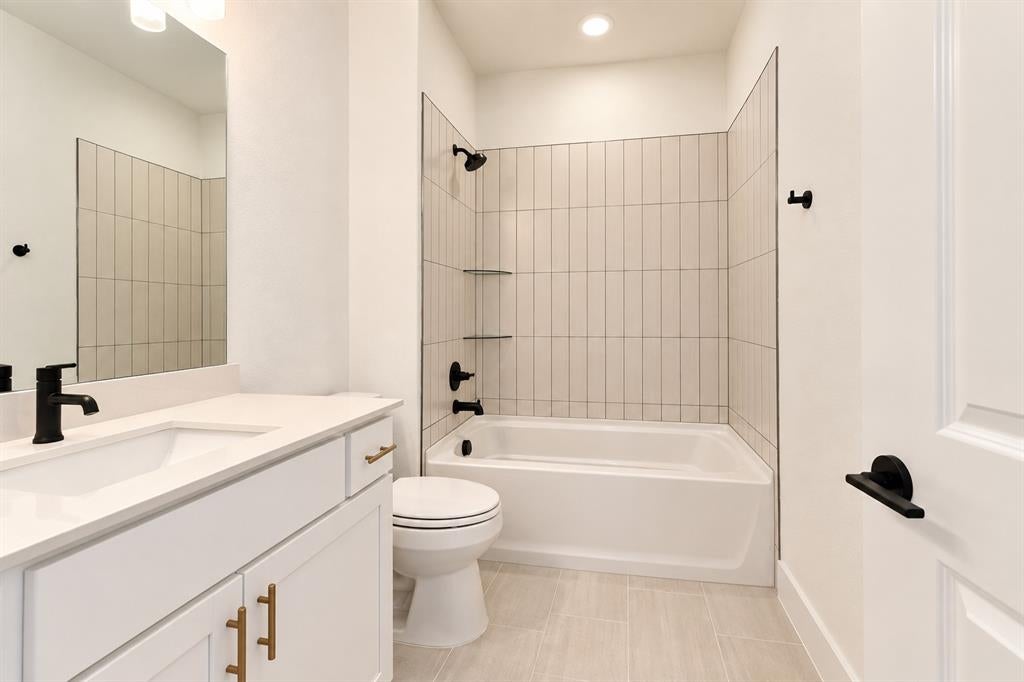
Welcome to the Riverside floor plan in Trinity Falls! This thoughtfully designed 3-bedroom, 2.5-bath home offers an open-concept main level with a spacious living area, dining space, and C-shaped kitchen featuring a large island, built-in sink and dishwasher, and walk-in pantry. Upstairs, the private primary suite offers abundant natural light, a generous walk-in closet, dual sinks, an oversized shower. Two additional bedrooms, a full bath, and convenient second-floor utility room complete the layout. An oversized 2-car garage provides plenty of additional space. Enjoy low-maintenance living in Trinity Falls as residents enjoy 2,000 master-planned acres with two amenity centers offering pools, a fitness room, and coworking space, plus 20 miles of hike-and-bike trails, 450 acres of open space, a gated dog park, and access to 350-acre B.B. Owen Park with lakes, an amphitheater, and 18-hole disc golf. A great opportunity to enjoy a thoughtfully designed home and all that the Trinity Falls lifestyle has to offer!

Save
Ask
Tour
Hide
Share
Listing Snapshot
PriceĀ 
$299,000
Days On SiteĀ 
30 Days
BedroomsĀ 
3
Inside Area (SqFt)Ā 
1,760 sqft
Total BathsĀ 
3
Full BathsĀ 
2
Partial BathsĀ 
1
Lot SizeĀ 
0.064 Acres
Year BuiltĀ 
2025
MLS NumberĀ 
21409211
StatusĀ 
Active
Property TaxĀ 
$4,123
HOA/Condo/Coop FeesĀ 
$375 monthly
Sq Ft SourceĀ 
N/A
Friends & Family
Recent Activity
4 weeks agoListing updated with changes from the MLS
4 weeks agoStatus changed to Active
4 weeks agoListing first seen on site
General Features
AcresĀ 
0.064
Attached GarageĀ 
Yes
FoundationĀ 
Slab
GarageĀ 
Yes
Garage SpacesĀ 
2
LevelsĀ 
Two
ParkingĀ 
Alley AccessGarage Faces RearLightedOversizedAttached
Property Sub TypeĀ 
Townhouse
SecurityĀ 
Carbon Monoxide Detector(s)Fire Sprinkler SystemPrewiredSecurity SystemSmoke Detector(s)Other
SewerĀ 
Public Sewer
Special CircumstancesĀ 
Standard
StyleĀ 
Traditional
UtilitiesĀ 
Cable AvailableElectricity ConnectedUnderground Utilities
Water SourceĀ 
Public
Interior Features
AppliancesĀ 
DishwasherDisposalGas RangeMicrowaveRefrigeratorOther
CoolingĀ 
Ceiling Fan(s)Central AirElectricENERGY STAR Qualified EquipmentZoned
HeatingĀ 
ElectricZoned
InteriorĀ 
Eat-in KitchenKitchen IslandOpen FloorplanOtherWired for DataHigh Speed InternetSmart Home
Laundry FeaturesĀ 
In HallWasher HookupOther
BedroomĀ 
Dimensions - 13 x 11Level - SecondFeatures - Walk-In Closet(s)
Dining RoomĀ 
Dimensions - 11 x 15Level - First
Living RoomĀ 
Dimensions - 13 x 14Level - First
Master BedroomĀ 
Dimensions - 16 x 14Level - SecondFeatures - Walk-In Closet(s)
Save
Ask
Tour
Hide
Share
Exterior Features
Construction DetailsĀ 
BrickOther
ExteriorĀ 
Rain Gutters
Lot FeaturesĀ 
Interior LotLandscapedSubdivided
RoofĀ 
Composition
Community Features
Association FeeĀ 
$375.0
Association Fee FrequencyĀ 
Monthly
School DistrictĀ 
McKinney ISD
Financing Terms AvailableĀ 
CashConventionalFHA
Schools
School District
McKinney ISD
Elementary School
Ruth and Harold Frazier
Middle School
Johnson
High School
McKinney North
Listing courtesy of L.J. Erickson of Duggan Realty Advisors L.L.C. LJ@dugganrealty.com


Ā© 2020 North Texas Real Estate Information Systems. All rights reserved. Information is deemed reliable but is not guaranteed accurate by the MLS or NTREIS. The information being provided is for the consumer's personal, non-commercial use, and may not be reproduced, redistributed, or used for any purpose other than to identify prospective properties consumers may be interested in purchasing.
Last checked: 2026-11-11 03:32 AM CST

Neighborhood & Commute
Source: Walkscore
Save
Ask
Tour
Hide
Share