
8723 Glencrest LaneDallas, TX 75209
Mortgage Calculator
Monthly Payment (Est.)
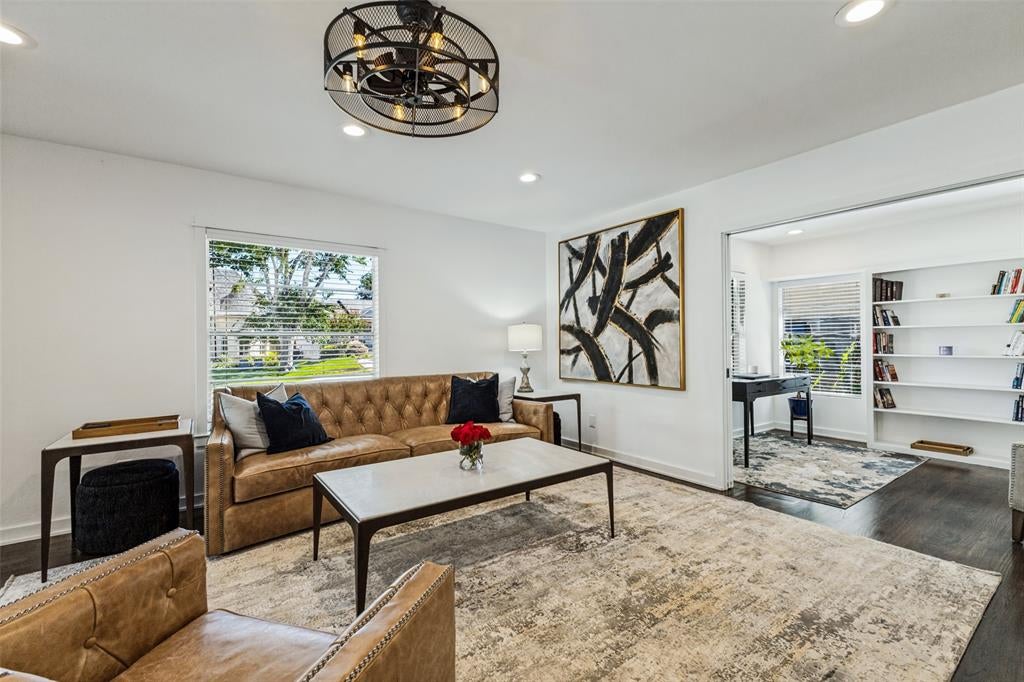
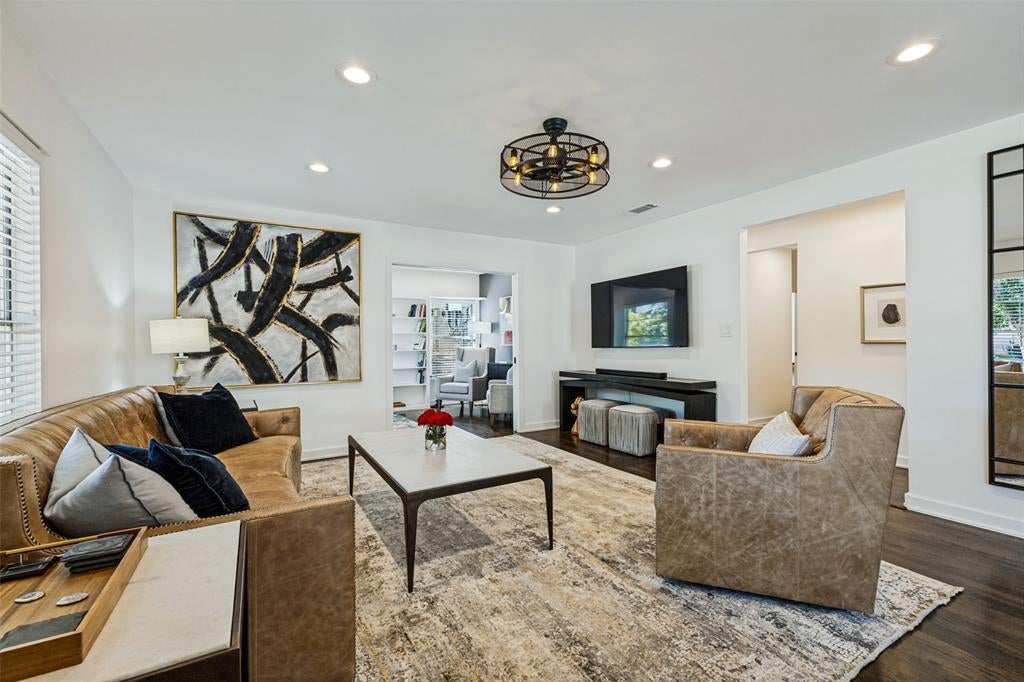
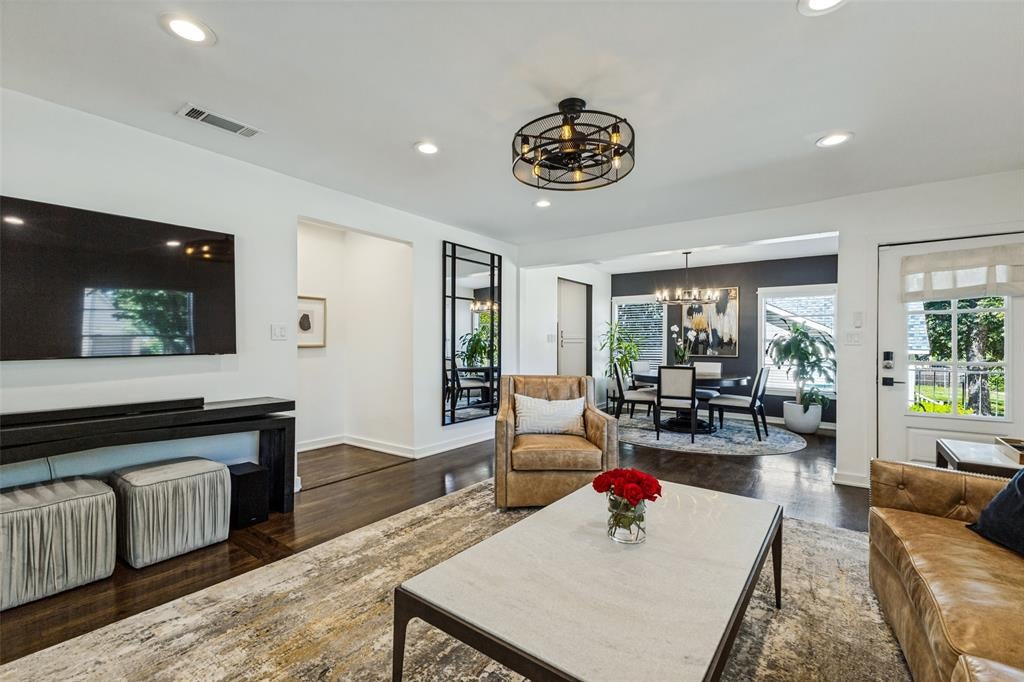
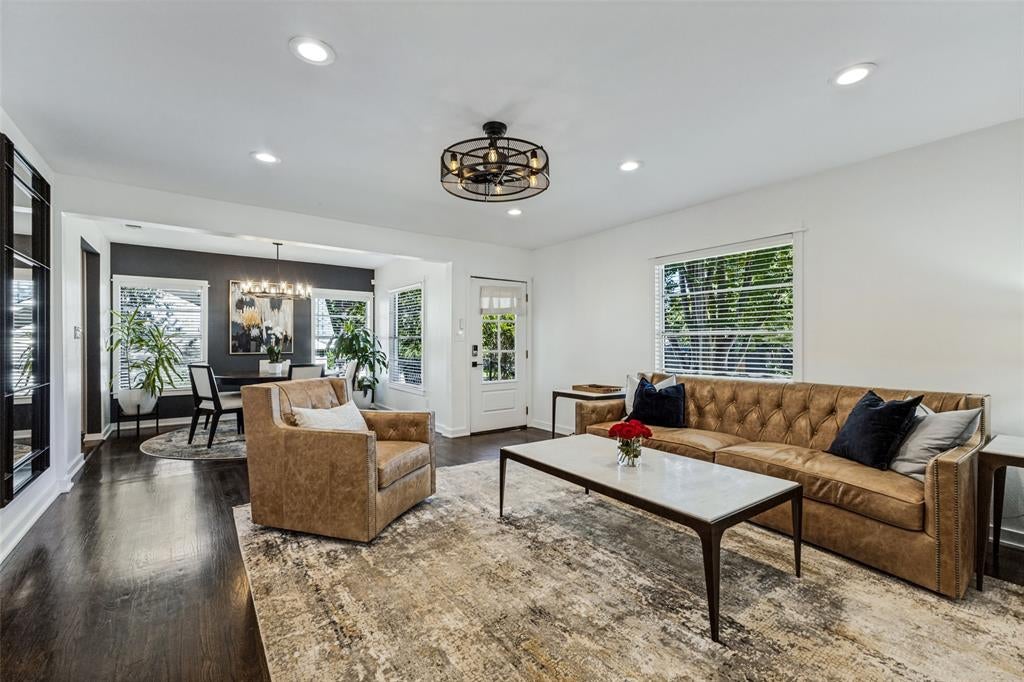
Enter an interest rate to see your estimated monthly payment.Discover the lifestyle and location that make Dallas' 75209 ZIP code one of the city's most desirable places to live. Located in the sought-after Shorecrest–Bluffview neighborhood, 8723 Glencrest Lane offers an updated single-story home with modern interiors, generous living spaces, and exceptional outdoor living. Situated along a beautiful tree-lined street, this 3-bedroom, 2-bath home features refinished hardwood floors, abundant natural light, and two spacious living areas ideal for entertaining, working from home, or everyday living. The updated kitchen showcases shaker-style cabinetry, quartz countertops with a coordinating backsplash, stainless steel appliances, ample storage, and a breakfast nook overlooking the backyard. The spacious primary suite features vaulted ceilings, exposed wood beams, direct backyard access, an en-suite bathroom with dual vanities, and a walk-in closet. Two additional bedrooms provide flexibility for guests or a home office, while the updated secondary bathroom features dual sinks and an oversized walk-in shower. Outdoor living is a highlight, with a 9,400+ square-foot lot featuring mature trees, a spacious deck, custom pergola, and generous lawn space with potential for a future pool, outdoor kitchen, or additional entertaining areas. The location offers the character of an established Dallas neighborhood with convenient access to Devonshire, Preston Hollow, Inwood Village, Lovers Lane, Central Market, Trader Joe's, popular restaurants, coffee shops, and boutique shopping. Enjoy nearby Bachman Creek Greenbelt trails and parks, along with easy access to Dallas Love Field Airport, the Dallas North Tollway, Uptown, Downtown Dallas, the Medical District, and Las Colinas. Additional improvements include a roof and HVAC system updated in 2020 and PEX plumbing. Experience the convenience of central Dallas living with the space, character, and modern updates buyers seek in 75209.
| 21 hours ago | Listing updated with changes from the MLS® | |
| yesterday | Listing first seen on site |

© 2020 North Texas Real Estate Information Systems. All rights reserved. Information is deemed reliable but is not guaranteed accurate by the MLS or NTREIS. The information being provided is for the consumer's personal, non-commercial use, and may not be reproduced, redistributed, or used for any purpose other than to identify prospective properties consumers may be interested in purchasing.
Last checked: 2026-10-13 01:16 PM CDT
Did you know? You can invite friends and family to your search. They can join your search, rate and discuss listings with you.