
Save
Ask
Tour
Hide
$369,000
13 Days On Site
4619 Raleigh Dalton RoadDallas, TX 75227
For Sale|Single Family Residence|Active
4
Beds
3
Total Baths
2
Full Baths
1
Partial Bath
2,414
SqFt
$153
/SqFt
2020
Built
Subdivision:
Chariot Village
County:
Dallas
Save
Ask
Tour
Hide
Mortgage Calculator
Monthly Payment (Est.)
Enter an interest rate to see your estimated monthly payment.Calculator powered by Showcase IDX, a Constellation1 Company. Copyright ©2026 Information is deemed reliable but not guaranteed.
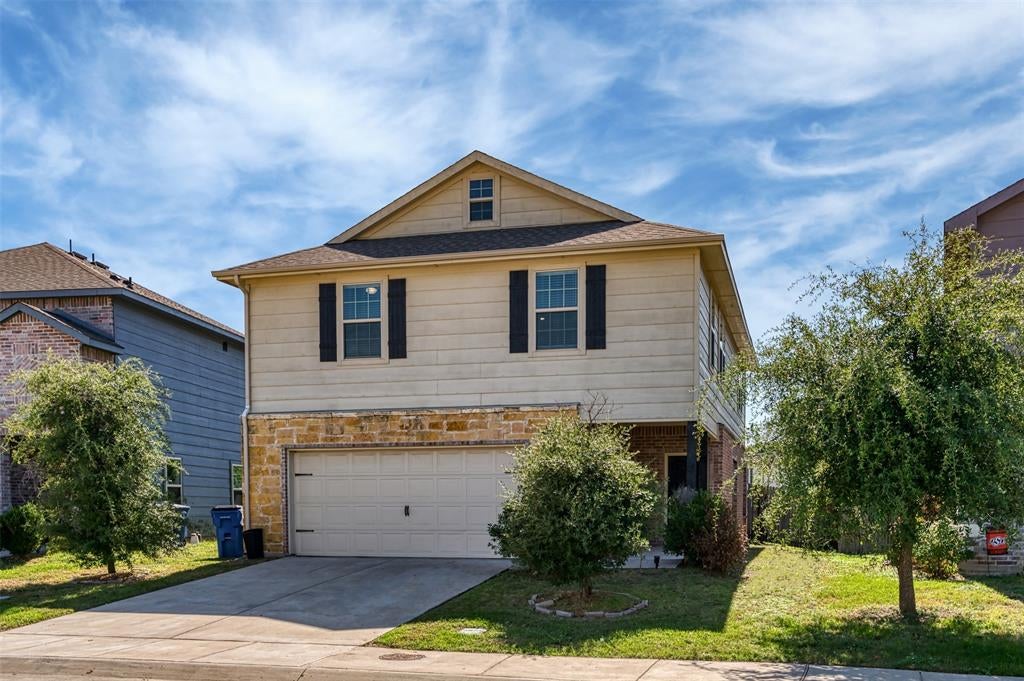
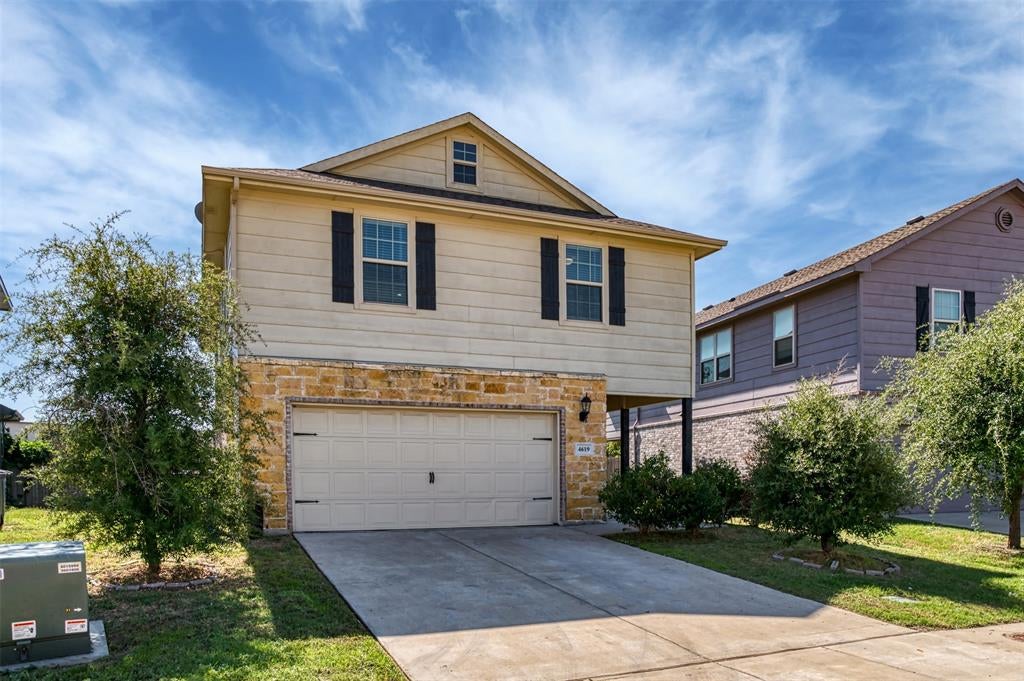
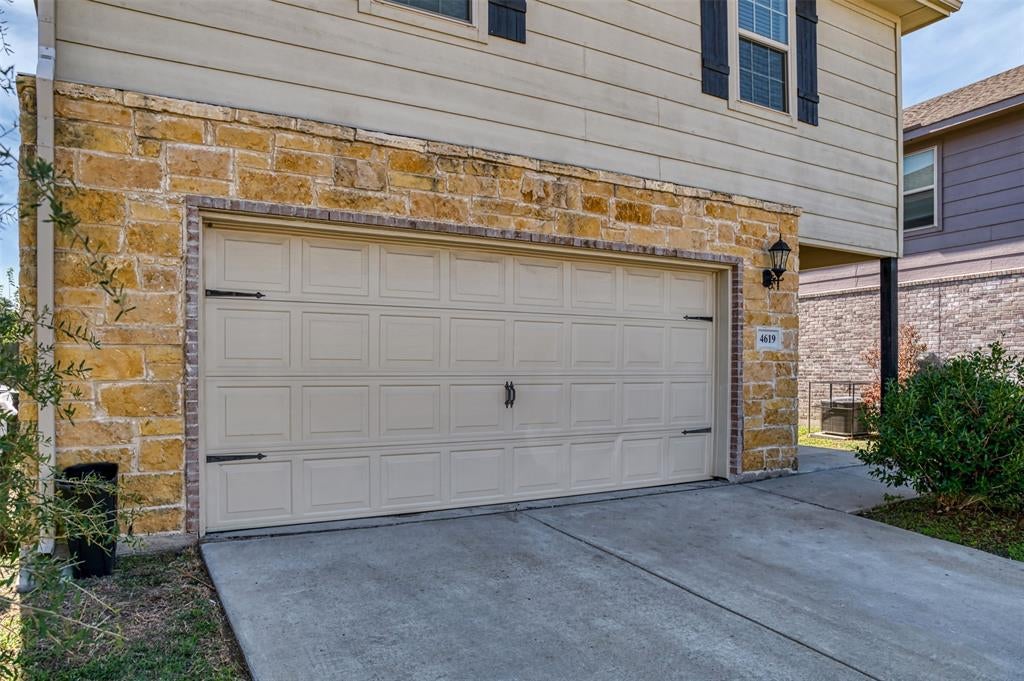
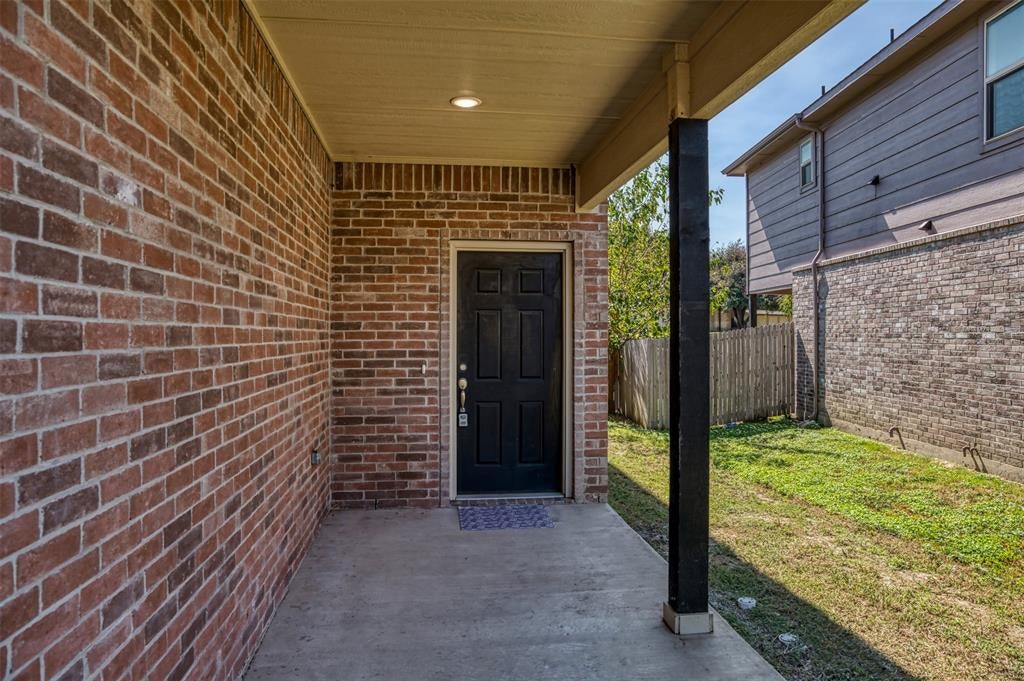
Fresh, clean, and move-in ready! This two-story home at 4619 Raleigh Dalton Road has been freshly painted throughout, giving every room a bright, updated look and a true turnkey feel. Upstairs, brand-new carpet runs throughout the entire second story and stairway, so the bedrooms and living spaces are soft underfoot and ready for your furniture on day one. The main level offers comfortable living and dining space, with plenty of room to entertain or relax. With the major updates already done, you can skip the weekend projects and move right in. Conveniently located in southeast Dallas with easy access to major thoroughfares, shopping, dining, and downtown. Schedule your showing today. This one is ready!
Save
Ask
Tour
Hide
Listing Snapshot
Price
$369,000
Days On Site
13 Days
Bedrooms
4
Inside Area (SqFt)
2,414 sqft
Total Baths
3
Full Baths
2
Partial Baths
1
Lot Size
0.121 Acres
Year Built
2020
MLS Number
21409495
Status
Active
Property Tax
$8,273
HOA/Condo/Coop Fees
$225 monthly
Sq Ft Source
N/A
Friends & Family
Recent Activity
| 2 weeks ago | Listing updated with changes from the MLS | |
| 2 weeks ago | Listing first seen on site |
General Features
Acres
0.121
Attached Garage
Yes
Foundation
Slab
Garage
Yes
Garage Spaces
2
Levels
Two
Parking
ConcreteCoveredDirect AccessGarageGarage Door OpenerGarage Faces FrontInside EntranceAttached
Property Sub Type
Single Family Residence
Sewer
Public Sewer
Special Circumstances
Standard
Style
Traditional
Water Source
Public
Interior Features
Appliances
DishwasherDryerElectric RangeMicrowaveRefrigeratorWasher
Cooling
Central AirElectric
Flooring
Ceramic Tile
Heating
CentralElectric
Interior
Built-in FeaturesDouble VanityEat-in KitchenGranite CountersKitchen IslandOpen FloorplanWalk-In Closet(s)
Window Features
Window Coverings
Bath-Full
Dimensions - 10 x 5Level - Second
Bath-Half
Dimensions - 8 x 3Level - First
Bedroom
Dimensions - 11 x 10Level - SecondFeatures - Walk-In Closet(s)
Dining Room
Dimensions - 7 x 9Level - First
Family Room
Dimensions - 17 x 20Level - Second
Kitchen
Dimensions - 15 x 16Level - FirstFeatures - Eat-in Kitchen, Kitchen Island
Laundry
Dimensions - 4 x 4Level - Second
Living Room
Dimensions - 12 x 20Level - FirstFeatures - Ceiling Fan(s)
Master Bathroom
Dimensions - 8 x 10Level - Second
Master Bedroom
Dimensions - 23 x 18Level - SecondFeatures - Ceiling Fan(s), Walk-In Closet(s)
Save
Ask
Tour
Hide
Exterior Features
Construction Details
Brick
Fencing
Back YardWood
Lot Features
ClearedInterior LotLandscapedLevelSubdivided
Patio And Porch
Covered
Roof
Composition
Windows/Doors
Window Coverings
Community Features
Association Fee
$225.0
Association Fee Frequency
Monthly
School District
Dallas ISD
Financing Terms Available
CashConventionalFHAVA Loan
Schools
School District
Dallas ISD
Elementary School
Adelfa Callejo
Middle School
Ann Richards
High School
Skyline
Listing courtesy of James Spence of StepStone Realty LLC James@StepStoneTexas.com

© 2020 North Texas Real Estate Information Systems. All rights reserved. Information is deemed reliable but is not guaranteed accurate by the MLS or NTREIS. The information being provided is for the consumer's personal, non-commercial use, and may not be reproduced, redistributed, or used for any purpose other than to identify prospective properties consumers may be interested in purchasing.
Last checked: 2026-11-02 01:19 PM CST
© 2020 North Texas Real Estate Information Systems. All rights reserved. Information is deemed reliable but is not guaranteed accurate by the MLS or NTREIS. The information being provided is for the consumer's personal, non-commercial use, and may not be reproduced, redistributed, or used for any purpose other than to identify prospective properties consumers may be interested in purchasing.
Last checked: 2026-11-02 01:19 PM CST
Neighborhood & Commute
Source: Walkscore
Save
Ask
Tour
Hide
Did you know? You can invite friends and family to your search. They can join your search, rate and discuss listings with you.