Search Dallas Homes For Sale

- Search Dallas Homes For Sale
Save
Ask
Tour
Hide
Share
$229,000
7 Days On Site

7610 Mohawk Drive
Dallas, TX 75235

For Sale|Single Family Residence|Active
3
Beds
2
Total Baths
2
Full Baths
1,306
SqFt
$175
/SqFt
1940
Built
Subdivision:
Brookdale 2 Add Tr 14
County:
Dallas
7610 Mohawk Drive7610 Mohawk Drive7610 Mohawk Drive7610 Mohawk Drive
Save
Ask
Tour
Hide
Share

Mortgage Calculator

Monthly Payment (Est.)

Enter an interest rate to see your estimated monthly payment.
Calculator powered by Showcase IDX, a Constellation1 Company. Copyright ©2026 Information is deemed reliable but not guaranteed.

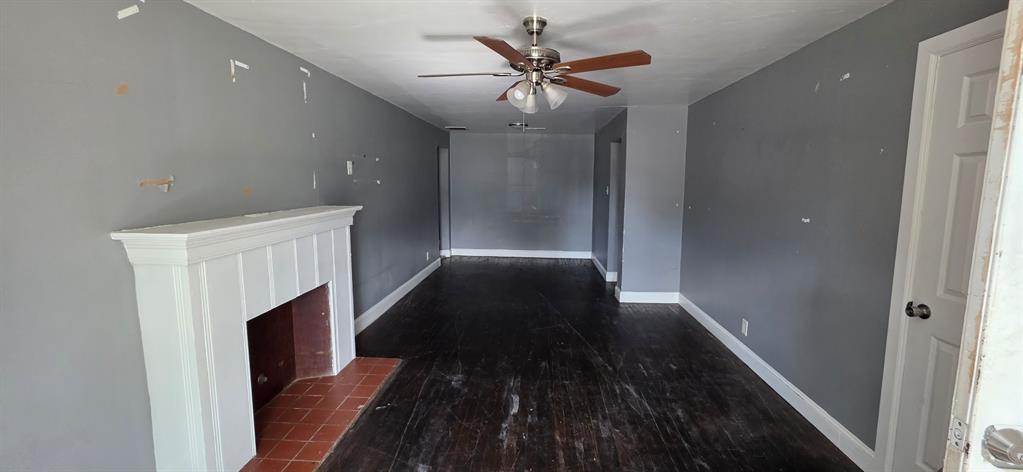
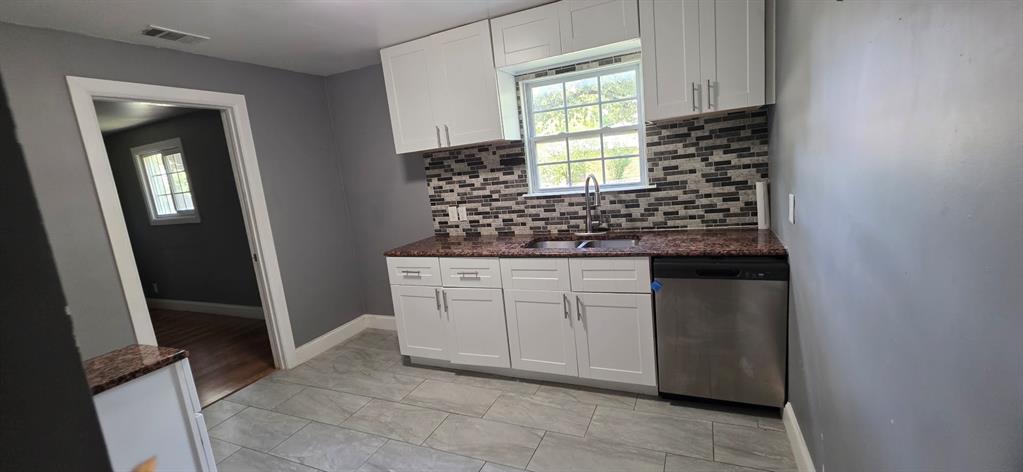
Discover classic character paired with smart modern updates in this charming 3-bedroom, 2-bathroom Dallas residence! Situated on a desirable corner lot framed by mature trees, this home offers fantastic curb appeal and a comfortable, functional layout featuring a dedicated living room and distinct dining space. Recent updates and light touch-ups throughout bring a fresh, move-in-ready feel while preserving the home’s original warmth and charm. Unbeatable location for convenience: Minutes from Dallas Love Field Airport — ideal for frequent travelers or local professionals. Fast Access to Major Highways — seamless commuting across the Metroplex. Just 15 Minutes to Downtown Dallas — quick access to dining, nightlife, and major business districts.

Save
Ask
Tour
Hide
Share
Listing Snapshot
Price 
$229,000
Days On Site 
7 Days
Bedrooms 
3
Inside Area (SqFt) 
1,306 sqft
Total Baths 
2
Full Baths 
2
Partial Baths 
N/A
Lot Size 
N/A
Year Built 
1940
MLS Number 
21409599
Status 
Active
Property Tax 
$8,239
HOA/Condo/Coop Fees 
N/A
Sq Ft Source 
N/A
Friends & Family
Recent Activity
6 days agoListing updated with changes from the MLS
6 days agoStatus changed to Active
a week agoListing first seen on site
General Features
Carport 
2
Foundation 
Pillar/Post/Pier
Levels 
One
Parking 
Driveway
Property Sub Type 
Single Family Residence
Sewer 
Public Sewer
Special Circumstances 
Standard
Utilities 
Cable Available
Interior Features
Appliances 
None
Cooling 
Ceiling Fan(s)Central Air
Fireplace 
Yes
Fireplace Features 
Wood Burning
Fireplaces 
1
Heating 
Central
Interior 
High Speed Internet
Laundry Features 
Electric Dryer HookupWasher Hookup
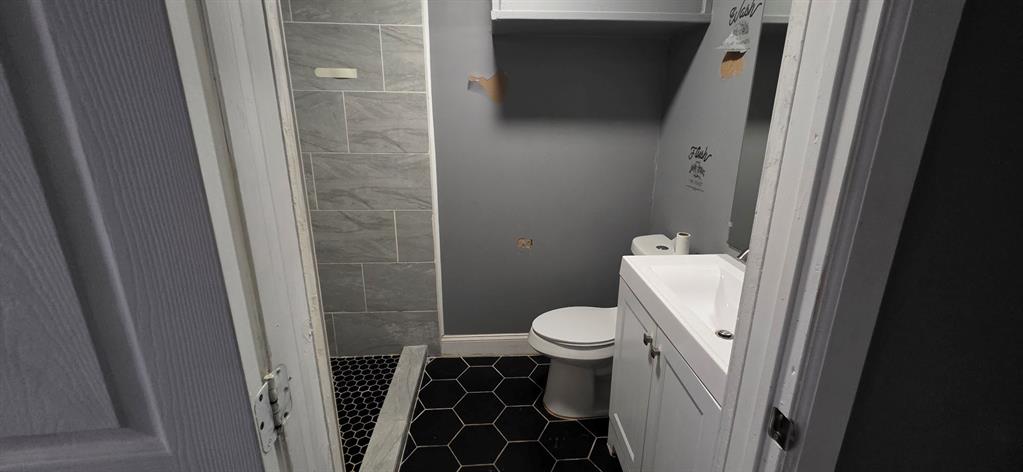
Bath-Full 
Dimensions - 5 x 7Level - First
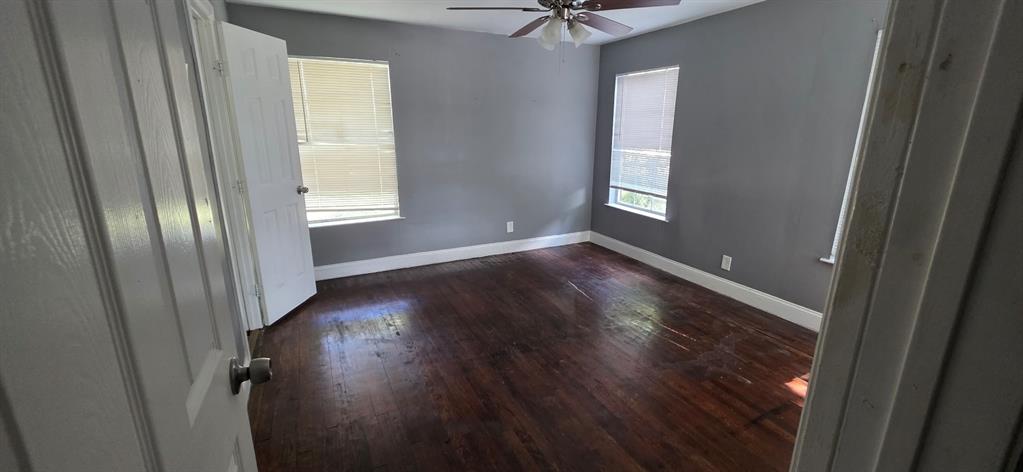
Bedroom 
Dimensions - 9 x 14Level - First
Dining Room 
Dimensions - 9 x 6Level - First
Kitchen 
Dimensions - 11 x 9Level - First
Laundry 
Dimensions - 8 x 9Level - First
Living Room 
Dimensions - 18 x 12Level - First
Master Bathroom 
Dimensions - 5 x 8Level - First
Master Bedroom 
Dimensions - 13 x 12Level - First
Save
Ask
Tour
Hide
Share
Exterior Features
Roof 
Composition
Community Features
School District 
Dallas ISD
Schools
School District
Dallas ISD
Elementary School
Knight
Middle School
Rusk
High School
North Dallas
Listing courtesy of Monte Brown of BSA Realty monte@bsare.com


© 2020 North Texas Real Estate Information Systems. All rights reserved. Information is deemed reliable but is not guaranteed accurate by the MLS or NTREIS. The information being provided is for the consumer's personal, non-commercial use, and may not be reproduced, redistributed, or used for any purpose other than to identify prospective properties consumers may be interested in purchasing.
Last checked: 2026-10-19 03:51 PM CDT

Neighborhood & Commute
Source: Walkscore
Save
Ask
Tour
Hide
Share