Search Dallas Homes For Sale

- Search Dallas Homes For Sale
Save
Ask
Tour
Hide
Share
$690,000
12 Days On Site

6531 Shadywood Drive
Frisco, TX 75035

For Sale|Single Family Residence|Active
4
Beds
3
Total Baths
2
Full Baths
1
Partial Bath
2,783
SqFt
$248
/SqFt
2002
Built
Subdivision:
Hunters Creek Ph 5
County:
Collin
6531 Shadywood Drive6531 Shadywood Drive6531 Shadywood Drive6531 Shadywood Drive
Save
Ask
Tour
Hide
Share

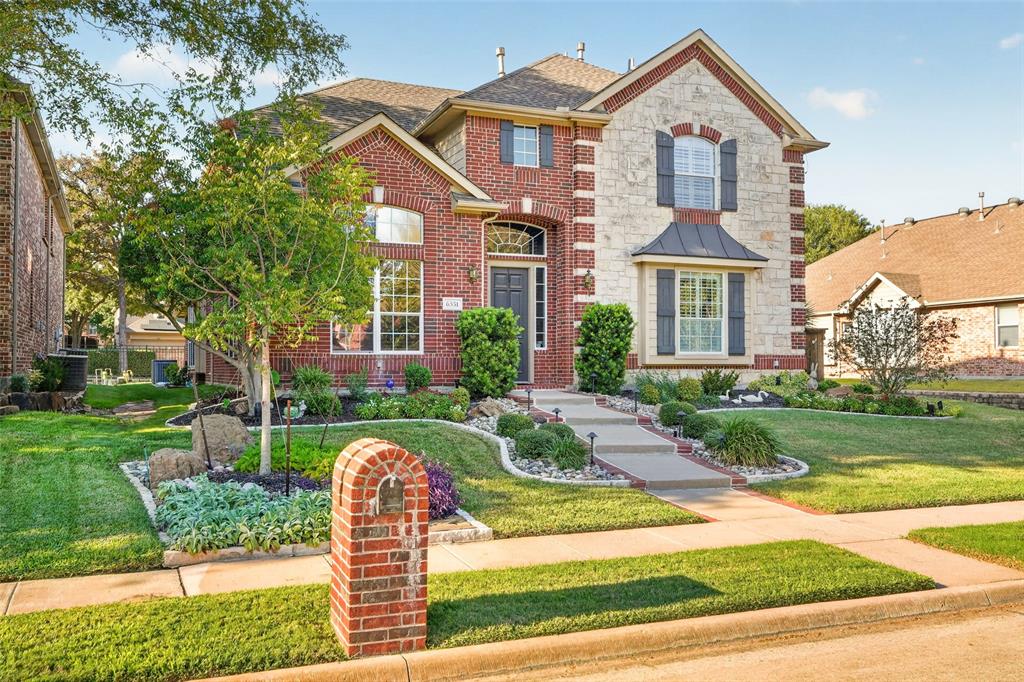
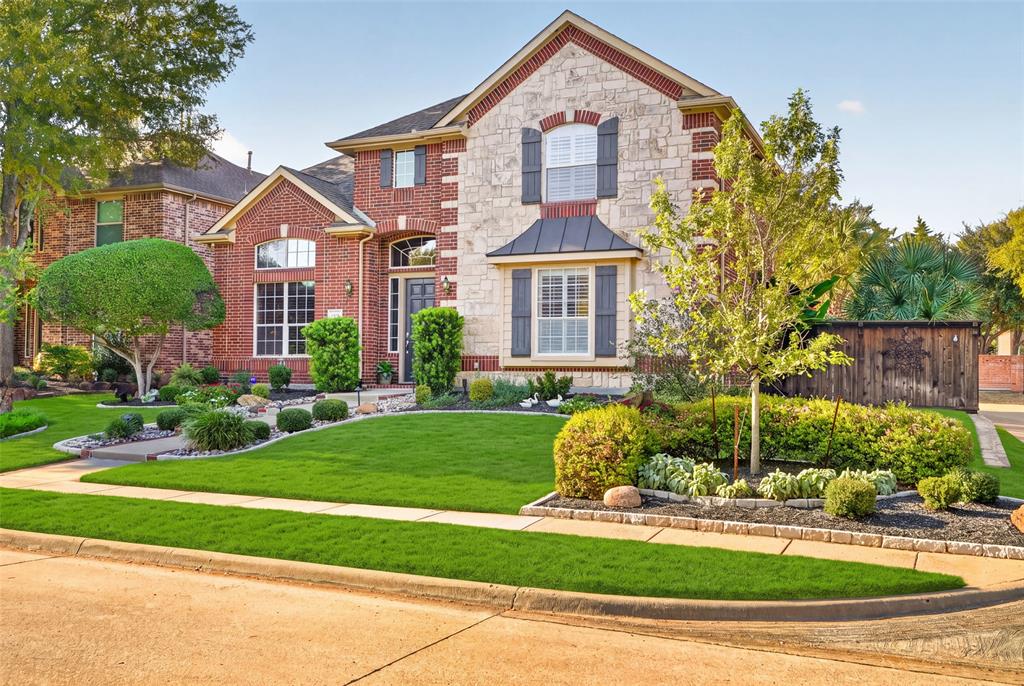
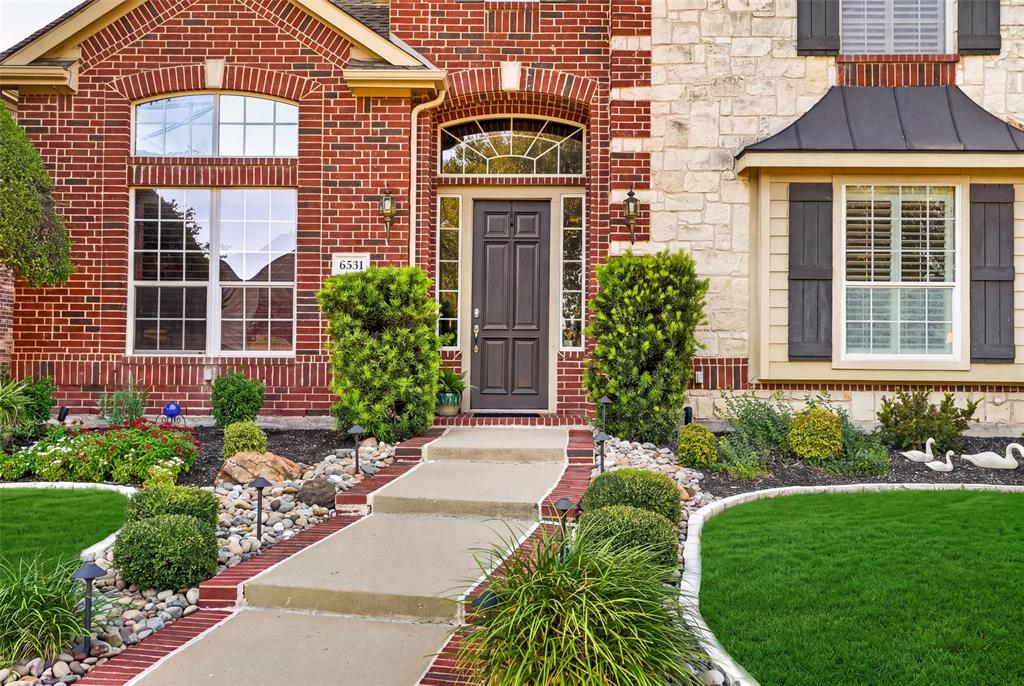
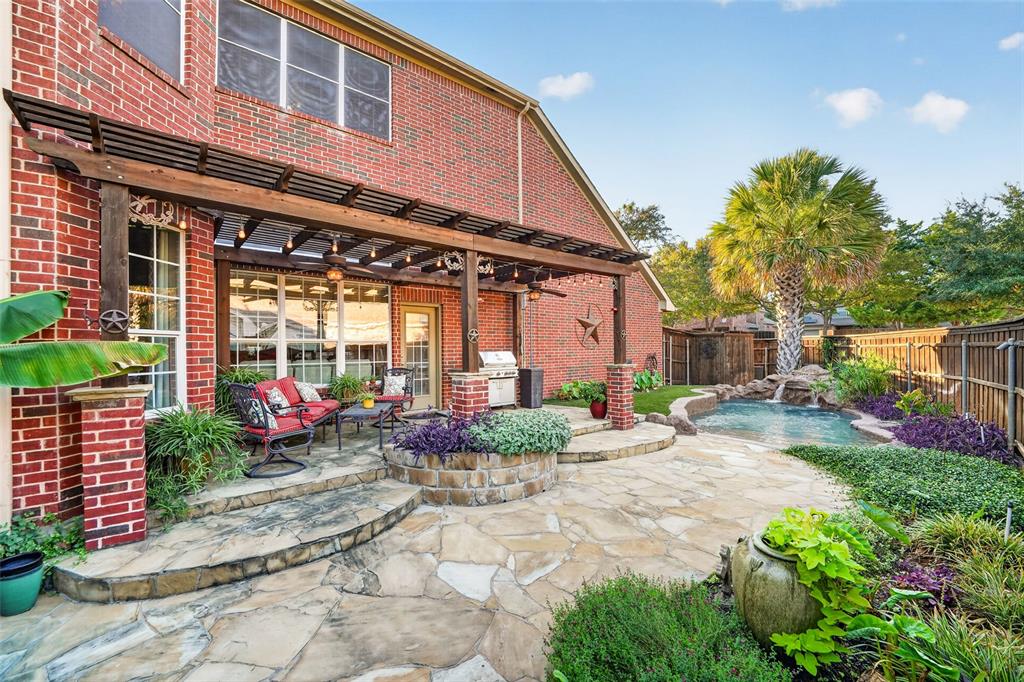
Discover your own private oasis in this beautifully maintained, move-in-ready home featuring 4 bedrooms and 2.5 bathrooms. Step inside to find gorgeous hardwood floors on the first level complemented by classic plantation shutters and an abundance of custom built-ins that add both charm and functionality. The thoughtful layout offers generous living spaces, including spacious bedrooms with ample walk-in storage. First floor home office. The true highlight of this property is the serene and calm backyard retreat. Designed for ultimate relaxation and entertaining, this outdoor space features a gas grill connected to a natural gas line, a stunning beach-entry pool complete with a soothing waterfall, accent fence lighting, a shaded pergola, and an expansive flagstone patio. Practicality meets convenience with extensive garage storage solutions, carpeting on the garage floor to help minimize dust, and an extended driveway with extra space ideal for a third vehicle, trailer, or boat. Neighborhood perks include a community pool with a lazy river, a splash park, walking trails, peaceful ponds, and a neighborhood park. This turnkey property blends everyday comfort with resort-style outdoor living. See home features list in MLS for more details. Schedule your tour today!

Save
Ask
Tour
Hide
Share
Listing Snapshot
PriceĀ 
$690,000
Days On SiteĀ 
12 Days
BedroomsĀ 
4
Inside Area (SqFt)Ā 
2,783 sqft
Total BathsĀ 
3
Full BathsĀ 
2
Partial BathsĀ 
1
Lot SizeĀ 
0.16 Acres
Year BuiltĀ 
2002
MLS NumberĀ 
21409899
StatusĀ 
Active
Property TaxĀ 
$10,472
HOA/Condo/Coop FeesĀ 
$81 monthly
Sq Ft SourceĀ 
N/A
Friends & Family
Recent Activity
2 weeks agoListing updated with changes from the MLS
2 weeks agoStatus changed to Active
2 weeks agoListing first seen on site
General Features
AcresĀ 
0.16
Attached GarageĀ 
Yes
FoundationĀ 
Slab
GarageĀ 
Yes
Garage SpacesĀ 
2
LevelsĀ 
Two
ParkingĀ 
Additional ParkingAlley AccessDrivewayGarage Door OpenerGarage Faces RearLightedStorageAttached
Property Sub TypeĀ 
Single Family Residence
SecurityĀ 
Carbon Monoxide Detector(s)Fire AlarmSecurity SystemSmoke Detector(s)
SewerĀ 
Public Sewer
Special CircumstancesĀ 
Standard
UtilitiesĀ 
Cable AvailableElectricity Available
Water SourceĀ 
Public
Interior Features
AppliancesĀ 
DishwasherDisposalElectric CooktopElectric OvenMicrowave
CoolingĀ 
Ceiling Fan(s)Central Air
FireplaceĀ 
Yes
Fireplace FeaturesĀ 
Family RoomGas StarterGas Log
FireplacesĀ 
1
FlooringĀ 
CarpetWood
HeatingĀ 
CentralFireplace(s)
InteriorĀ 
Built-in FeaturesDouble VanityEat-in KitchenGranite CountersKitchen IslandOpen FloorplanPantryWalk-In Closet(s)High Speed InternetWired for Sound
Laundry FeaturesĀ 
Washer Hookup
Window FeaturesĀ 
ShuttersWindow Coverings
Save
Ask
Tour
Hide
Share
Exterior Features
Construction DetailsĀ 
Brick
ExteriorĀ 
Gas GrillLightingPrivate Yard
FencingĀ 
Wood
Lot FeaturesĀ 
Interior LotLandscapedSubdivided
Other StructuresĀ 
Pergola
Patio And PorchĀ 
DeckPatio
Pool FeaturesĀ 
In GroundWaterfall
RoofĀ 
Composition
Windows/DoorsĀ 
ShuttersWindow Coverings
Community Features
Association FeeĀ 
$972.0
Association Fee FrequencyĀ 
Annually
Community FeaturesĀ 
PoolPlaygroundSidewalks
School DistrictĀ 
Frisco ISD
Financing Terms AvailableĀ 
CashConventionalFHAVA Loan
Schools
School District
Frisco ISD
Elementary School
Isbell
Middle School
Vandeventer
High School
Liberty
Listing courtesy of Jennifer Capehart of Keller Williams Central jennycapehart@kw.com


Ā© 2020 North Texas Real Estate Information Systems. All rights reserved. Information is deemed reliable but is not guaranteed accurate by the MLS or NTREIS. The information being provided is for the consumer's personal, non-commercial use, and may not be reproduced, redistributed, or used for any purpose other than to identify prospective properties consumers may be interested in purchasing.
Last checked: 2026-11-06 07:34 AM CST

Neighborhood & Commute
Source: Walkscore
Save
Ask
Tour
Hide
Share