Search Dallas Homes For Sale

- Search Dallas Homes For Sale
Save
Ask
Tour
Hide
Share
$1,975,000
3 Days On Site

6647 Twilight Drive
McKinney, TX 75071

For Sale|Single Family Residence|Active
6
Beds
6
Total Baths
6
Full Baths
5,515
SqFt
$358
/SqFt
2023
Built
Subdivision:
Waterstone Estates Sec I
County:
Collin
6647 Twilight Drive6647 Twilight Drive6647 Twilight Drive6647 Twilight Drive
Save
Ask
Tour
Hide
Share

Mortgage Calculator

Monthly Payment (Est.)

Enter an interest rate to see your estimated monthly payment.
Calculator powered by Showcase IDX, a Constellation1 Company. Copyright ©2026 Information is deemed reliable but not guaranteed.

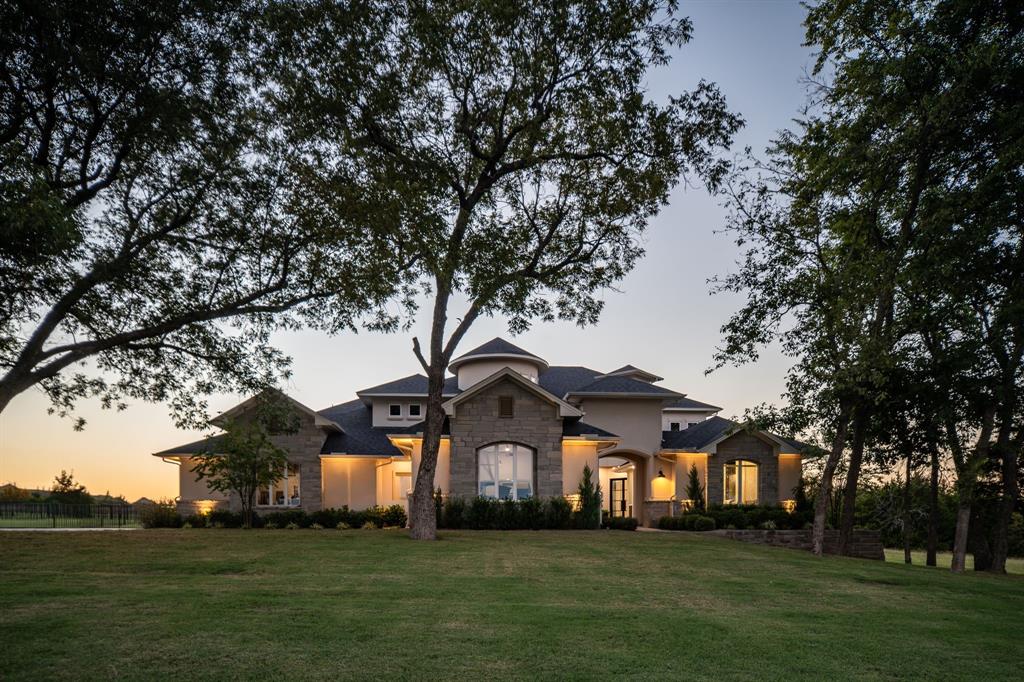
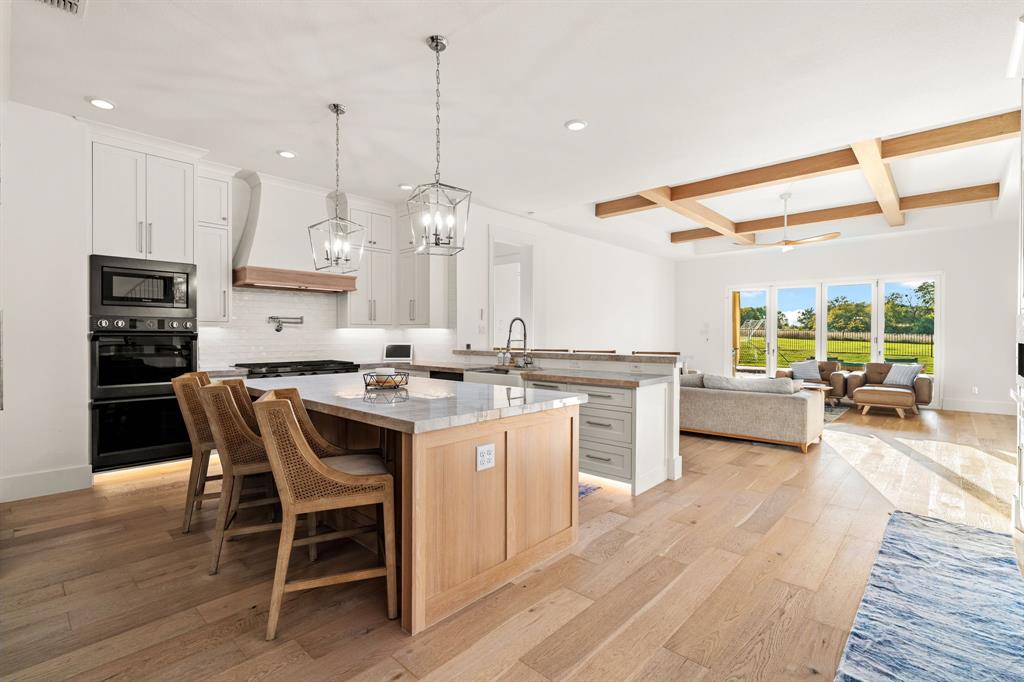
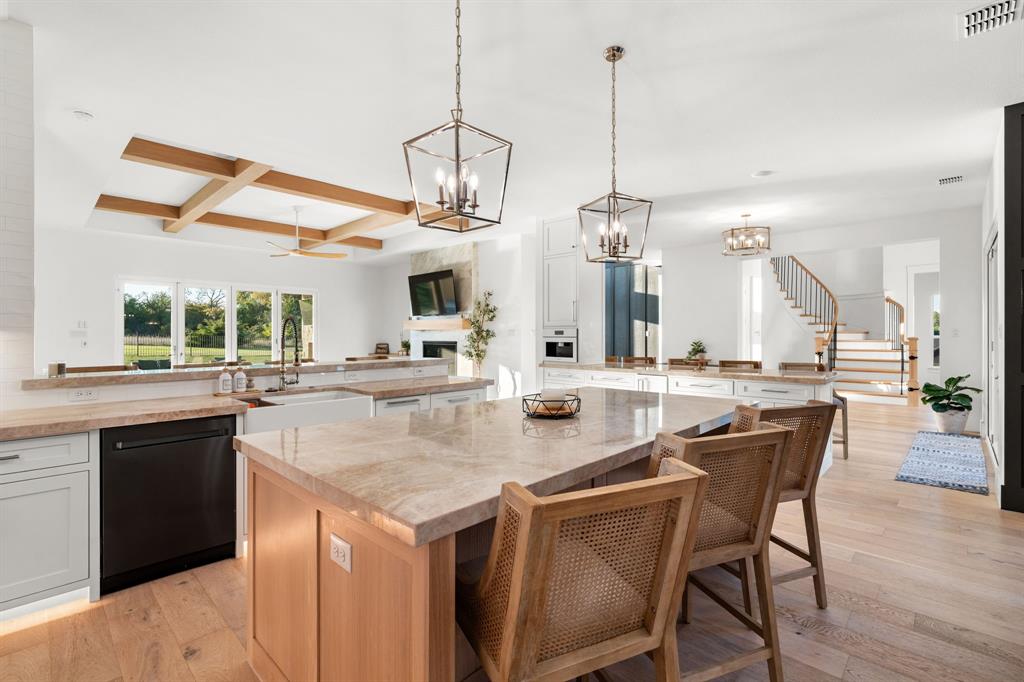
Discover exceptional luxury living at 6647 Twilight Drive, a stunning custom residence situated on one acre in McKinney's prestigious gated Waterstone Estates community. Offering 5,515 square feet, 6 bedrooms, 6 bathrooms, and a 4 car garage, this remarkable home combines sophisticated design, impressive architectural details, and resort-style amenities in a beautiful, private setting. Soaring ceilings, expansive windows, rich wood flooring, and thoughtfully selected finishes create an atmosphere of timeless elegance throughout. The extraordinary kitchen features dual islands with seating for up to 14, Taj Mahal quartzite countertops, and premium appliances, including a Dacor cooktop, Miele coffee system, panel-front refrigerator, full-size wine refrigerator, and nugget ice machine. The kitchen opens to inviting living and dining areas filled with natural light. Exposed wood beams, a statement fireplace, and a dramatic curved staircase add architectural distinction. The luxurious primary suite offers a private retreat with a sauna and spa-inspired bath featuring dual vanities, freestanding soaking tub, and an expansive walk-in shower. A second primary suite includes its own coffee bar, bev refrigerator, and ensuite bath. Additional highlights include an expansive upstairs bonus room, extensive storage, and dual HVAC systems with zoned controls. Accordion doors open to a private courtyard, creating a seamless connection between indoor and outdoor living. A spectacular covered patio features a stone fireplace and fully equipped kitchen with a built-in grill and hibachi cooking station. A sparkling swimming pool, pool-access bath, and expansive lawn complete the resort-inspired outdoor setting. Waterstone Estates offers a peaceful, gated environment with scenic surroundings, spacious homesites, private lakes, and neighborhood amenities, and is conveniently located near Historic Downtown McKinney's shopping, dining, and entertainment.

Save
Ask
Tour
Hide
Share
Listing Snapshot
PriceĀ 
$1,975,000
Days On SiteĀ 
3 Days
BedroomsĀ 
6
Inside Area (SqFt)Ā 
5,515 sqft
Total BathsĀ 
6
Full BathsĀ 
6
Partial BathsĀ 
N/A
Lot SizeĀ 
1 Acre
Year BuiltĀ 
2023
MLS NumberĀ 
21410136
StatusĀ 
Active
Property TaxĀ 
$18,975
HOA/Condo/Coop FeesĀ 
$162.5 monthly
Sq Ft SourceĀ 
N/A
Friends & Family
Recent Activity
3 days agoListing updated with changes from the MLS
3 days agoListing first seen on site
General Features
AcresĀ 
1
Attached GarageĀ 
Yes
FoundationĀ 
Slab
GarageĀ 
Yes
Garage SpacesĀ 
4
LevelsĀ 
Two
ParkingĀ 
GarageGarage Door OpenerGarage Faces SideAttached
Property Sub TypeĀ 
Single Family Residence
SecurityĀ 
Carbon Monoxide Detector(s)Smoke Detector(s)
SewerĀ 
Septic Tank
Special CircumstancesĀ 
Standard
StyleĀ 
Contemporary/ModernTraditional
UtilitiesĀ 
Cable Available
Water SourceĀ 
Public
Interior Features
AppliancesĀ 
Built-In Gas RangeDishwasherDisposalGas CooktopIce MakerMicrowaveDouble OvenVented Exhaust FanOtherWine Cooler
CoolingĀ 
Ceiling Fan(s)Central Air
FireplaceĀ 
Yes
Fireplace FeaturesĀ 
Dining RoomOutsideWood BurningGas Log
FireplacesĀ 
2
FlooringĀ 
CarpetTileWood
HeatingĀ 
Exhaust FanCentral
InteriorĀ 
Built-in FeaturesChandelierDry BarEat-in KitchenGranite CountersKitchen IslandOpen FloorplanPantryWalk-In Closet(s)High Speed InternetSmart Home
Laundry FeaturesĀ 
Washer Hookup
Window FeaturesĀ 
Window Coverings
BedroomĀ 
Dimensions - 17 x 15Level - FirstFeatures - Walk-In Closet(s)
Bonus RoomĀ 
Dimensions - 19 x 16Level - Second
Breakfast RoomĀ 
Dimensions - 12 x 9Level - First
Dining RoomĀ 
Dimensions - 16 x 18Level - First
Family RoomĀ 
Dimensions - 10 x 15Level - First
Game RoomĀ 
Dimensions - 17 x 20Level - Second
KitchenĀ 
Dimensions - 22 x 17Level - FirstFeatures - Breakfast Bar, Eat-in Kitchen, Kitchen Island, Pantry
LaundryĀ 
Dimensions - 6 x 11Level - First
Living RoomĀ 
Dimensions - 21 x 20Level - FirstFeatures - Ceiling Fan(s)
Master BedroomĀ 
Dimensions - 19 x 26Level - FirstFeatures - Ceiling Fan(s), Walk-In Closet(s)
Save
Ask
Tour
Hide
Share
Exterior Features
Construction DetailsĀ 
StuccoStone
ExteriorĀ 
Built-in BarbecueCourtyardRain GuttersLightingOutdoor GrillPlayground
FencingĀ 
Wrought Iron
Lot FeaturesĀ 
Interior LotLandscapedSubdivided
Patio And PorchĀ 
CoveredPatio
Pool FeaturesĀ 
In Ground
RoofĀ 
Composition
Windows/DoorsĀ 
Window Coverings
Community Features
Association FeeĀ 
$1950.0
Association Fee FrequencyĀ 
Annually
Community FeaturesĀ 
Park
School DistrictĀ 
McKinney ISD
Financing Terms AvailableĀ 
CashConventionalVA Loan
Schools
School District
McKinney ISD
Elementary School
Webb
Middle School
Johnson
High School
McKinney North
Listing courtesy of Chase Duran of Allie Beth Allman & Assoc. chase.duran@alliebeth.com


Ā© 2020 North Texas Real Estate Information Systems. All rights reserved. Information is deemed reliable but is not guaranteed accurate by the MLS or NTREIS. The information being provided is for the consumer's personal, non-commercial use, and may not be reproduced, redistributed, or used for any purpose other than to identify prospective properties consumers may be interested in purchasing.
Last checked: 2026-10-19 04:01 PM CDT

Neighborhood & Commute
Source: Walkscore
Save
Ask
Tour
Hide
Share