
6516 Sondra DriveDallas, TX 75214
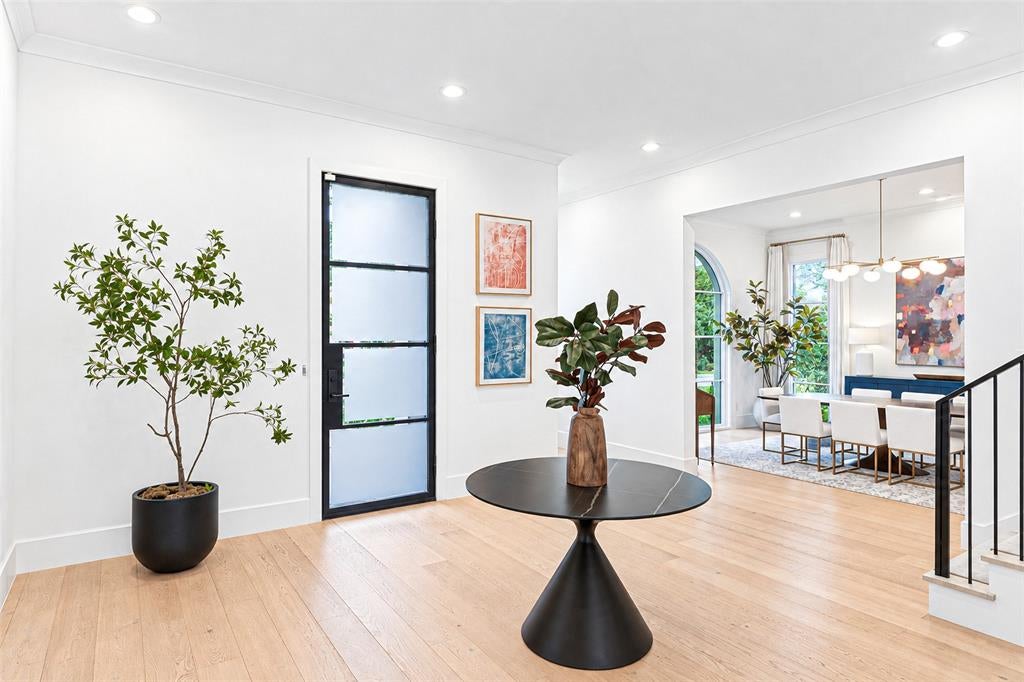
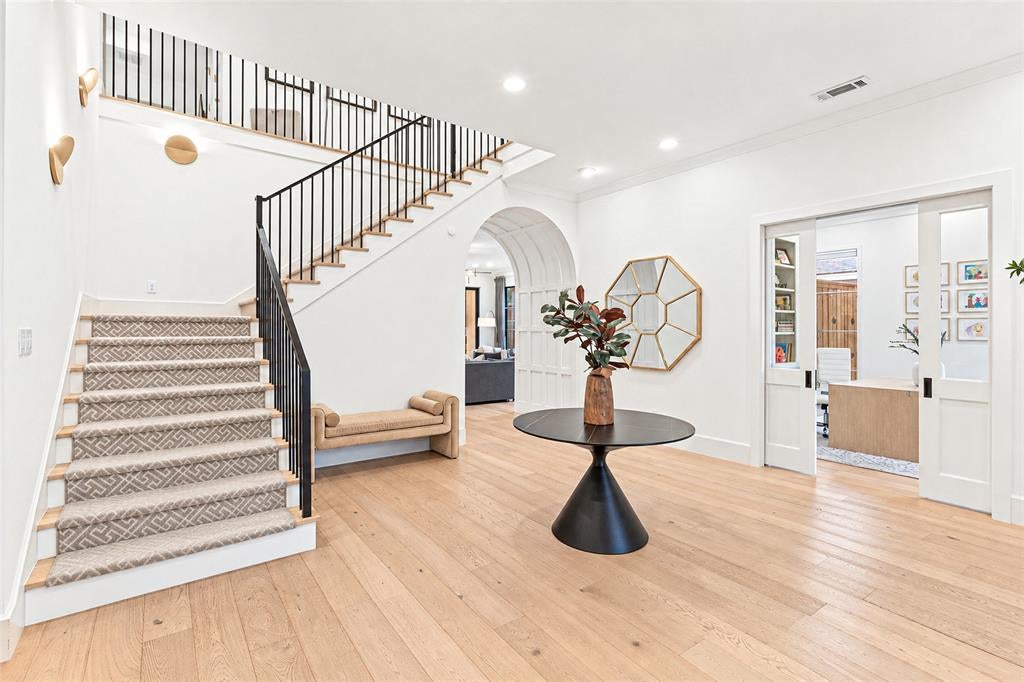
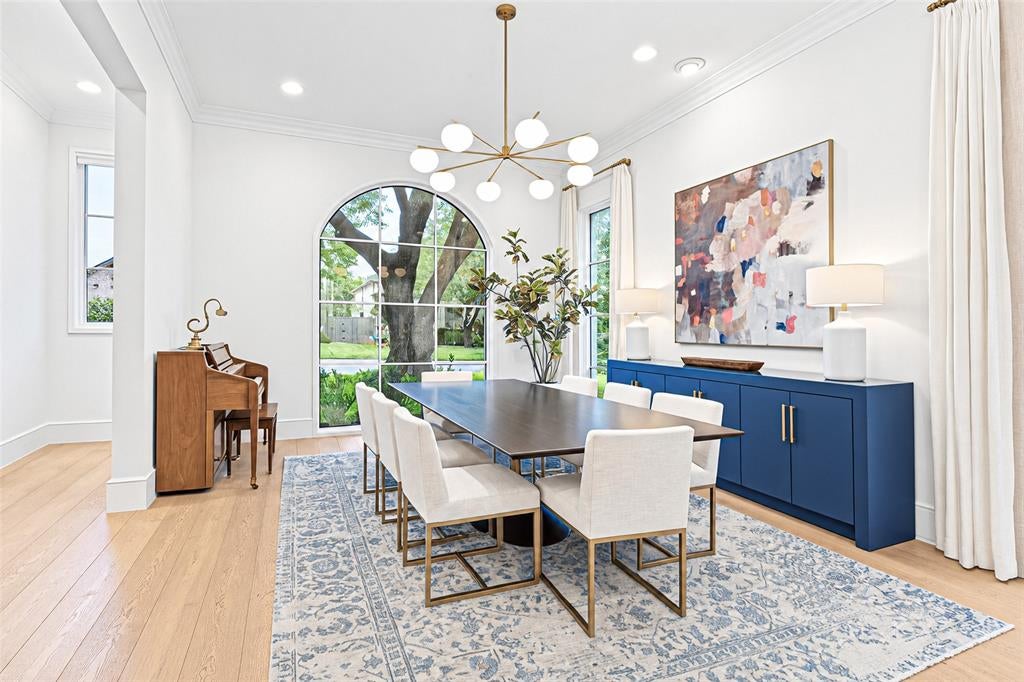
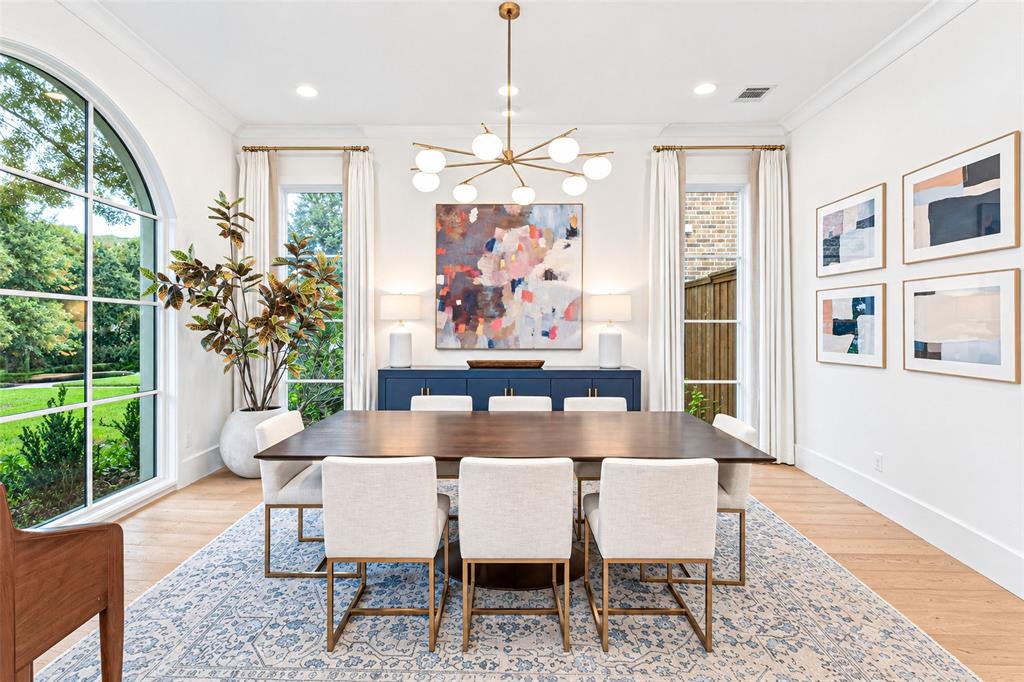
Move-in ready custom home by Bond & Truss, with a pool and outdoor living area, on one of the most coveted streets in the heart of Lakewood, within walking distance of Lakewood Elementary. Completed in 2020, the home pairs elegant interiors with timeless European-inspired architecture. A white stucco exterior with cast stone surrounds, arched steel-framed windows and a grand front entry sits beneath a canopy of mature trees. Inside, 5,376 square feet are filled with natural light, with designer finishes and natural stone throughout. The main level offers a welcoming entry, formal dining, an office or second living room, an open designer kitchen and family room, and a breakfast room with a built-in banquette, plus a mudroom, additional workspace and two powder baths, one finished in designer wallpaper. The kitchen features a La Cornue gas range and hood, Sub Zero and Miele appliances, and Visual Comfort lighting over the island. Upstairs are four bedrooms, each with a private full bath and large closets, including a primary suite with a balcony overlooking the pool that connects to a gym or flex space. A spacious game room completes the second floor. Outside, the covered outdoor living area with motorized screens and a fireplace overlooks the pool and spa for year-round enjoyment. You’re just minutes from White Rock Lake, Lakewood Shopping Center, Lakewood Country Club and neighborhood dining.
| 18 hours ago | Listing updated with changes from the MLS | |
| 3 weeks ago | Status changed to Active | |
| 4 weeks ago | Listing first seen on site |

© 2020 North Texas Real Estate Information Systems. All rights reserved. Information is deemed reliable but is not guaranteed accurate by the MLS or NTREIS. The information being provided is for the consumer's personal, non-commercial use, and may not be reproduced, redistributed, or used for any purpose other than to identify prospective properties consumers may be interested in purchasing.
Last checked: 2026-11-09 09:53 AM CST
Did you know? You can invite friends and family to your search. They can join your search, rate and discuss listings with you.