Search Dallas Homes For Sale

- Search Dallas Homes For Sale
Save
Ask
Tour
Hide
Share
$650,000
9 Days On Site

Highland Residences
5656 N CENTRAL Expressway 702
Dallas, TX 75206

For Sale|Condominium|Active Under Contract
2
Beds
2
Total Baths
2
Full Baths
1,755
SqFt
$370
/SqFt
2005
Built
Subdivision:
Highland Residences
County:
Dallas
5656 N CENTRAL Expressway 7025656 N CENTRAL Expressway 7025656 N CENTRAL Expressway 7025656 N CENTRAL Expressway 702
Save
Ask
Tour
Hide
Share

Mortgage Calculator

Monthly Payment (Est.)

Enter an interest rate to see your estimated monthly payment.
Calculator powered by Showcase IDX, a Constellation1 Company. Copyright ©2026 Information is deemed reliable but not guaranteed.

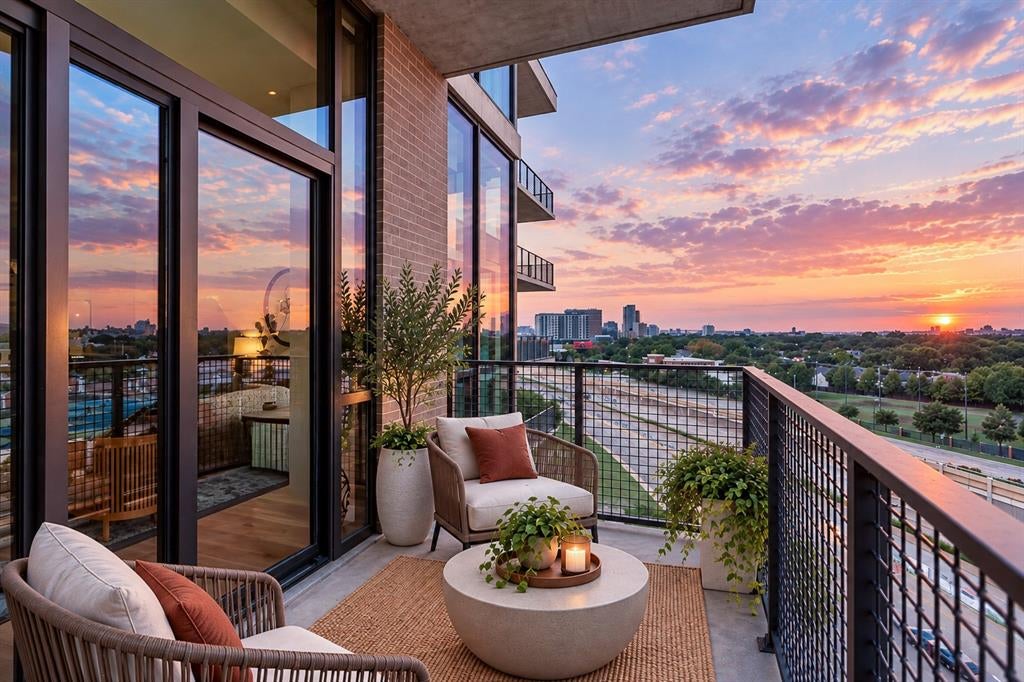
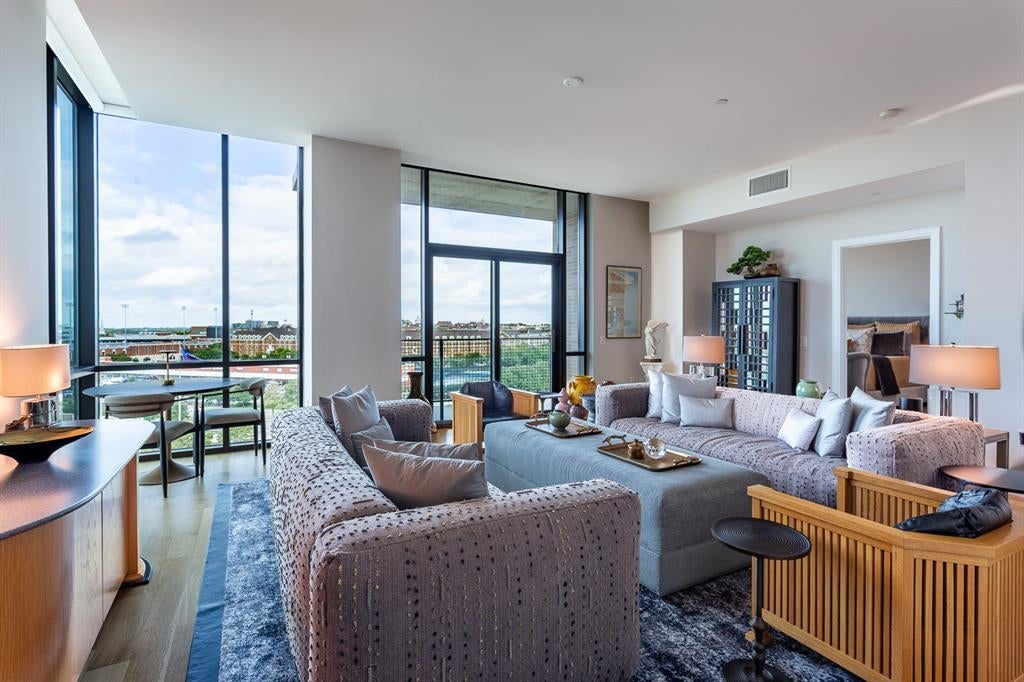
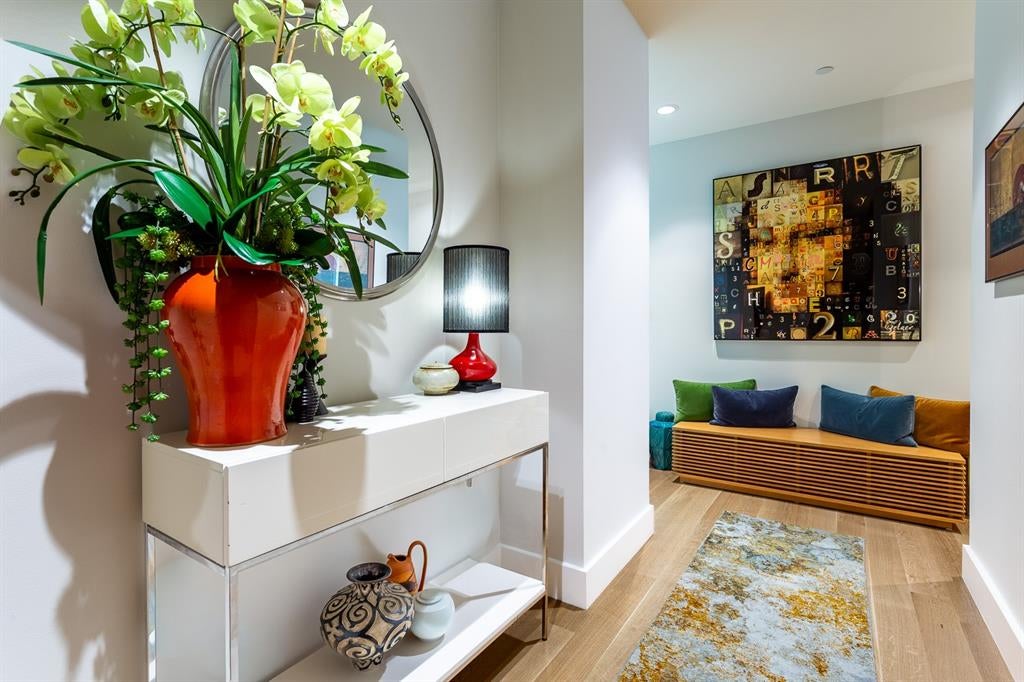
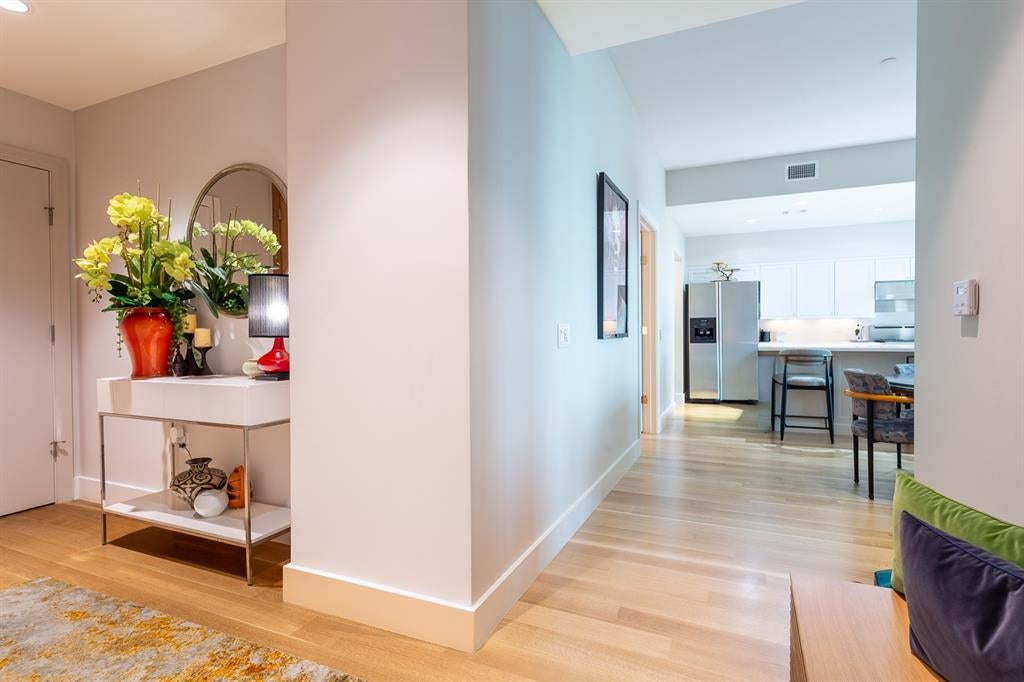
Who says you can't have the best of both worlds? At The Highland Residences, the privacy of home meets the indulgence of five-star hotel living. Perched on the 7th floor with views of SMU & the Park Cities, this light-filled, beautifully updated 2-bedroom residence offers a sophisticated lock-and-leave lifestyle. Wood floors, art lighting, custom cabinetry & an open Living and Dining area overlooking the balcony create an inviting setting for everyday living & entertaining. The updated Kitchen features crisp white cabinetry, quartz countertops, KitchenAid & Miele stainless appliances, a breakfast bar & a convenient Butler's Pantry & Laundry Room. The oversized Primary Suite is a retreat unto itself, with dedicated sitting & desk areas, a generous California Closet walk-in and a spa-inspired quartz & limestone ensuite Bath featuring dual vanities, a freestanding soaking tub & separate shower. The Guest Bedroom offers two closets and an adjacent limestone Bath. A large climate-controlled storage room is conveniently located just down the hall. Enjoy an exceptional collection of amenities including 24-hour concierge, valet, room-service, private fitness center, multiple club rooms, a resort-style pool, grilling & dining terrace & a protected courtyard with fireplace & inviting entertaining spaces. Two assigned spaces in the secure gated garage complete the package. Adjacent to The Highland Hotel, Curio Collection by Hilton, residents enjoy convenient access to The Reserve Restaurant & Bar & guest accommodations for visiting friends & family. With SMU, Mockingbird Station, the Katy Trail, Snider Plaza & an array of dining & entertainment destinations nearby, this is Dallas living with the ultimate convenience.

Save
Ask
Tour
Hide
Share
Listing Snapshot
PriceĀ 
$650,000
Days On SiteĀ 
9 Days
BedroomsĀ 
2
Inside Area (SqFt)Ā 
1,755 sqft
Total BathsĀ 
2
Full BathsĀ 
2
Partial BathsĀ 
N/A
Lot SizeĀ 
3.905 Acres
Year BuiltĀ 
2005
MLS NumberĀ 
21410561
StatusĀ 
Active Under Contract
Property TaxĀ 
N/A
HOA/Condo/Coop FeesĀ 
$1,627 monthly
Sq Ft SourceĀ 
N/A
Friends & Family
Recent Activity
4 days agoListing updated with changes from the MLS
4 days agoStatus changed to Active Under Contract
a week agoListing first seen on site
General Features
AcresĀ 
3.905
Attached GarageĀ 
Yes
FoundationĀ 
Other
GarageĀ 
Yes
Garage SpacesĀ 
2
LevelsĀ 
One
Number Of StoriesĀ 
9
ParkingĀ 
AssignedElectric GateGarageTandemUndergroundValetAttached
Property Sub TypeĀ 
Condominium
SecurityĀ 
Fire AlarmFire Sprinkler SystemKey Card EntrySecurity GateSecurity GuardSmoke Detector(s)
SewerĀ 
Public Sewer
Special CircumstancesĀ 
Standard
StyleĀ 
Contemporary/ModernTraditional
UtilitiesĀ 
Cable Available
Water SourceĀ 
Public
Interior Features
AppliancesĀ 
DishwasherDisposalElectric RangeGas CooktopMicrowaveRefrigerator
CoolingĀ 
Central AirElectricHeat Pump
FlooringĀ 
CarpetStoneWood
HeatingĀ 
CentralElectricHeat Pump
InteriorĀ 
Built-in FeaturesDouble VanityEat-in KitchenPantryWalk-In Closet(s)ElevatorHigh Speed Internet
SpaĀ 
Yes
BedroomĀ 
Dimensions - 12 x 11Level - FirstFeatures - Walk-In Closet(s)
Dining RoomĀ 
Dimensions - 15 x 12Level - First
KitchenĀ 
Dimensions - 15 x 9Level - FirstFeatures - Eat-in Kitchen
Living RoomĀ 
Dimensions - 23 x 18Level - First
Master BedroomĀ 
Dimensions - 15 x 14Level - FirstFeatures - Walk-In Closet(s)
Utility RoomĀ 
Dimensions - 9 x 5Level - First
Save
Ask
Tour
Hide
Share
Exterior Features
Construction DetailsĀ 
StoneBrick
ExteriorĀ 
BalconyCourtyardOutdoor GrillStorage
FencingĀ 
Gate
Lot FeaturesĀ 
Few Trees
Other StructuresĀ 
CabanaStorage
Patio And PorchĀ 
Covered
Pool FeaturesĀ 
CabanaHeatedInfinityLap
RoofĀ 
Other
SpaĀ 
Yes
Community Features
Association FeeĀ 
$1627.0
Association Fee FrequencyĀ 
Monthly
Community FeaturesĀ 
PoolClubhouseFitness CenterRestaurant
School DistrictĀ 
Dallas ISD
Financing Terms AvailableĀ 
CashConventional
Schools
School District
Dallas ISD
Elementary School
Mockingbird
Middle School
Long
High School
Woodrow Wilson
Listing courtesy of Sharon Quist of Dave Perry Miller Real Estate sharonquist@dpmre.com


Ā© 2020 North Texas Real Estate Information Systems. All rights reserved. Information is deemed reliable but is not guaranteed accurate by the MLS or NTREIS. The information being provided is for the consumer's personal, non-commercial use, and may not be reproduced, redistributed, or used for any purpose other than to identify prospective properties consumers may be interested in purchasing.
Last checked: 2026-11-02 01:29 PM CST

Neighborhood & Commute
Source: Walkscore
Save
Ask
Tour
Hide
Share