
Save
Ask
Tour
Hide
$1,495,000
4 Days On Site
6723 Prosper StreetDallas, TX 75209
For Sale|Single Family Residence|Active
4
Beds
5
Total Baths
4
Full Baths
1
Partial Bath
4,200
SqFt
$356
/SqFt
2026
Built
Subdivision:
Mount Vernon Heights
County:
Dallas
Upcoming Open Houses
Sat, Oct 24, 1:00 PM - 3:00 PM
Sun, Oct 25, 1:00 PM - 3:00 PM
Sat, Nov 7, 1:00 PM - 3:00 PM
Save
Ask
Tour
Hide
Mortgage Calculator
Monthly Payment (Est.)
Enter an interest rate to see your estimated monthly payment.Calculator powered by Showcase IDX, a Constellation1 Company. Copyright ©2026 Information is deemed reliable but not guaranteed.
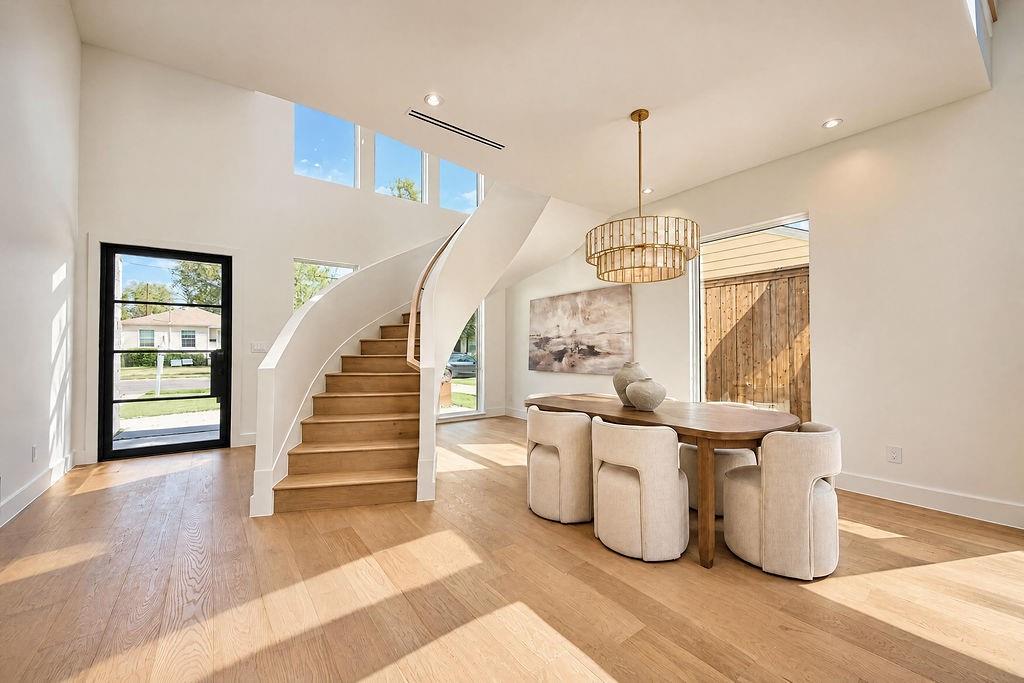
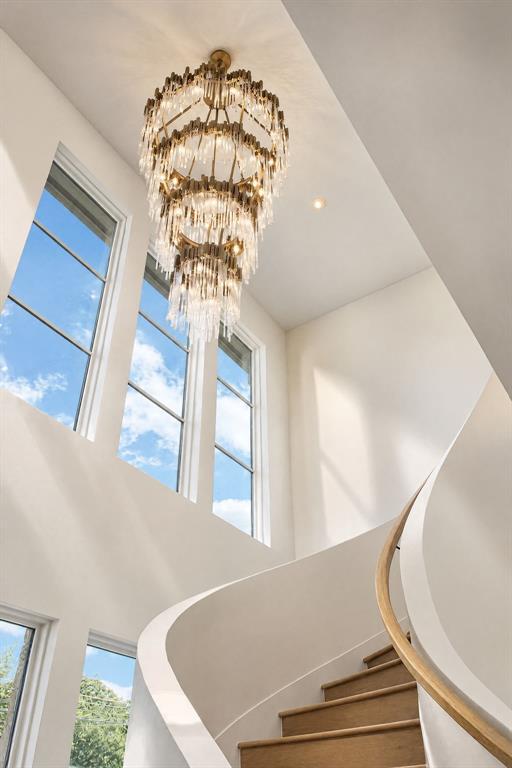
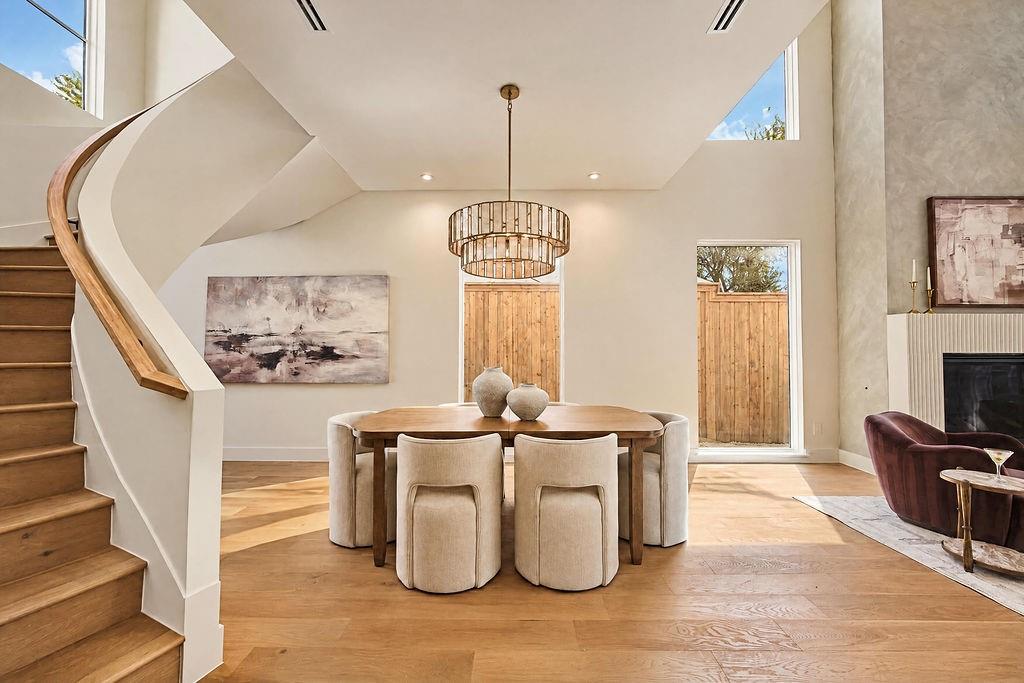
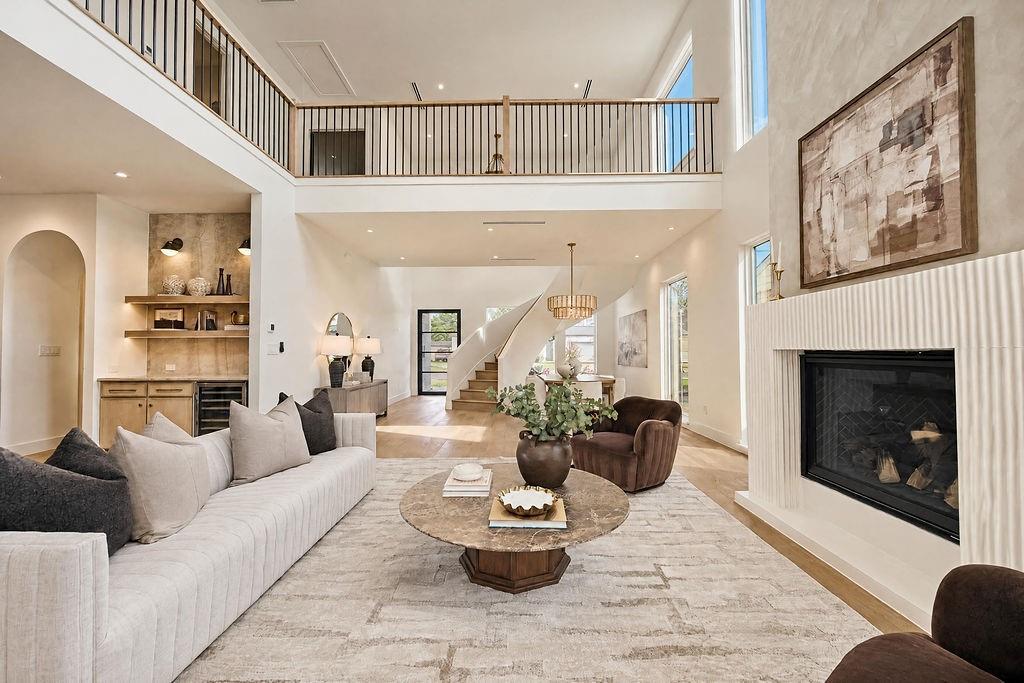
Refined finishes and thoughtfully designed spaces define this elegant 4,200-square-foot home, featuring four bedrooms, each with an en suite bath, plus a powder bath. The open floor plan is anchored by a cast stone gas fireplace and a striking kitchen with a Wolf gas range and Taj Mahal waterfall island. The primary suite offers dual showers and a Hollywood tub, while a second primary suite provides added flexibility. A game room with wet bar creates an inviting setting for entertaining, complemented by a covered patio and outdoor kitchen for effortless indoor-outdoor living. **Seller is spouse of listing agent. **
Save
Ask
Tour
Hide
Listing Snapshot
Price
$1,495,000
Days On Site
4 Days
Bedrooms
4
Inside Area (SqFt)
4,200 sqft
Total Baths
5
Full Baths
4
Partial Baths
1
Lot Size
0.167 Acres
Year Built
2026
MLS Number
21411192
Status
Active
Property Tax
$7,476
HOA/Condo/Coop Fees
N/A
Sq Ft Source
N/A
Friends & Family
Recent Activity
| yesterday | Listing updated with changes from the MLS | |
| 4 days ago | Status changed to Active | |
| 5 days ago | Listing first seen on site |
General Features
Acres
0.167
Attached Garage
Yes
Foundation
Slab
Garage
Yes
Garage Spaces
2
Levels
Two
Parking
ConcreteDirect AccessDrivewayGarageGarage Door OpenerGarage Faces FrontInside EntranceKitchen LevelLightedOn StreetAttached
Property Condition
New Construction
Property Sub Type
Single Family Residence
Security
Carbon Monoxide Detector(s)Fire AlarmSmoke Detector(s)
Sewer
Public Sewer
Style
Craftsman
Utilities
Cable AvailableElectricity AvailableElectricity ConnectedNatural Gas Available
Water Source
Public
Interior Features
Appliances
RefrigeratorBuilt-In Gas RangeBuilt-In RefrigeratorDishwasherDisposalGas CooktopGas OvenGas RangeMicrowaveTankless Water HeaterVented Exhaust FanWine Cooler
Cooling
Attic FanCeiling Fan(s)Central AirElectric
Fireplace
Yes
Fireplace Features
GasLiving RoomGas Log
Fireplaces
1
Flooring
TileWood
Heating
Exhaust FanCentralElectricFireplace(s)Natural Gas
Interior
Built-in FeaturesChandelierDouble VanityEat-in KitchenKitchen IslandOpen FloorplanPantryWalk-In Closet(s)Wet BarHigh Speed Internet
Laundry Features
Electric Dryer HookupWasher Hookup
Save
Ask
Tour
Hide
Exterior Features
Construction Details
Wood SidingBrickCedarStucco
Exterior
Rain GuttersLightingOutdoor GrillOutdoor KitchenPrivate Yard
Fencing
Back YardFullPrivacyWood
Lot Features
Few TreesLandscaped
Patio And Porch
Patio
Roof
CompositionShingle
Community Features
School District
Dallas ISD
Financing Terms Available
CashConventionalFHAVA Loan
Schools
School District
Dallas ISD
Elementary School
Polk
Middle School
Medrano
High School
Jefferson
Listing courtesy of Fabiola Garcia of Luxe Homes Real Estate fabiola@luxehomesdallas.com

© 2020 North Texas Real Estate Information Systems. All rights reserved. Information is deemed reliable but is not guaranteed accurate by the MLS or NTREIS. The information being provided is for the consumer's personal, non-commercial use, and may not be reproduced, redistributed, or used for any purpose other than to identify prospective properties consumers may be interested in purchasing.
Last checked: 2026-10-19 03:51 PM CDT
Neighborhood & Commute
Source: Walkscore
Save
Ask
Tour
Hide