
Save
Ask
Tour
Hide
$365,000
18 Days On Site
3705 Collinwood AvenueFort Worth, TX 76107
For Sale|Single Family Residence|Active
3
Beds
3
Total Baths
2
Full Baths
1
Partial Bath
1,159
SqFt
$315
/SqFt
1946
Built
Subdivision:
Queensborough Add
County:
Tarrant
Save
Ask
Tour
Hide
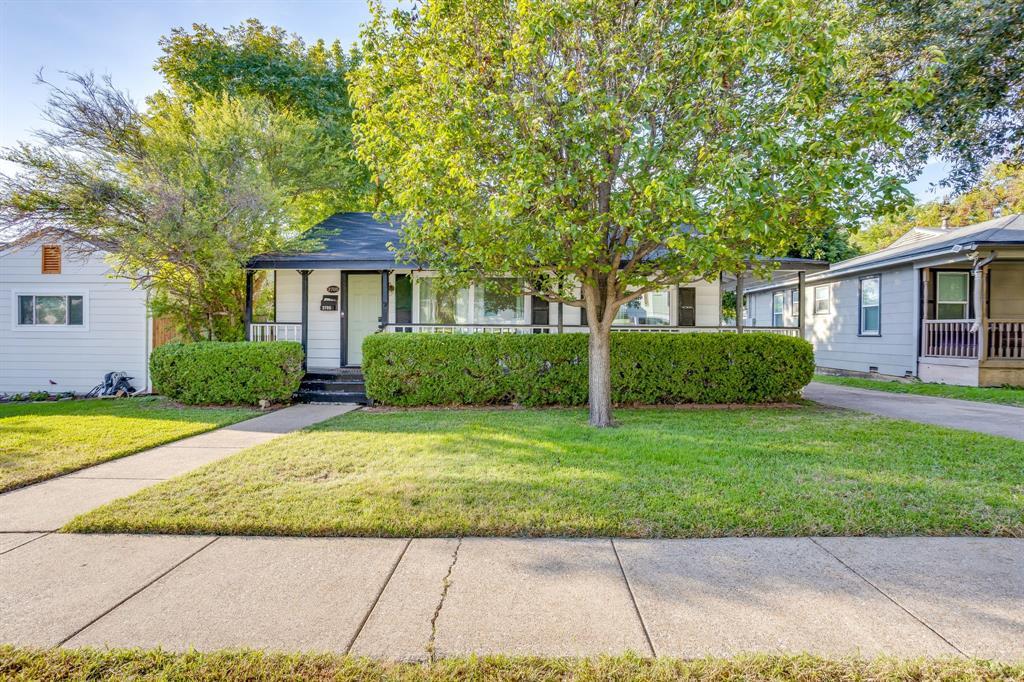
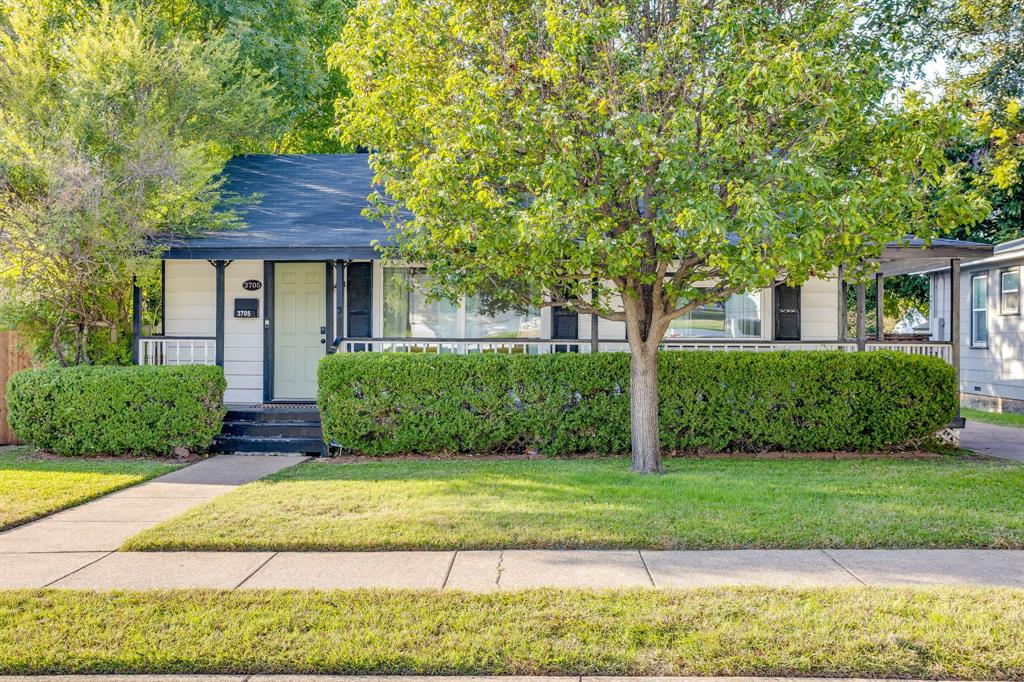
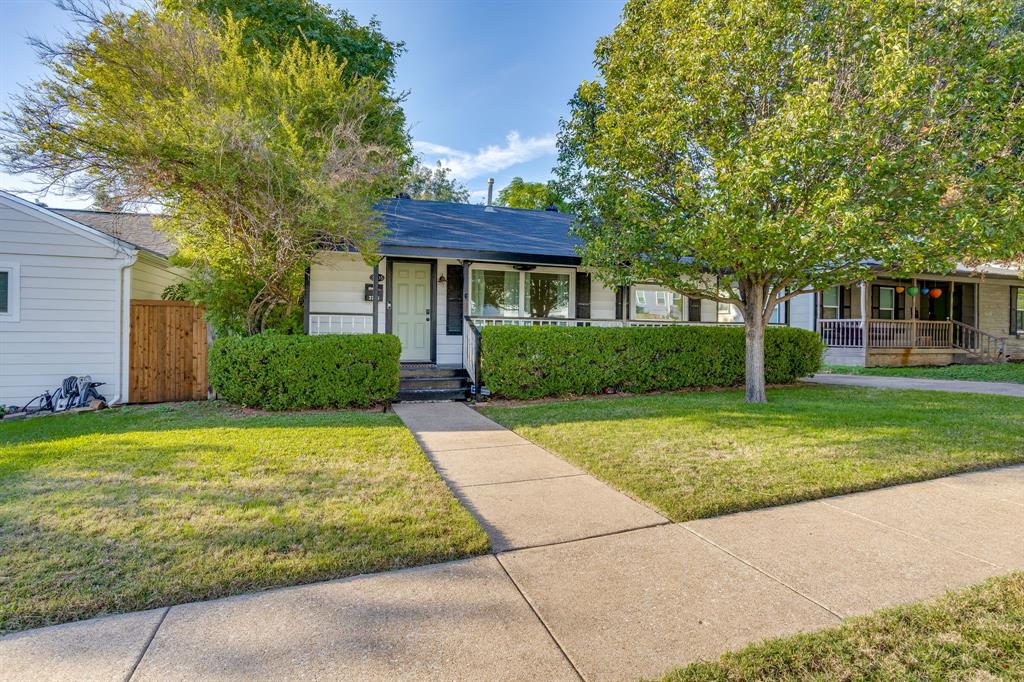
Cutest Arlington Heights cottage in Arlington Heights, close to Cultural district, Will Rogers, and Dickies Arena! 500 SQ FT GUEST HOUSE with full bath and kitchenette (House Sq footage - 1140 sq ft 2 bed 1.5, and 500 SQ ft backhouse 1 bed 1 bath). This is a home that lives much bigger than it's small footprint, and a tremendous amount of versatility. Remodeled and ready, it has NEWWINDOWS (2023) AND NEWER ROOF (2020), and current owners did some upgrades while in the home as well. Large backyard is perfect for an entertaining space, and ready for new owners!
Save
Ask
Tour
Hide
Listing Snapshot
Price
$365,000
Days On Site
18 Days
Bedrooms
3
Inside Area (SqFt)
1,159 sqft
Total Baths
3
Full Baths
2
Partial Baths
1
Lot Size
0.138 Acres
Year Built
1946
MLS Number
21411214
Status
Active
Property Tax
$7,453
HOA/Condo/Coop Fees
N/A
Sq Ft Source
N/A
Friends & Family
Recent Activity
| yesterday | Listing updated with changes from the MLS | |
| a week ago | Status changed to Active | |
| a week ago | Price changed to $365,000 | |
| 3 weeks ago | Listing first seen on site |
General Features
Acres
0.138
Foundation
Pillar/Post/Pier
Levels
One
Parking
Driveway
Property Sub Type
Single Family Residence
Sewer
Public Sewer
Special Circumstances
Standard
Style
Traditional
Water Source
Public
Interior Features
Appliances
DishwasherDisposalGas CooktopMicrowave
Cooling
Central AirElectric
Flooring
Ceramic TileWood
Heating
CentralNatural Gas
Interior
High Speed Internet
Dining Room
Dimensions - 10 x 11Level - First
Kitchen
Dimensions - 15 x 11Level - FirstFeatures - Eat-in Kitchen
Living Room
Dimensions - 20 x 12Level - First
Master Bathroom
Dimensions - 10 x 11Level - First
Master Bedroom
Dimensions - 10 x 12Level - First
Utility Room
Dimensions - 6 x 4Level - First
Save
Ask
Tour
Hide
Exterior Features
Fencing
Chain LinkWood
Other Structures
Guest House
Roof
Composition
Community Features
School District
Fort Worth ISD
Financing Terms Available
CashConventionalFHAVA Loan
Schools
School District
Fort Worth ISD
Elementary School
Southhimou
Middle School
Stripling
High School
Arlngtnhts
Listing courtesy of Mark Philpot of League Real Estate mark@leaguere.com

© 2020 North Texas Real Estate Information Systems. All rights reserved. Information is deemed reliable but is not guaranteed accurate by the MLS or NTREIS. The information being provided is for the consumer's personal, non-commercial use, and may not be reproduced, redistributed, or used for any purpose other than to identify prospective properties consumers may be interested in purchasing.
Last checked: 2026-11-06 03:29 PM CST
© 2020 North Texas Real Estate Information Systems. All rights reserved. Information is deemed reliable but is not guaranteed accurate by the MLS or NTREIS. The information being provided is for the consumer's personal, non-commercial use, and may not be reproduced, redistributed, or used for any purpose other than to identify prospective properties consumers may be interested in purchasing.
Last checked: 2026-11-06 03:29 PM CST
Neighborhood & Commute
Source: Walkscore
Save
Ask
Tour
Hide