
Save
Ask
Tour
Hide
$390,000
3 Days On Site
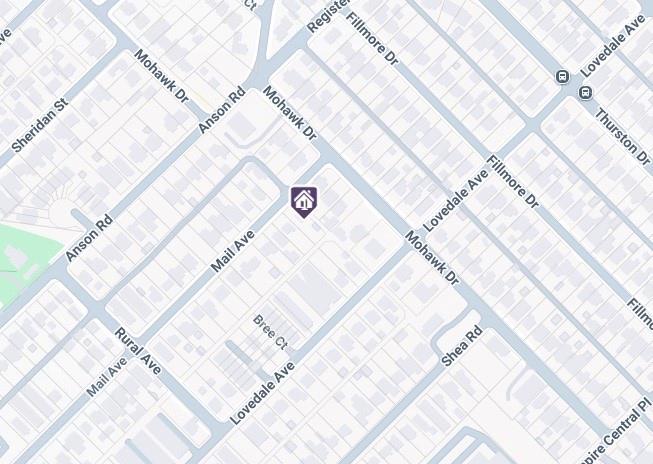
2252 Mail AvenueDallas, TX 75235
For Sale|Single Family Residence|Active
1
Bed
1
Total Bath
1
Full Bath
708
SqFt
$551
/SqFt
1930
Built
Subdivision:
Hoods J T
County:
Dallas
Save
Ask
Tour
Hide
Mortgage Calculator
Monthly Payment (Est.)
Enter an interest rate to see your estimated monthly payment.Calculator powered by Showcase IDX, a Constellation1 Company. Copyright ©2026 Information is deemed reliable but not guaranteed.
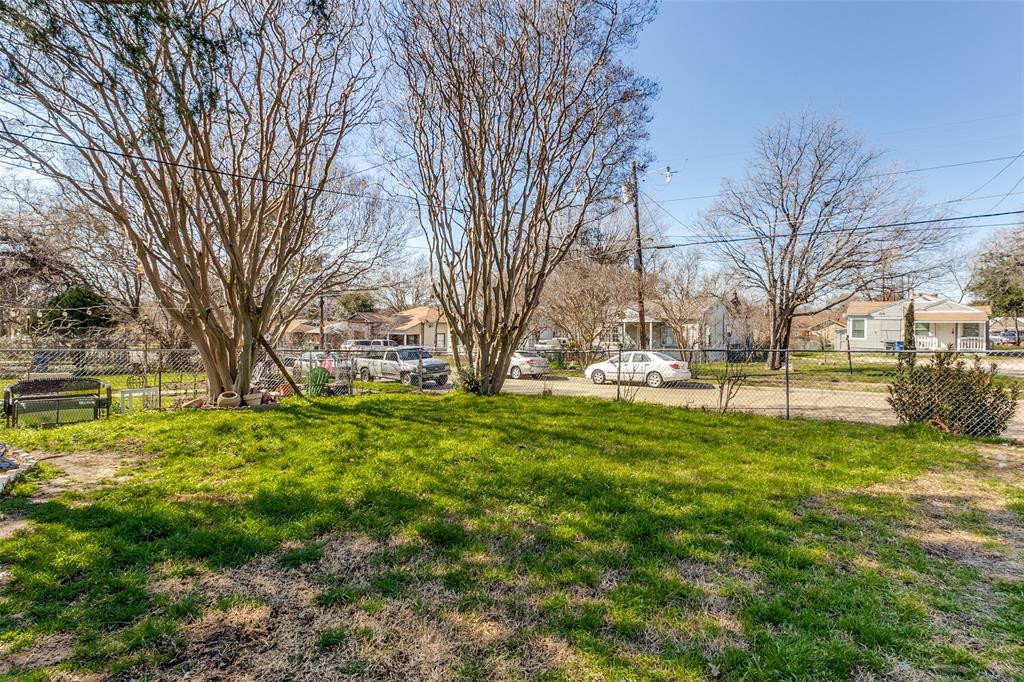
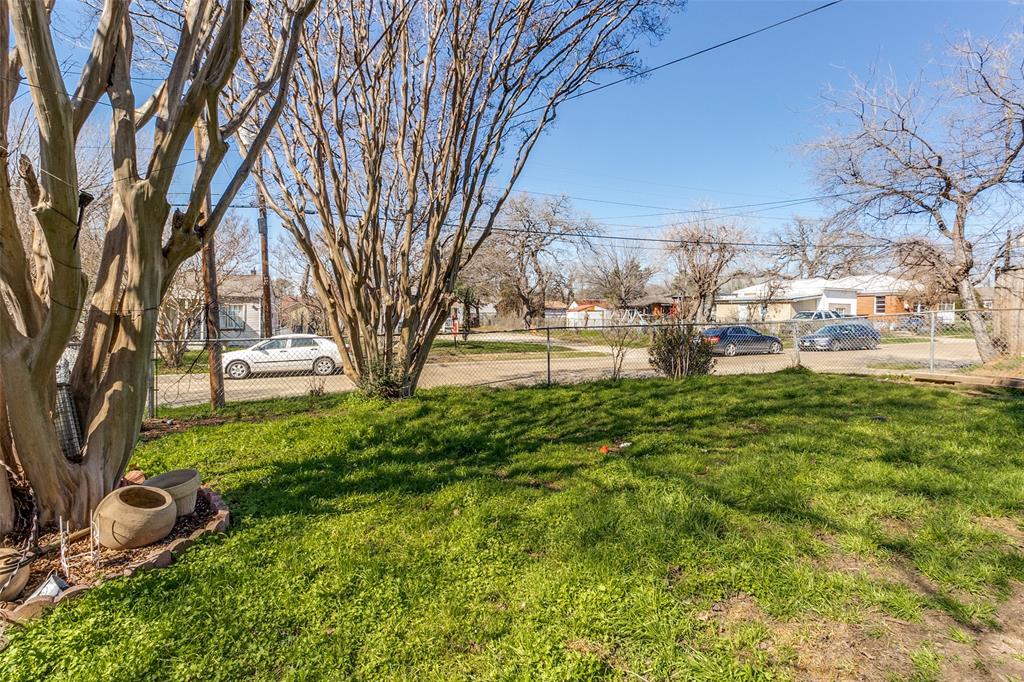
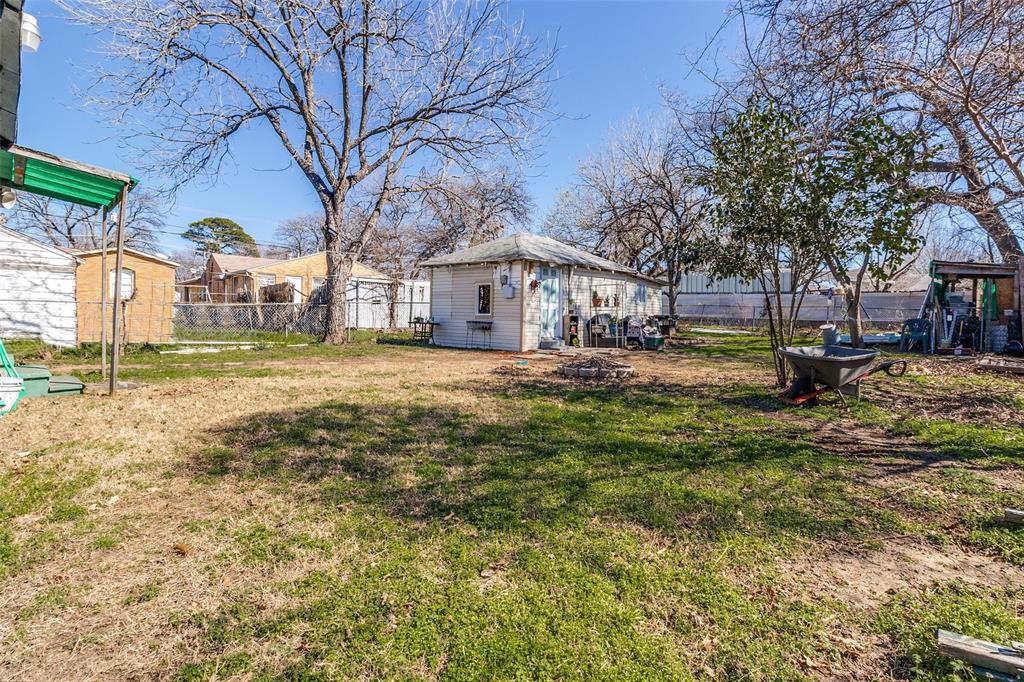
Prime lot, zoned multifamily. Property is livable and can be leased during pre-construction. Bonus - includes 250 sq ft accessory unit. Investors - Get in now to hold, lease or build. Located in the growing medical district area, just 10 minutes from downtown Dallas. Close to dining, shopping and recreation. Easy access to highways including Stemmons - 35E and Dallas North Tollway. Development underway on nearby lots and streets. Property is occupied. Showings by appointment only.
Save
Ask
Tour
Hide
Listing Snapshot
Price
$390,000
Days On Site
3 Days
Bedrooms
1
Inside Area (SqFt)
708 sqft
Total Baths
1
Full Baths
1
Partial Baths
N/A
Lot Size
0.162 Acres
Year Built
1930
MLS Number
21411271
Status
Active
Property Tax
$2,119
HOA/Condo/Coop Fees
N/A
Sq Ft Source
N/A
Friends & Family
Recent Activity
| 2 days ago | Listing updated with changes from the MLS | |
| 3 days ago | Status changed to Active | |
| 4 days ago | Listing first seen on site |
General Features
Acres
0.162
Foundation
Pillar/Post/Pier
Levels
One
Parking
Alley Access
Property Sub Type
Single Family Residence
Sewer
Public Sewer
Special Circumstances
Standard
Style
Traditional
Utilities
Cable Available
Water Source
Public
Interior Features
Appliances
Gas RangeMicrowave
Cooling
Central Air
Flooring
LaminateLinoleum
Heating
Central
Interior
Granite CountersPantry
Kitchen
Dimensions - 12 x 12Level - FirstFeatures - Pantry
Living Room
Dimensions - 12 x 11Level - First
Master Bedroom
Dimensions - 12 x 12Level - First
Save
Ask
Tour
Hide
Exterior Features
Fencing
Chain Link
Other Structures
Second Residence
Roof
Composition
Community Features
School District
Dallas ISD
Financing Terms Available
CashConventionalFHA
Schools
School District
Dallas ISD
Elementary School
Knight
Middle School
Rusk
High School
North Dallas
Listing courtesy of Tanya Browne of Keller Williams Central tanyabrowne@kw.com

© 2020 North Texas Real Estate Information Systems. All rights reserved. Information is deemed reliable but is not guaranteed accurate by the MLS or NTREIS. The information being provided is for the consumer's personal, non-commercial use, and may not be reproduced, redistributed, or used for any purpose other than to identify prospective properties consumers may be interested in purchasing.
Last checked: 2026-10-19 03:51 PM CDT
Neighborhood & Commute
Source: Walkscore
Save
Ask
Tour
Hide
Did you know? You can invite friends and family to your search. They can join your search, rate and discuss listings with you.