
8901 Brandy Branch WayMcKinney, TX 75071
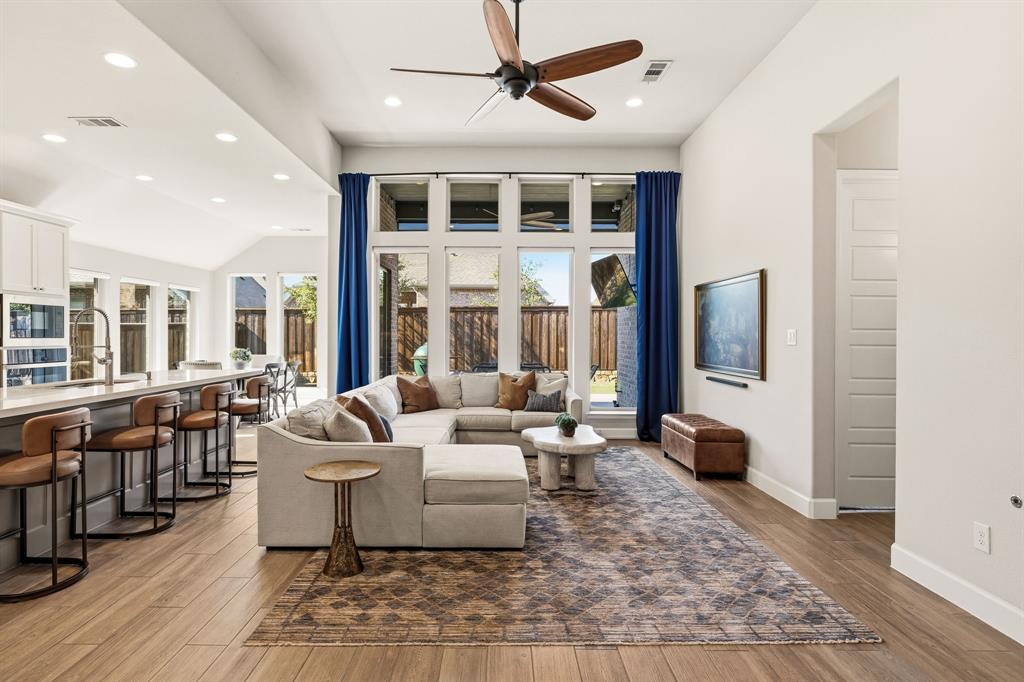
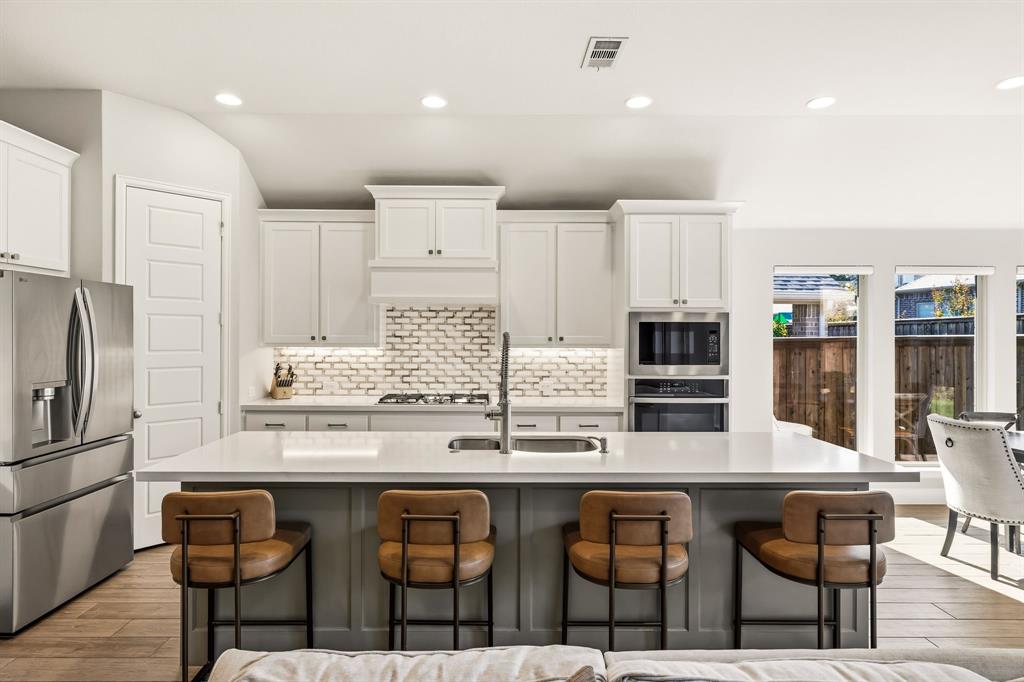
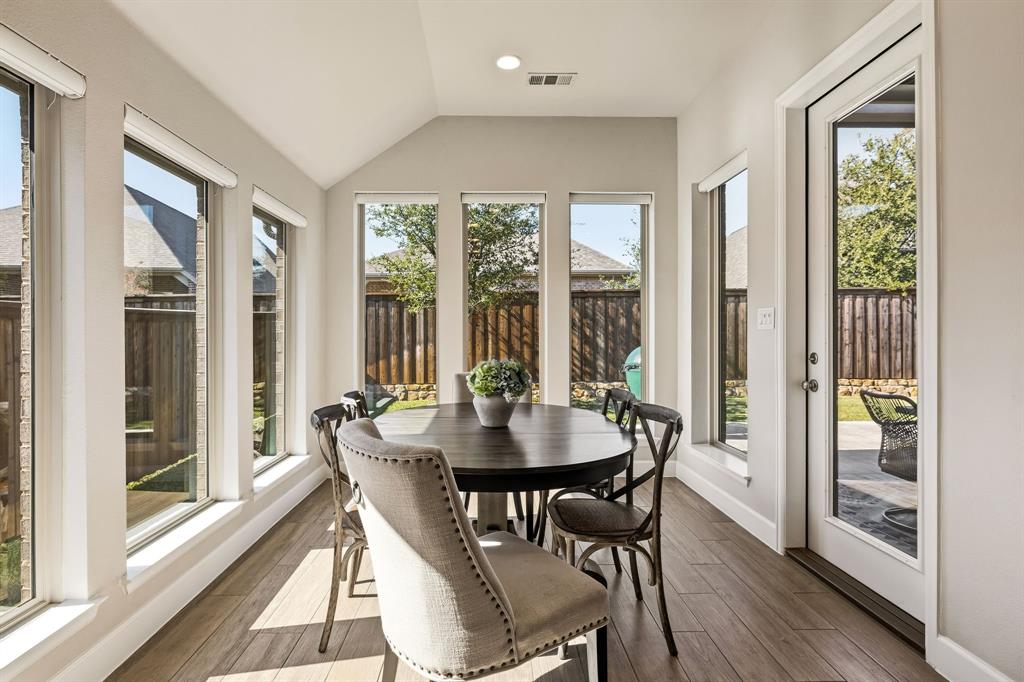
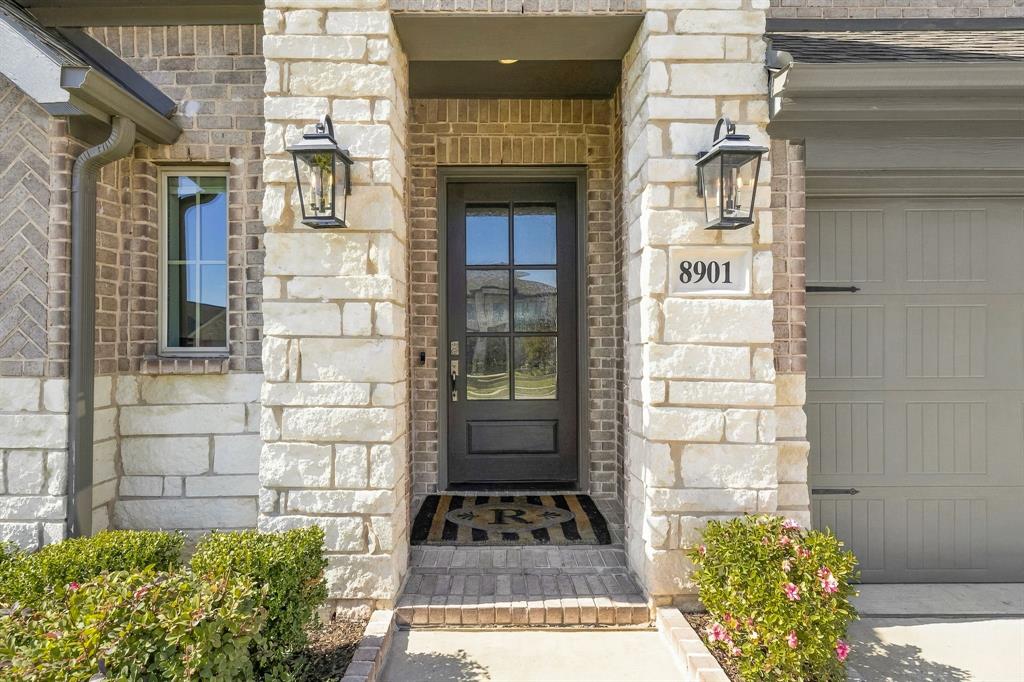
Welcome home to this stunning Perry home in Trinity Falls, McKinney’s sought-after master-planned community with resort-style amenities. With 4 bedrooms, 3.1 baths and a dedicated office, this meticulously maintained home shows like a model, combining great curb appeal, abundant natural light, and a thoughtfully designed floor plan. At the heart of the home, the chef’s kitchen features quartz countertops, a gas cooktop with range hood, stainless steel appliances, an oversized prep island, and a walk-in pantry. It opens seamlessly to the family room, where soaring ceilings, a gas fireplace, and a dramatic wall of windows with remote-controlled blinds bring the outdoors in. The primary suite is a true retreat, offering vaulted ceilings and a spa-inspired bath with dual vanities, a soaking tub, an oversized shower, and two walk-in closets. A secondary bedroom with its own full bath makes an ideal guest suite, while bedrooms three and four each include a walk-in closet and share a bath with dual vanities. An executive study with French doors sits just off the grand entry, and a convenient mudroom connects to the laundry room. Step outside to an extended patio with electronic patio shades, creating a comfortable outdoor living space you can enjoy year-round. Additional highlights include epoxy-coated garage floors, a board-on-board privacy fence, and brick-edged landscaping. Life in Trinity Falls means access to 2 pools, splash pads, 2 clubhouses, a fitness center, pickleball and basketball courts, 6 lakes with fishing, disc golf, a trike track, multiple playgrounds, a dog park, and miles of walking and biking trails. Residents also enjoy year-round community events with live music, food trucks, and activities for all ages. Frazier Elementary, McKinney’s newest elementary school, is located at the end of the block.
| 3 days ago | Listing updated with changes from the MLS | |
| 3 weeks ago | Status changed to Active | |
| 3 weeks ago | Listing first seen on site |

© 2020 North Texas Real Estate Information Systems. All rights reserved. Information is deemed reliable but is not guaranteed accurate by the MLS or NTREIS. The information being provided is for the consumer's personal, non-commercial use, and may not be reproduced, redistributed, or used for any purpose other than to identify prospective properties consumers may be interested in purchasing.
Last checked: 2026-11-11 03:32 AM CST
Did you know? You can invite friends and family to your search. They can join your search, rate and discuss listings with you.