Search Dallas Homes For Sale

- Search Dallas Homes For Sale
Save
Ask
Tour
Hide
Share
$624,999
23 Days On Site

10255 Chimney Hill Lane
Dallas, TX 75243

For Sale|Single Family Residence|Active
4
Beds
3
Total Baths
3
Full Baths
2,546
SqFt
$245
/SqFt
1978
Built
Subdivision:
Country Forest Ph 01
County:
Dallas
10255 Chimney Hill Lane10255 Chimney Hill Lane10255 Chimney Hill Lane10255 Chimney Hill Lane
Save
Ask
Tour
Hide
Share

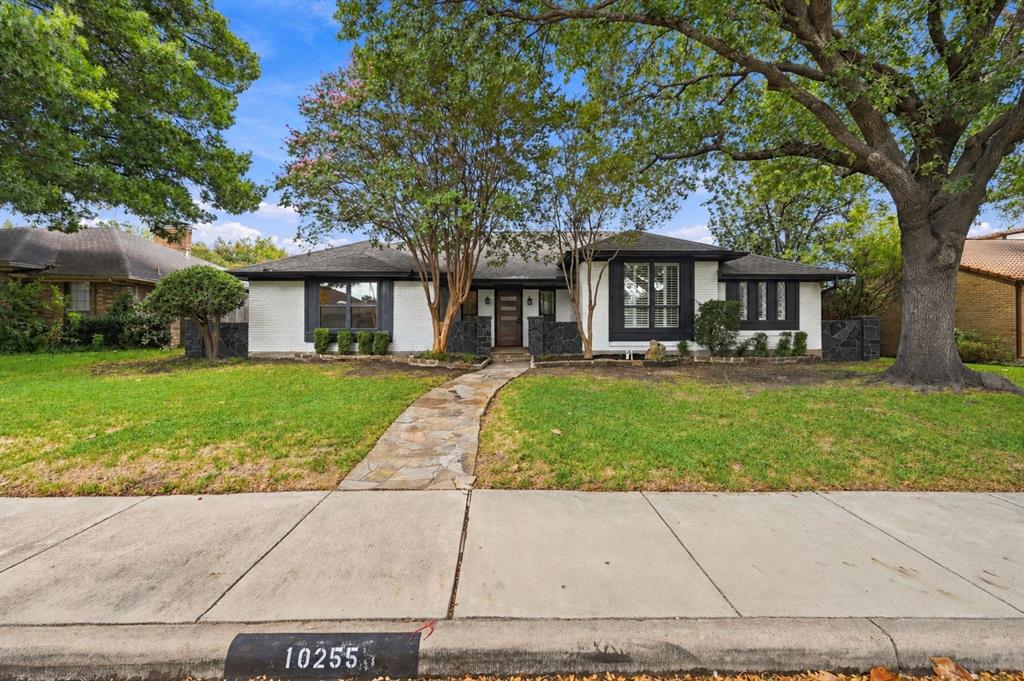
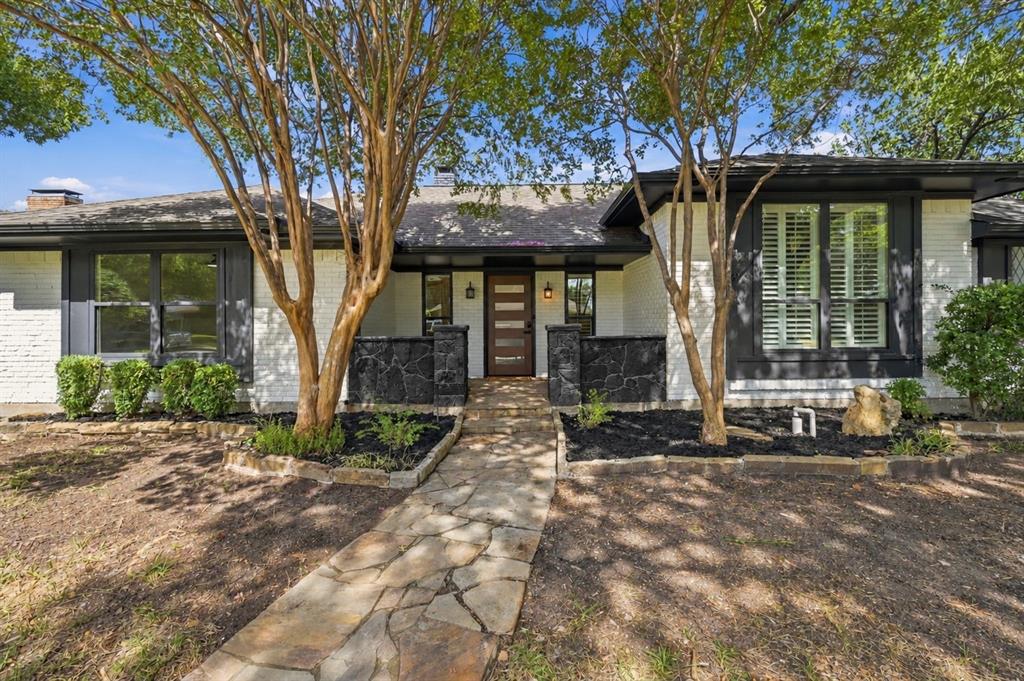
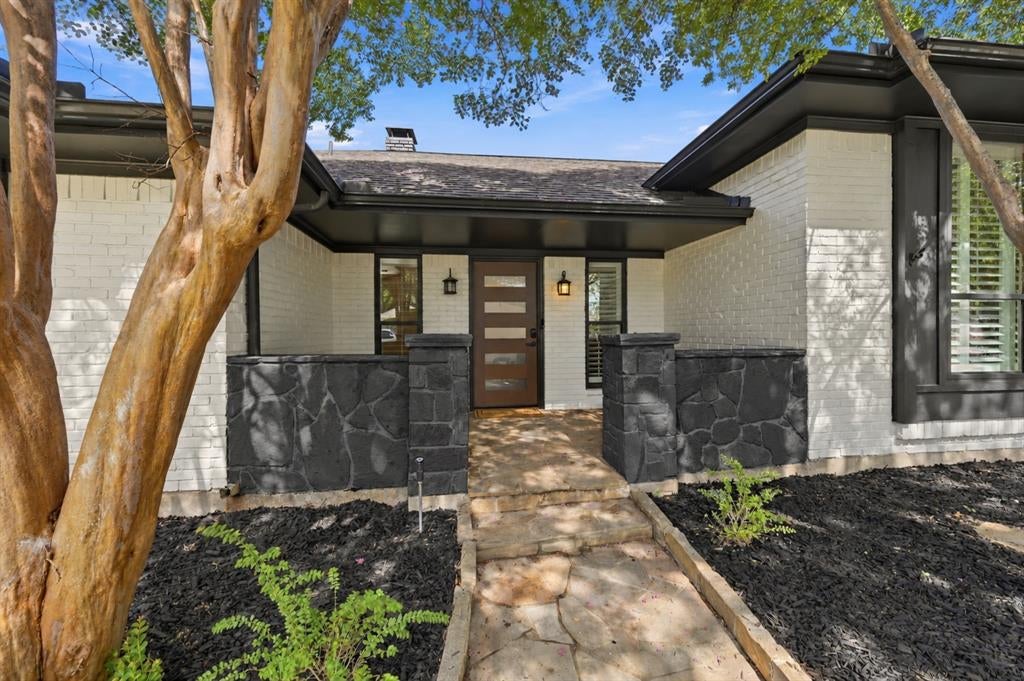
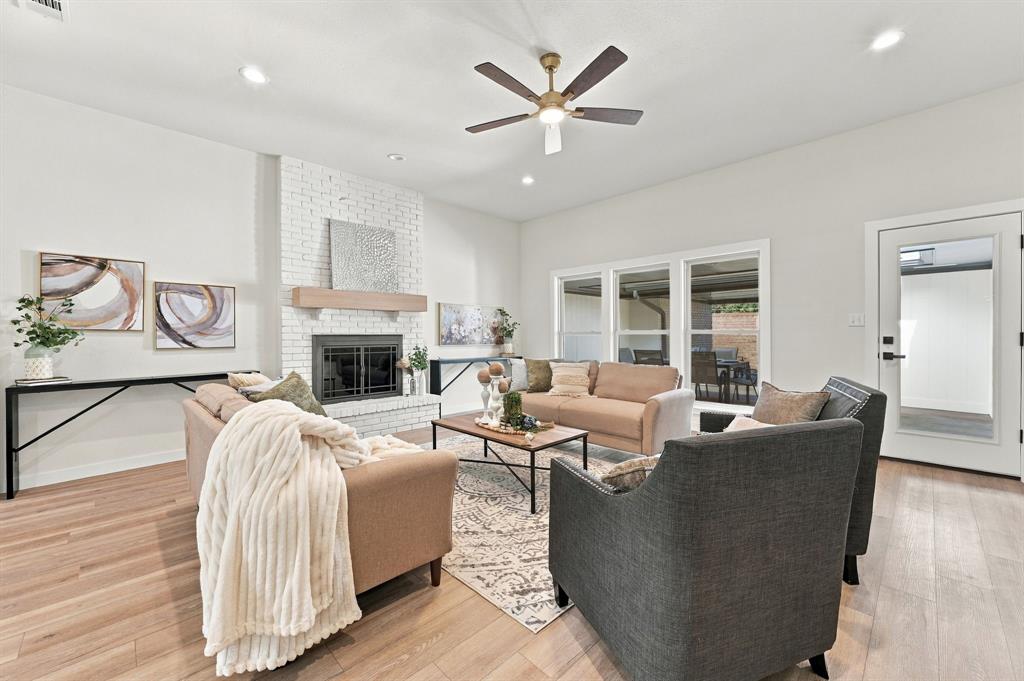
Welcome to 10255 Chimney Hill Lane – a beautifully remodeled 4-bedroom, 3-bath single-story home in the highly desirable Country Forest subdivision of Lake Highlands in Dallas. Situated on a .21 acre lot in Richardson ISD (easily walkable to Aikin Elementary), this property blends high end modern finishes with comfortable single-level living and outstanding outdoor amenities. Step inside to a floor plan that offers an abundance of natural light and features luxury wood-look flooring, high ceilings, and an elegant white brick fireplace that anchors the formal living room. This spacious formal living area flows seamlessly into the family room and kitchen, creating an ideal space for entertaining. The gourmet kitchen boasts crisp white custom cabinetry, quartz countertops, beautiful tile backsplash, gold-tone hardware, and a gas cooktop beneath a wooden range hood. Double ovens, soft-close cabinets and drawers, and ample storage bring convenience to the thoughtfully updated space. The upscale primary suite offers private pool access, an en-suite bath with dual walk-in closets and showcases dual vanities, an elegant freestanding soaking tub, and a frameless glass walk-in shower. Two additional bedrooms share an expansive Jack and Jill bath with dual sinks and a large scale heated mirror. For guests, the third full bath near the family room features stylish blue tile and is also easily accessed from the backyard. A dedicated office or fourth bedroom with closet adds even more versatility. The private backyard retreat features an in-ground gunite pool with spa, a soothing waterfall, covered breezeway, and a charming open air central courtyard space, all enclosed by an 8 ft privacy fence. With approximately 2,546 sq ft of living space, this move-in-ready home delivers the perfect combination of modern style, function, and outdoor enjoyment in one of Dallas’s most sought-after neighborhoods. Don’t miss your opportunity to own this exceptional property.

Save
Ask
Tour
Hide
Share
Listing Snapshot
Price 
$624,999
Days On Site 
23 Days
Bedrooms 
4
Inside Area (SqFt) 
2,546 sqft
Total Baths 
3
Full Baths 
3
Partial Baths 
N/A
Lot Size 
0.214 Acres
Year Built 
1978
MLS Number 
21411350
Status 
Active
Property Tax 
$11,359
HOA/Condo/Coop Fees 
$14.58 monthly
Sq Ft Source 
N/A
Friends & Family
Recent Activity
3 days agoListing updated with changes from the MLS
3 days agoPrice changed to $624,999
2 weeks agoStatus changed to Active
3 weeks agoListing first seen on site
General Features
Acres 
0.214
Attached Garage 
Yes
Foundation 
Slab
Garage 
Yes
Garage Spaces 
2
Levels 
One
Parking 
Alley AccessConcreteGarage Door OpenerGarage Faces RearInside EntranceLightedAttached
Property Sub Type 
Single Family Residence
Security 
Smoke Detector(s)
Sewer 
Public Sewer
Special Circumstances 
Standard
Utilities 
Electricity Available
Water Source 
Public
Interior Features
Appliances 
DishwasherDisposalElectric OvenGas CooktopGas Water HeaterDouble OvenVented Exhaust Fan
Cooling 
Ceiling Fan(s)Central AirElectricRoof Turbine(s)
Fireplace 
Yes
Fireplace Features 
GasLiving RoomWood Burning
Fireplaces 
1
Flooring 
CarpetCeramic TileMarbleVinyl
Heating 
Exhaust FanCentralElectricFireplace(s)Natural Gas
Interior 
Double VanityEat-in KitchenGranite CountersWalk-In Closet(s)High Speed Internet
Laundry Features 
Electric Dryer HookupGas Dryer HookupIn HallWasher Hookup
Window Features 
Bay Window(s)Shutters
Bath-Full 
Dimensions - 13 x 7Level - First
Bedroom 
Dimensions - 13 x 14Level - FirstFeatures - Ceiling Fan(s)
Bonus Room 
Dimensions - 12 x 13Level - FirstFeatures - Ceiling Fan(s), Other
Family Room 
Dimensions - 16 x 16Level - FirstFeatures - Ceiling Fan(s)
Kitchen 
Dimensions - 16 x 23Level - FirstFeatures - Eat-in Kitchen
Living Room 
Dimensions - 20 x 18Level - FirstFeatures - Ceiling Fan(s)
Master Bathroom 
Dimensions - 15 x 13Level - First
Master Bedroom 
Dimensions - 16 x 16Level - FirstFeatures - Ceiling Fan(s), Walk-In Closet(s)
Save
Ask
Tour
Hide
Share
Exterior Features
Exterior 
Rain GuttersLightingPrivate Yard
Fencing 
Back YardFencedFullGatePrivacyWood
Patio And Porch 
CoveredFront PorchPatioRear PorchOther
Pool Features 
FencedGuniteHeatedIn GroundOutdoor PoolPool/Spa ComboWaterfall
Roof 
CompositionShingle
Windows/Doors 
Bay Window(s)Shutters
Community Features
Association Fee 
$175.0
Association Fee Frequency 
Annually
School District 
Richardson ISD
Financing Terms Available 
CashConventionalFHAVA Loan
Schools
School District
Richardson ISD
Elementary School
Aikin
Middle School
Forest Meadow
High School
Lake Highlands
Listing courtesy of Cheri Matthews of RE/MAX FRONTIER cheri.matthews@remaxfrontiertx.com


© 2020 North Texas Real Estate Information Systems. All rights reserved. Information is deemed reliable but is not guaranteed accurate by the MLS or NTREIS. The information being provided is for the consumer's personal, non-commercial use, and may not be reproduced, redistributed, or used for any purpose other than to identify prospective properties consumers may be interested in purchasing.
Last checked: 2026-11-06 04:41 AM CST

Neighborhood & Commute
Source: Walkscore
Save
Ask
Tour
Hide
Share