
5609 Hillview CourtMcKinney, TX 75072
Mortgage Calculator
Monthly Payment (Est.)
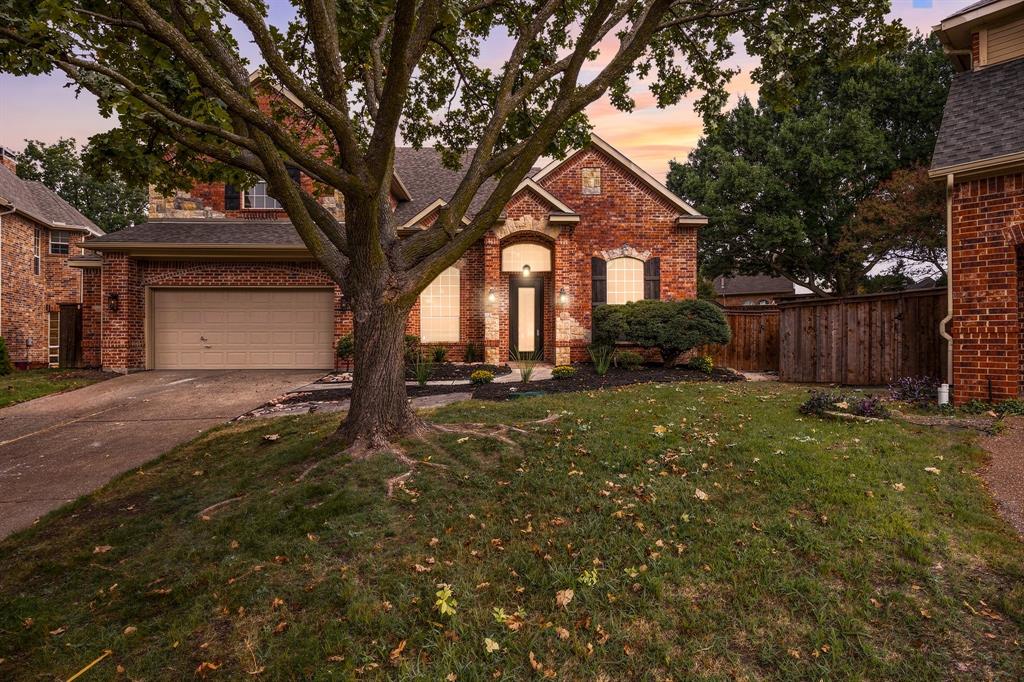
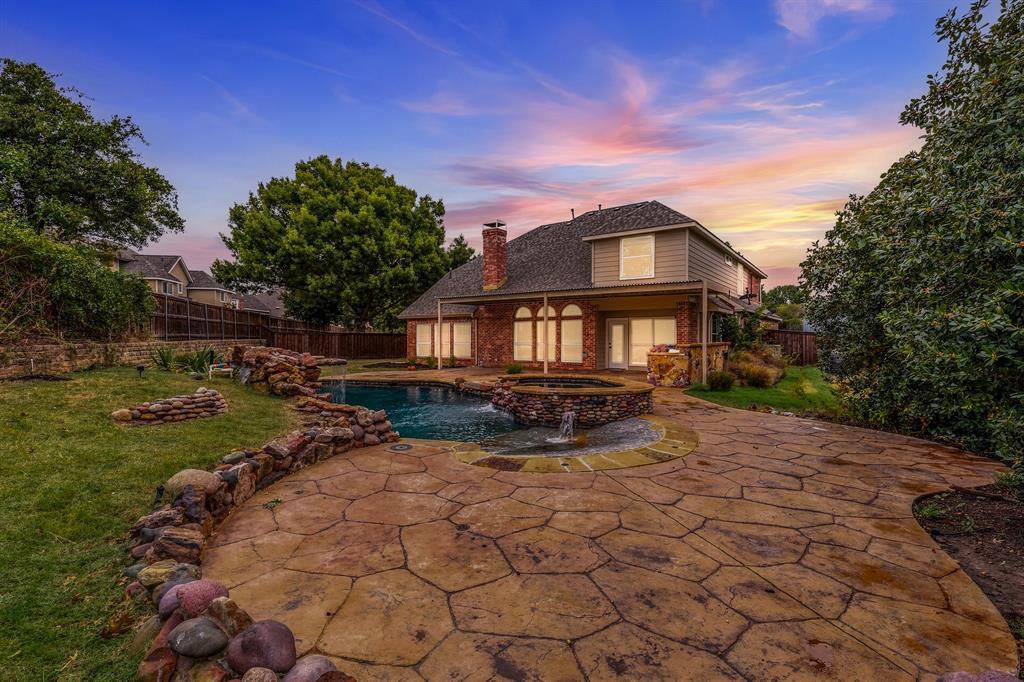
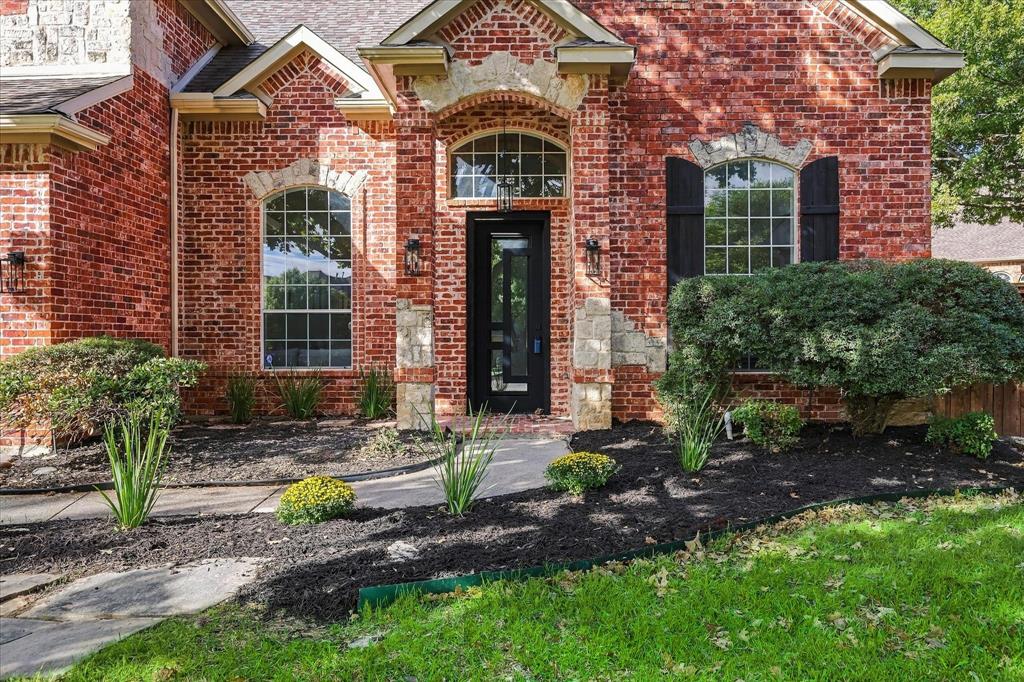
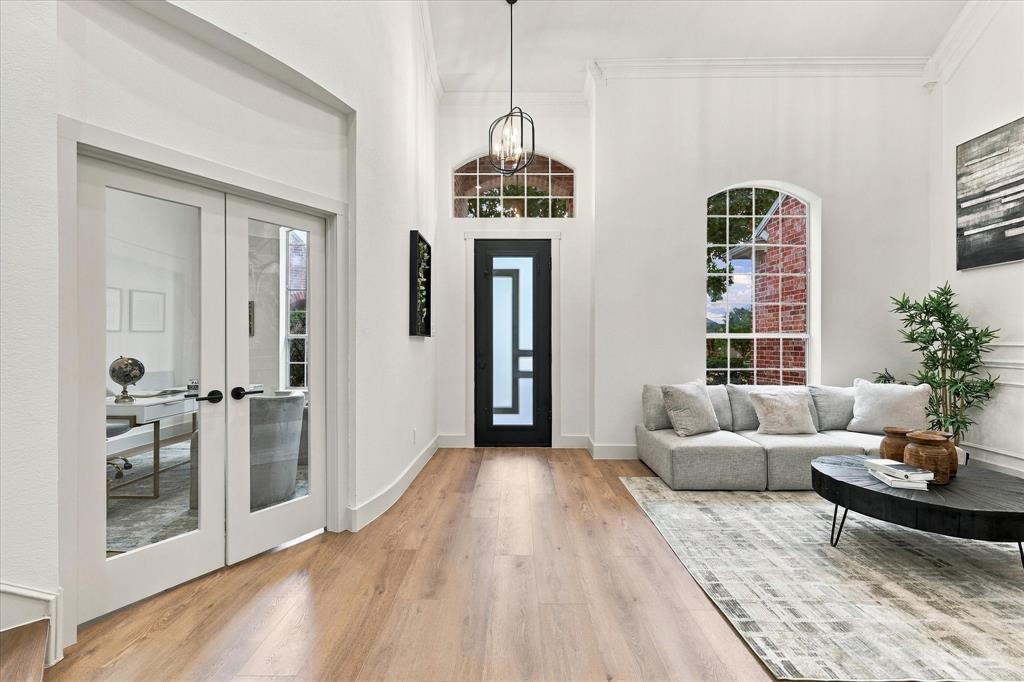
Enter an interest rate to see your estimated monthly payment.Welcome to this stunning, fully reimagined home nestled on an expansive 0.30-acre cul-de-sac lot in the highly sought-after Stonebridge Ranch community! Meticulously remodeled from top to bottom, this exceptional residence seamlessly blends refined luxury, timeless elegance, and everyday functionality. Soaring ceilings, an open-concept layout, and carefully curated designer finishes create an inviting atmosphere of sophistication and style. The thoughtfully designed floor plan offers 4 bedrooms, 3 full bathrooms, 2 half bathrooms, a dedicated home office, and a private theater room ideal for movie nights and entertaining. The luxurious primary suite serves as a peaceful sanctuary, complete with a beautifully appointed, spa-inspired bathroom retreat. Secondary bedrooms connected by a Jack-and-Jill bathroom provide both comfort and convenience, while the upstairs junior suite offers additional privacy and versatility. Step outside to your own private backyard oasis, where a sparkling pool and spa with cascading waterfall features create the ultimate setting for relaxation and entertaining. The generous cul-de-sac lot provides an exceptional sense of space, while the 3-car garage offers ample parking and storage. Situated in one of McKinney's most desirable master-planned communities, with access to highly regarded schools and the exceptional amenities of Stonebridge Ranch, this remarkable property delivers an extraordinary combination of upscale finishes, thoughtful design, and resort-style living. A truly exceptional home that must be experienced in person, come see your new home today!
| yesterday | Listing updated with changes from the MLS | |
| 4 days ago | Status changed to Active | |
| 6 days ago | Price changed to $749,999 | |
| 7 days ago | Listing first seen on site |

© 2020 North Texas Real Estate Information Systems. All rights reserved. Information is deemed reliable but is not guaranteed accurate by the MLS or NTREIS. The information being provided is for the consumer's personal, non-commercial use, and may not be reproduced, redistributed, or used for any purpose other than to identify prospective properties consumers may be interested in purchasing.
Last checked: 2026-10-20 09:13 AM CDT
Did you know? You can invite friends and family to your search. They can join your search, rate and discuss listings with you.