Search Dallas Homes For Sale

- Search Dallas Homes For Sale
Save
Ask
Tour
Hide
Share
$1,499,900
6 Days On Site

2140 Meadow View Drive
Prosper, TX 75078

For Sale|Single Family Residence|Active
4
Beds
4
Total Baths
3
Full Baths
1
Partial Bath
4,156
SqFt
$361
/SqFt
2008
Built
Subdivision:
Whispering Meadows Ph 1
County:
Collin
2140 Meadow View Drive2140 Meadow View Drive2140 Meadow View Drive2140 Meadow View Drive
Save
Ask
Tour
Hide
Share

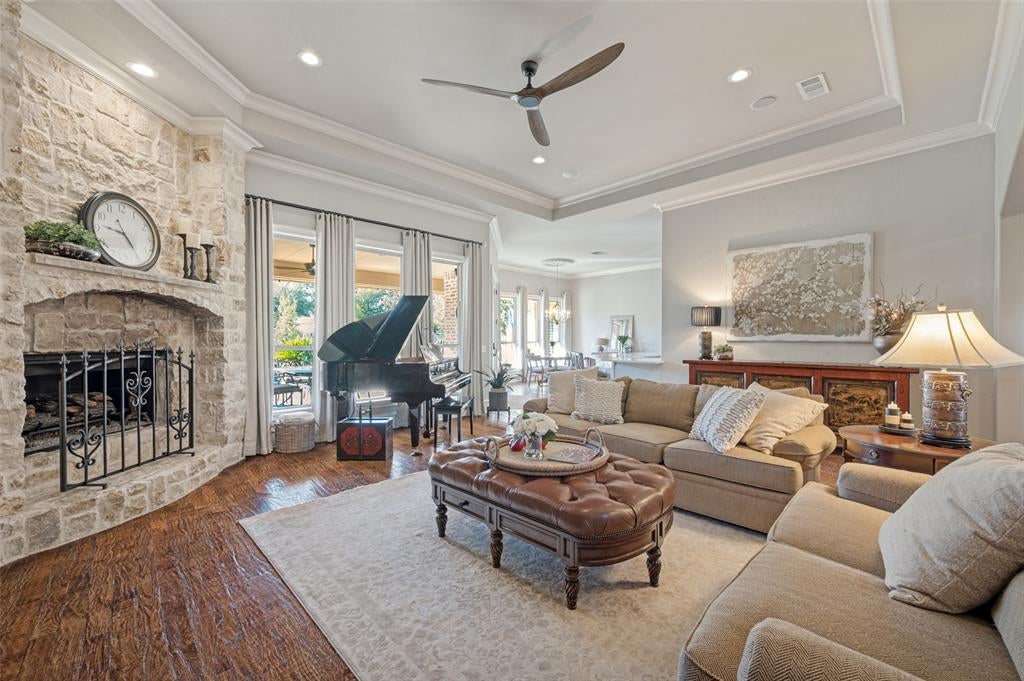
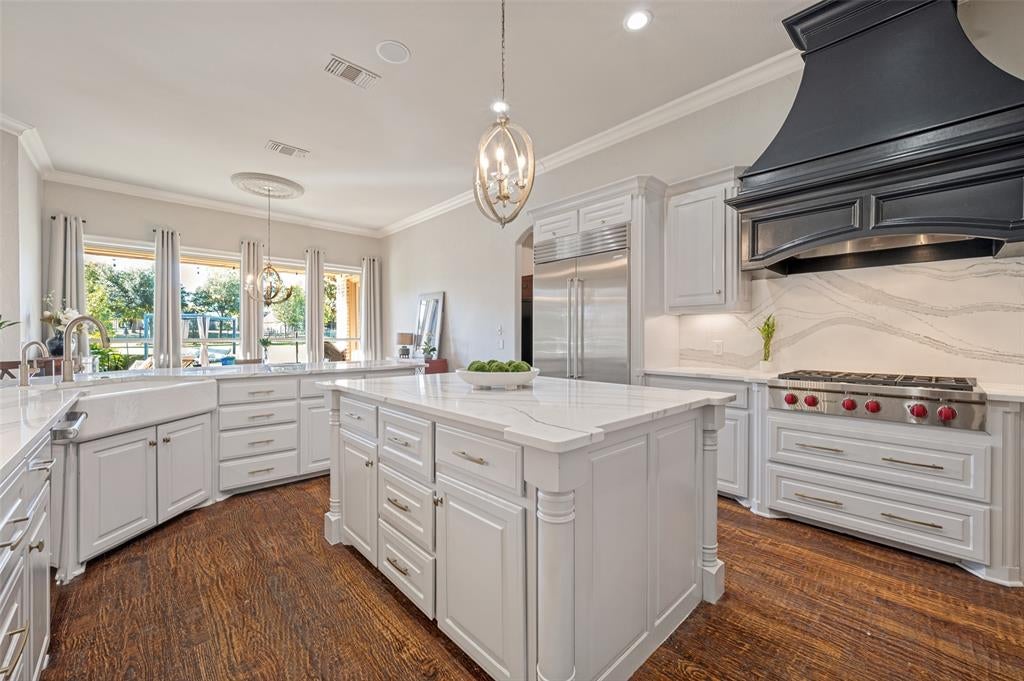
-Highly sought-after Whispering Meadows single-story residence expertly crafted by Dave Williams. -Interior design features rich hand-scraped hardwood flooring and an expansive open floor plan offering seamless sightlines to the large, private porch featuring an outdoor pool and hot-tub oasis. -Luxurious primary suite nestled in its own wing,dual sinks and quartz countertops,freestanding tub and walk in tile shower complete with custom-designed built-ins in both closets crafted by Closets By Design. -The Guest Wing comprises three bedrooms, newly carpeted flooring, and fully renovated bathrooms. -Functional living spaces includes a remodeled executive private study, formal dining room, sunlit breakfast nook, integrated planning niche, dry bar and dedicated laundry center with custom floor to ceiling built-ins and utility sink. -Dedicated home media theater room and a Texas basement offering 700 sq. ft. of floored, accessible storage space or 5th bedroom above the garage. -Resort-style outdoor retreat equipped with a hearth fireplace, expansive covered loggia patio, stone firepit, and built-in culinary grill with refrigeration. -Restration Hardware lighting in dining, foyer and office, updated kitchen with Wolf range, Subzero refrigerator, updated quartz countertops and tile backsplash, integrated reverse osmosis filtration system, complete bathroom renovations, dual high-efficiency HVAC units replaced in 2023, and new tankless water heaters installed in 2025. -Newly installed premium carpet throughout, fully updated theater room, and upgraded laundry center featuring custom cabinetry and sink. -Climate-controlled garage featuring custom cabinetry, upgraded lighting, exterior landscape illumination, fresh rye grass seeding in the front and back yard with newly installed pool coping and tile.

Save
Ask
Tour
Hide
Share
Listing Snapshot
PriceĀ 
$1,499,900
Days On SiteĀ 
6 Days
BedroomsĀ 
4
Inside Area (SqFt)Ā 
4,156 sqft
Total BathsĀ 
4
Full BathsĀ 
3
Partial BathsĀ 
1
Lot SizeĀ 
0.796 Acres
Year BuiltĀ 
2008
MLS NumberĀ 
21411638
StatusĀ 
Active
Property TaxĀ 
$25,817
HOA/Condo/Coop FeesĀ 
$85.42 monthly
Sq Ft SourceĀ 
N/A
Friends & Family
Recent Activity
3 days agoListing updated with changes from the MLS
6 days agoListing first seen on site
General Features
AcresĀ 
0.796
Attached GarageĀ 
Yes
FoundationĀ 
Slab
GarageĀ 
Yes
Garage SpacesĀ 
4
LevelsĀ 
One
ParkingĀ 
Garage Faces SideLightedOversizedAttached
Property Sub TypeĀ 
Single Family Residence
SewerĀ 
Public Sewer
Special CircumstancesĀ 
Standard
StyleĀ 
Traditional
Water SourceĀ 
Public
Interior Features
AppliancesĀ 
RefrigeratorBuilt-In RefrigeratorDishwasherDisposalGas CooktopDouble OvenTankless Water HeaterWine Cooler
CoolingĀ 
Ceiling Fan(s)Central AirElectric
FireplaceĀ 
Yes
Fireplace FeaturesĀ 
Gas StarterStoneGas Log
FireplacesĀ 
1
FlooringĀ 
CarpetTileWood
HeatingĀ 
CentralNatural Gas
InteriorĀ 
Built-in FeaturesDouble VanityDry BarEat-in KitchenKitchen IslandOpen FloorplanPantryVaulted Ceiling(s)Walk-In Closet(s)
SpaĀ 
Yes
Window FeaturesĀ 
Shutters
BedroomĀ 
Dimensions - 15 x 11Level - First
Bonus RoomĀ 
Dimensions - 10 x 7Level - First
Breakfast RoomĀ 
Dimensions - 15 x 14Level - First
Dining RoomĀ 
Dimensions - 14 x 14Level - First
KitchenĀ 
Dimensions - 15 x 15Level - FirstFeatures - Breakfast Bar, Kitchen Island, Pantry
Living RoomĀ 
Dimensions - 17 x 14Level - First
Master BedroomĀ 
Dimensions - 17 x 19Level - First
Media RoomĀ 
Dimensions - 15 x 18Level - First
OfficeĀ 
Dimensions - 13 x 12Level - First
Utility RoomĀ 
Dimensions - 11 x 6Level - First
Save
Ask
Tour
Hide
Share
Exterior Features
Construction DetailsĀ 
BrickStone
ExteriorĀ 
Fire PitOutdoor Grill
FencingĀ 
Wrought Iron
Lot FeaturesĀ 
Landscaped
Patio And PorchĀ 
Covered
Pool FeaturesĀ 
GuniteIn GroundOutdoor PoolPool/Spa ComboSport
RoofĀ 
Composition
SpaĀ 
Yes
Windows/DoorsĀ 
Shutters
Community Features
Association FeeĀ 
$1025.0
Association Fee FrequencyĀ 
Annually
School DistrictĀ 
Prosper ISD
Schools
School District
Prosper ISD
Elementary School
Lilyana
Middle School
Reynolds
High School
Prosper
Listing courtesy of Stacey Zimmerman of Ebby Halliday Realtors staceyz@ebby.com


Ā© 2020 North Texas Real Estate Information Systems. All rights reserved. Information is deemed reliable but is not guaranteed accurate by the MLS or NTREIS. The information being provided is for the consumer's personal, non-commercial use, and may not be reproduced, redistributed, or used for any purpose other than to identify prospective properties consumers may be interested in purchasing.
Last checked: 2026-11-19 10:07 PM CST

Neighborhood & Commute
Source: Walkscore
Save
Ask
Tour
Hide
Share