Search Dallas Homes For Sale

- Search Dallas Homes For Sale
Save
Ask
Tour
Hide
Share
$1,100,000
23 Days On Site

3421 Savara Street
Celina, TX 75009

For Sale|Single Family Residence|Active
5
Beds
6
Total Baths
5
Full Baths
1
Partial Bath
4,354
SqFt
$253
/SqFt
2026
Built
Subdivision:
Mustang Lakes
County:
Collin
3421 Savara Street3421 Savara Street3421 Savara Street3421 Savara Street
Save
Ask
Tour
Hide
Share

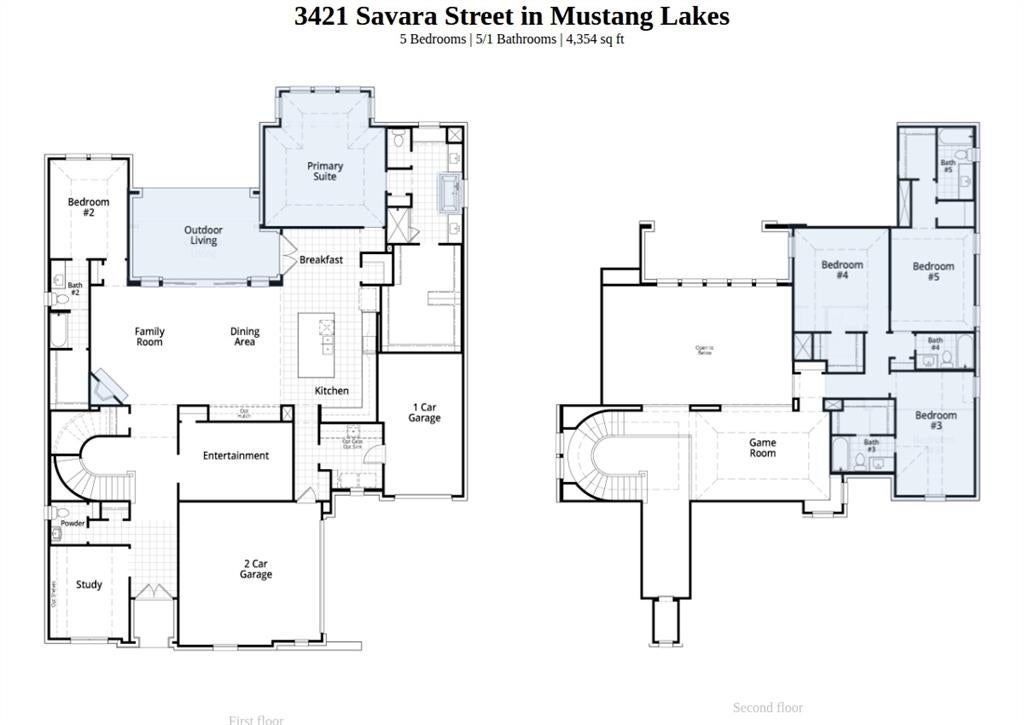
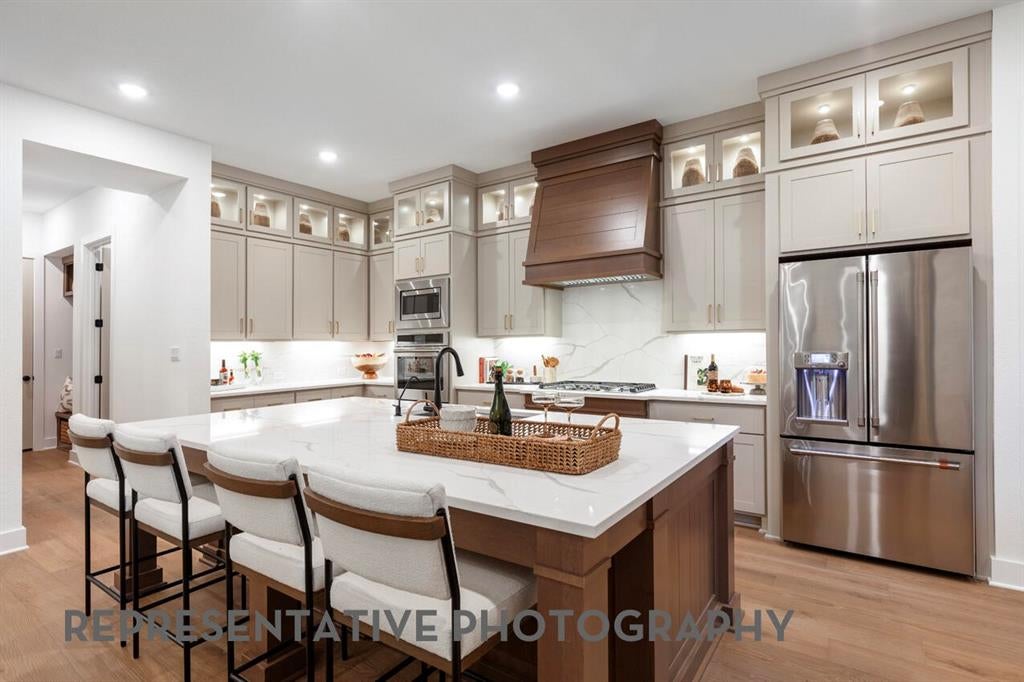
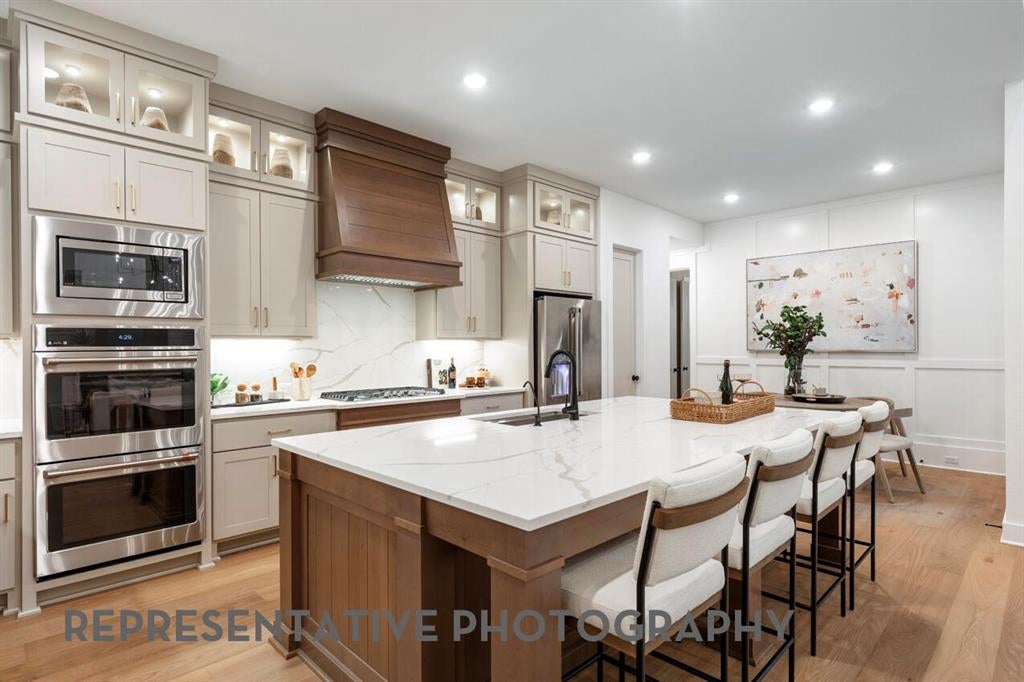
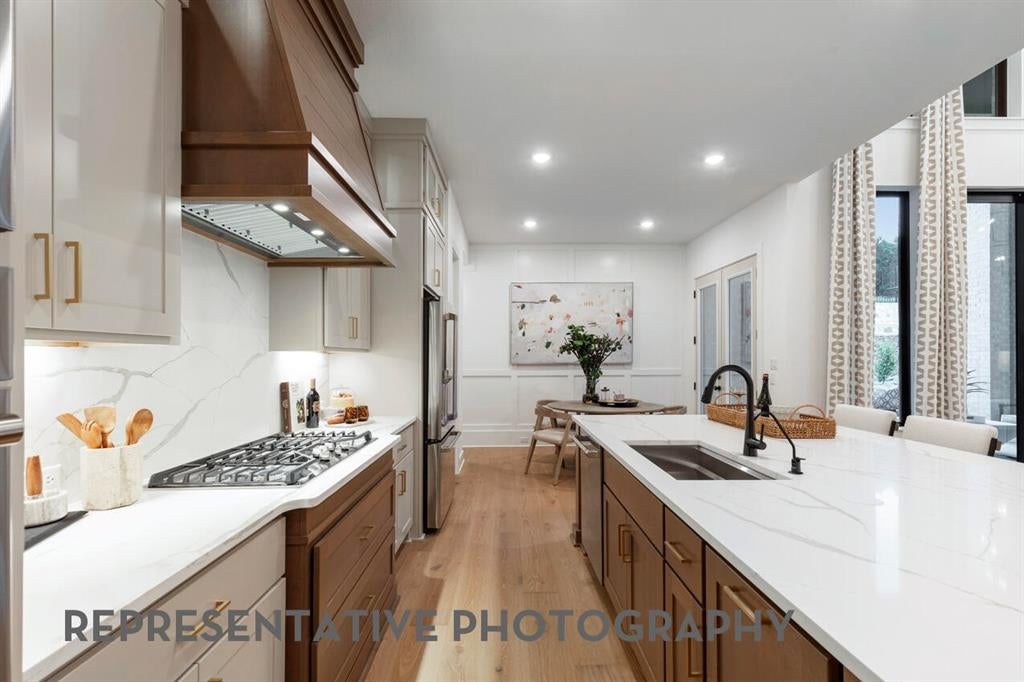
December 2026 Completion! Crafted by award-winning Highland Homes, this exceptional residence showcases thoughtful design and spacious living in the heart of Mustang Lakes. Featuring the highly sought-after 289 floor plan and zoned to Prosper ISD, this stunning home offers 5 bedrooms, 5 full baths, 1 half bath, a private study, entertainment room, game room, and a 3-car garage. The open-concept design centers around a spacious family room with a stone fireplace, flowing seamlessly into the dining area with a built-in hutch, cozy breakfast nook, and an upgraded chef's kitchen complete with premium appliances, abundant cabinetry, designer finishes, and beautiful center island. The private first-floor primary suite is a true retreat, featuring an extended sitting area, spa-inspired bath with a freestanding tub, and an expansive walk-in closet. A secondary bedroom with en-suite bath is also located on the first floor. Sliding glass doors open to the extended covered patio, creating effortless indoor-outdoor living year-round. Upstairs, you'll find three additional oversized bedrooms, three full baths, and a spacious game room ideal for entertaining and a cozy corner window seat. Situated on a desirable corner lot, this home is loaded with designer upgrades and offers the exceptional lifestyle, amenities, and convenience that make Mustang Lakes one of Celina's most sought-after communities.

Save
Ask
Tour
Hide
Share
Listing Snapshot
PriceĀ 
$1,100,000
Days On SiteĀ 
23 Days
BedroomsĀ 
5
Inside Area (SqFt)Ā 
4,354 sqft
Total BathsĀ 
6
Full BathsĀ 
5
Partial BathsĀ 
1
Lot SizeĀ 
0.219 Acres
Year BuiltĀ 
2026
MLS NumberĀ 
21412043
StatusĀ 
Active
Property TaxĀ 
N/A
HOA/Condo/Coop FeesĀ 
$169 monthly
Sq Ft SourceĀ 
N/A
Friends & Family
Recent Activity
2 days agoListing updated with changes from the MLS
2 weeks agoPrice changed to $1,100,000
3 weeks agoStatus changed to Active
3 weeks agoListing first seen on site
General Features
AcresĀ 
0.219
Attached GarageĀ 
Yes
FoundationĀ 
Slab
GarageĀ 
Yes
Garage SpacesĀ 
3
Green Energy EfficientĀ 
HVACInsulationWater HeaterWindows
LevelsĀ 
Two
ParkingĀ 
DrivewayGarageGarage Door OpenerGarage Faces FrontGarage Faces SideAttached
Property ConditionĀ 
New Construction
Property Sub TypeĀ 
Single Family Residence
SecurityĀ 
Carbon Monoxide Detector(s)Smoke Detector(s)
SewerĀ 
Public Sewer
StyleĀ 
Traditional
Water SourceĀ 
Public
Interior Features
AppliancesĀ 
DishwasherDisposalGas CooktopMicrowaveConvection OvenDouble OvenTankless Water Heater
CoolingĀ 
ElectricENERGY STAR Qualified EquipmentZoned
FireplaceĀ 
Yes
Fireplace FeaturesĀ 
Family RoomGas Log
FireplacesĀ 
1
FlooringĀ 
CarpetTileWood
HeatingĀ 
ENERGY STAR Qualified EquipmentNatural GasZoned
InteriorĀ 
Double VanityEat-in KitchenKitchen IslandPantryVaulted Ceiling(s)Walk-In Closet(s)
Laundry FeaturesĀ 
Electric Dryer HookupWasher Hookup
BedroomĀ 
Dimensions - 17 x 11Level - Second
Bonus RoomĀ 
Dimensions - 11 x 16Level - First
Breakfast RoomĀ 
Dimensions - 12 x 11Level - First
Dining RoomĀ 
Dimensions - 17 x 11Level - First
Game RoomĀ 
Dimensions - 12 x 20Level - Second
KitchenĀ 
Dimensions - 16 x 12Level - First
Living RoomĀ 
Dimensions - 17 x 16Level - First
Master BathroomĀ 
Dimensions - 15 x 12Level - First
Master BedroomĀ 
Dimensions - 19 x 17Level - First
OfficeĀ 
Dimensions - 13 x 11Level - First
Save
Ask
Tour
Hide
Share
Exterior Features
Construction DetailsĀ 
Wood SidingBrickConcreteFrame
ExteriorĀ 
Rain GuttersLighting
FencingĀ 
Back YardFencedWood
Lot FeaturesĀ 
Corner LotLandscapedSubdivided
Patio And PorchĀ 
Covered
RoofĀ 
CompositionShingle
Waterfront FeaturesĀ 
Lake Privileges
Community Features
Association FeeĀ 
$2028.0
Association Fee FrequencyĀ 
Annually
Community FeaturesĀ 
LakeParkPoolTennis Court(s)
School DistrictĀ 
Prosper ISD
Financing Terms AvailableĀ 
CashConventionalFHAVA Loan
Schools
School District
Prosper ISD
Elementary School
Sam Johnson
Middle School
Jim Bridges
High School
Walnut Grove
Listing courtesy of Dina Verteramo of HIGHLAND HOMES REALTY hhbroker@highlandhomes.com


Ā© 2020 North Texas Real Estate Information Systems. All rights reserved. Information is deemed reliable but is not guaranteed accurate by the MLS or NTREIS. The information being provided is for the consumer's personal, non-commercial use, and may not be reproduced, redistributed, or used for any purpose other than to identify prospective properties consumers may be interested in purchasing.
Last checked: 2026-11-05 01:49 PM CST

Neighborhood & Commute
Source: Walkscore
Save
Ask
Tour
Hide
Share