Search Dallas Homes For Sale

- Search Dallas Homes For Sale
Save
Ask
Tour
Hide
Share
$529,000
13 Days On Site

4115 Brooktree Lane
Dallas, TX 75287

For Sale|Single Family Residence|Active
3
Beds
2
Total Baths
2
Full Baths
2,277
SqFt
$232
/SqFt
1980
Built
Subdivision:
Bent Tree West Ph 2
County:
Collin
Upcoming Open Houses
Sat, Nov 7, 4:00 PM - 5:00 PM
Sat, Nov 14, 2:30 PM - 3:30 PM
Sat, Nov 21, 4:00 PM - 5:00 PM
Sat, Dec 5, 2:30 PM - 3:30 PM
4115 Brooktree Lane4115 Brooktree Lane4115 Brooktree Lane4115 Brooktree Lane
Save
Ask
Tour
Hide
Share

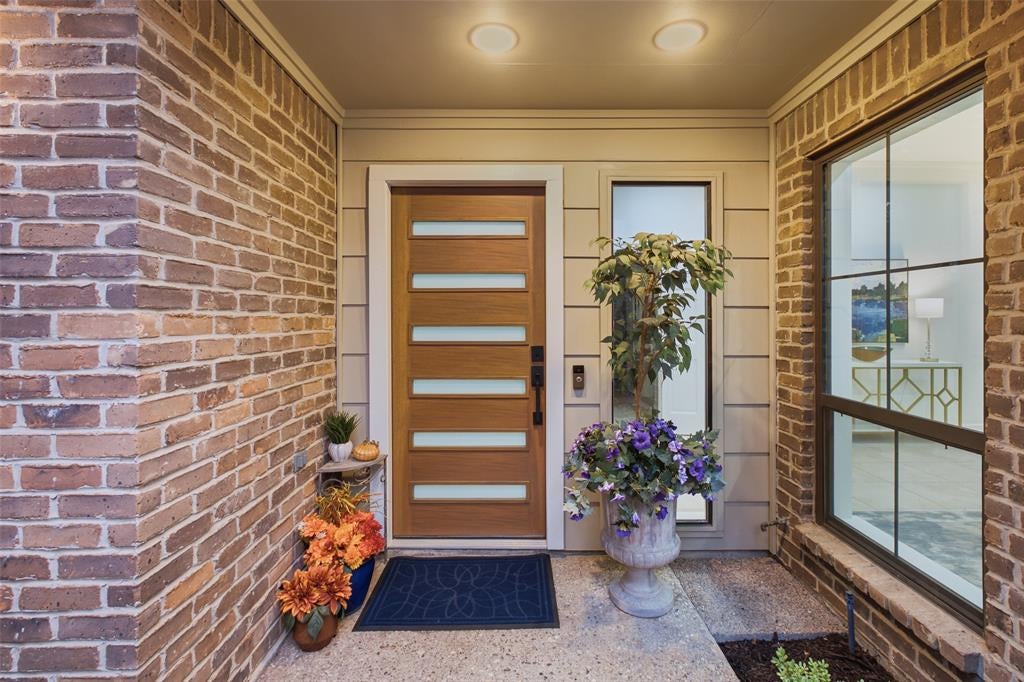
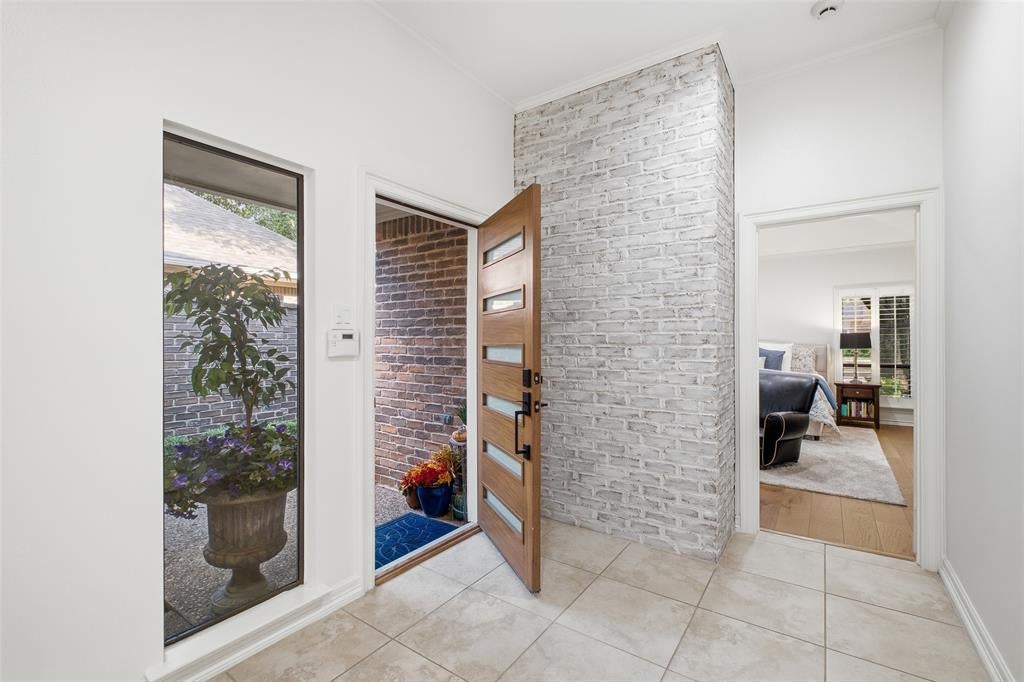
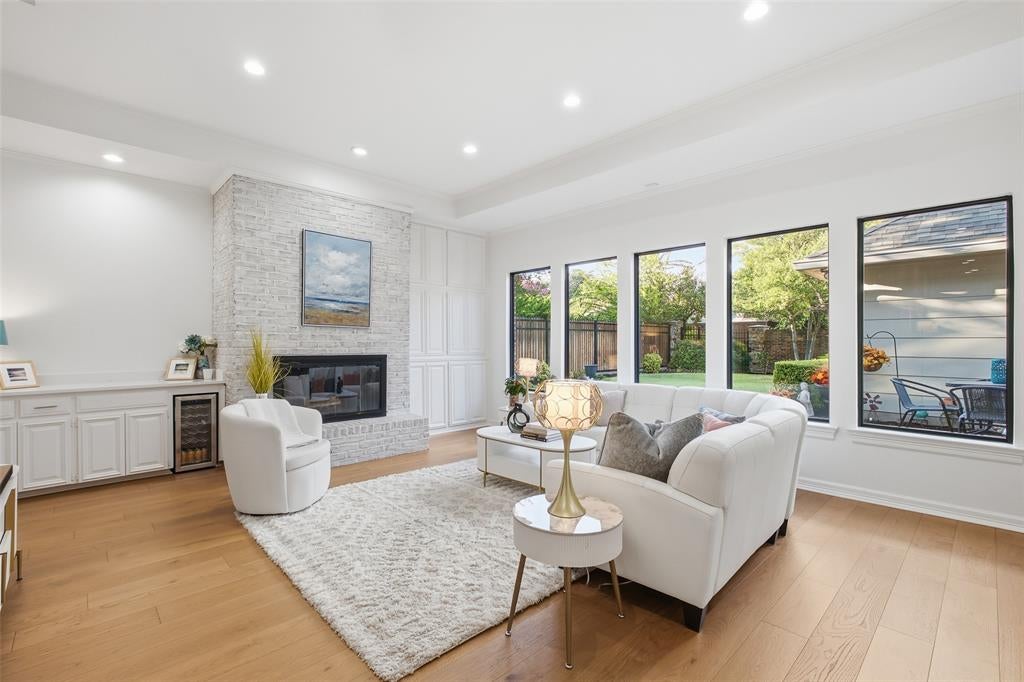
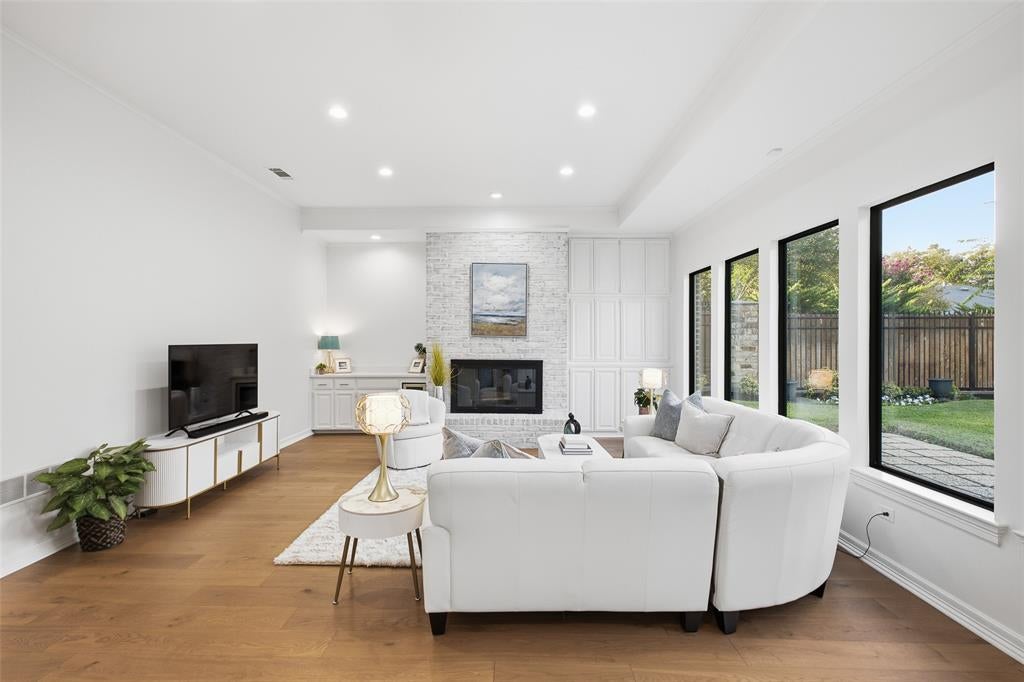
Updated one-story home in Bent Tree West, zoned to Plano ISD! This all-brick home offers about 2,277 sq ft beneath mature trees, with a gated walkway into a private courtyard, black-framed windows, and a modern front door. Wide engineered hardwoods (2024) flow through the living areas and all three bedrooms. A whitewashed brick fireplace anchors the living room, with picture windows overlooking the backyard. The kitchen features quartz counters, undermount sink, updated backsplash, under-cabinet lighting, a gas stove, and a Bosch dishwasher. The primary suite has a gas log fireplace and a renovated bath with marble tile, frameless shower, quartz, and soaking tub. Freshly painted throughout with updated LED ceiling lights. 2023 roof and 2025 high-efficiency Carrier HVAC, both with warranty. Private yard with custom iron-and-wood fence and patio. Voluntary HOA. A separate tennis and swim club nearby offers optional membership. Minutes to the Tollway, Addison dining, and airport.

Save
Ask
Tour
Hide
Share
Listing Snapshot
PriceĀ 
$529,000
Days On SiteĀ 
13 Days
BedroomsĀ 
3
Inside Area (SqFt)Ā 
2,277 sqft
Total BathsĀ 
2
Full BathsĀ 
2
Partial BathsĀ 
N/A
Lot SizeĀ 
0.17 Acres
Year BuiltĀ 
1980
MLS NumberĀ 
21412226
StatusĀ 
Active
Property TaxĀ 
$8,406
HOA/Condo/Coop FeesĀ 
$19.17 monthly
Sq Ft SourceĀ 
N/A
Friends & Family
Recent Activity
17 hours agoListing updated with changes from the MLS
2 weeks agoListing first seen on site
General Features
AcresĀ 
0.17
Attached GarageĀ 
Yes
GarageĀ 
Yes
Garage SpacesĀ 
2
LevelsĀ 
One
ParkingĀ 
Alley AccessGarage Faces RearAttached
Property Sub TypeĀ 
Single Family Residence
SecurityĀ 
Smoke Detector(s)
SewerĀ 
Public Sewer
Special CircumstancesĀ 
Standard
UtilitiesĀ 
Electricity Available
Water SourceĀ 
Public
Interior Features
AppliancesĀ 
DishwasherDisposalElectric OvenGas CooktopIce MakerMicrowaveRefrigeratorTankless Water Heater
CoolingĀ 
Central AirElectric
FireplaceĀ 
Yes
Fireplace FeaturesĀ 
Wood BurningGas Log
FireplacesĀ 
1
FlooringĀ 
HardwoodStone
HeatingĀ 
Central
InteriorĀ 
Double VanityEat-in KitchenKitchen IslandOpen FloorplanWalk-In Closet(s)High Speed Internet
Save
Ask
Tour
Hide
Share
Exterior Features
Construction DetailsĀ 
Stone
ExteriorĀ 
Rain Gutters
FencingĀ 
WoodWrought Iron
Lot FeaturesĀ 
Landscaped
Community Features
Association FeeĀ 
$230.0
Association Fee FrequencyĀ 
Annually
Community FeaturesĀ 
PoolTennis Court(s)
School DistrictĀ 
Plano ISD
Schools
School District
Plano ISD
Elementary School
Mitchell
Middle School
Frankford
High School
Shepton
Listing courtesy of David Heape of Real Broker, LLC david@davidheape.com


Ā© 2020 North Texas Real Estate Information Systems. All rights reserved. Information is deemed reliable but is not guaranteed accurate by the MLS or NTREIS. The information being provided is for the consumer's personal, non-commercial use, and may not be reproduced, redistributed, or used for any purpose other than to identify prospective properties consumers may be interested in purchasing.
Last checked: 2026-11-05 01:08 PM CST

Neighborhood & Commute
Source: Walkscore
Save
Ask
Tour
Hide
Share