Search Dallas Homes For Sale

- Search Dallas Homes For Sale
Save
Ask
Tour
Hide
Share
$445,000
24 Days On Site

4034 Saddlehorn Way
Sachse, TX 75048

For Sale|Single Family Residence|Active
4
Beds
3
Total Baths
3
Full Baths
2,525
SqFt
$176
/SqFt
2021
Built
Subdivision:
Ranch Park Village Ph 2
County:
Collin
4034 Saddlehorn Way4034 Saddlehorn Way4034 Saddlehorn Way4034 Saddlehorn Way
Save
Ask
Tour
Hide
Share

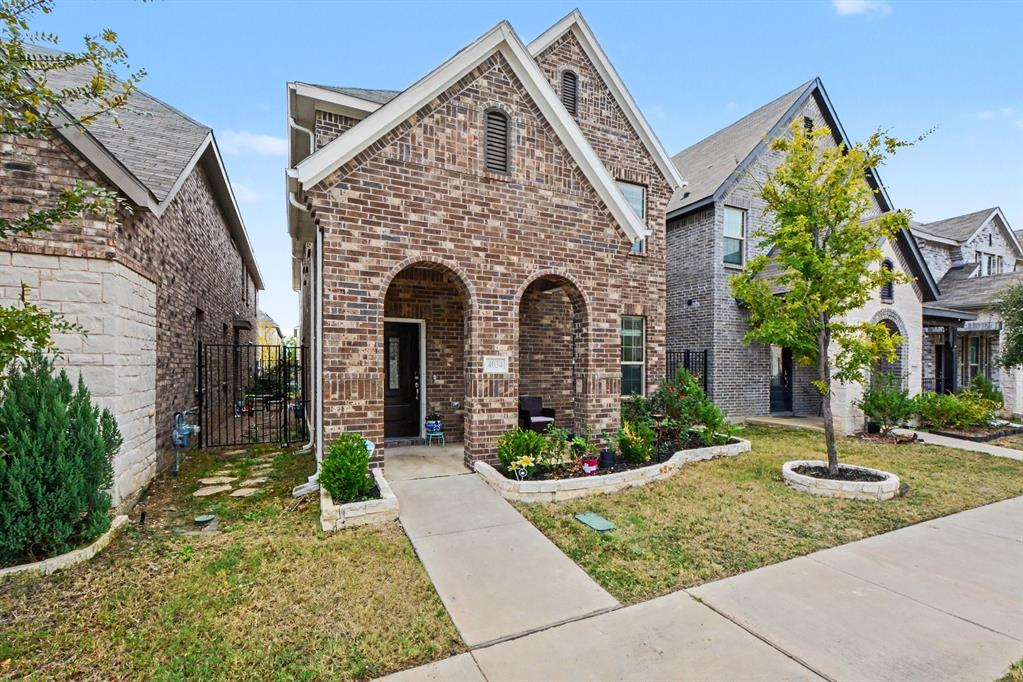
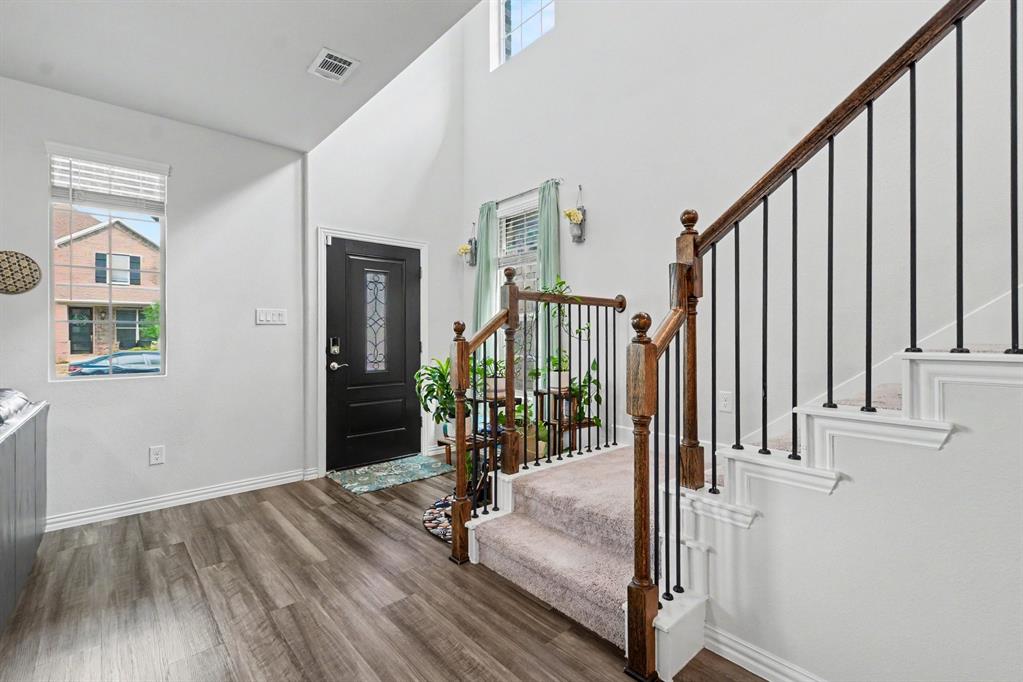
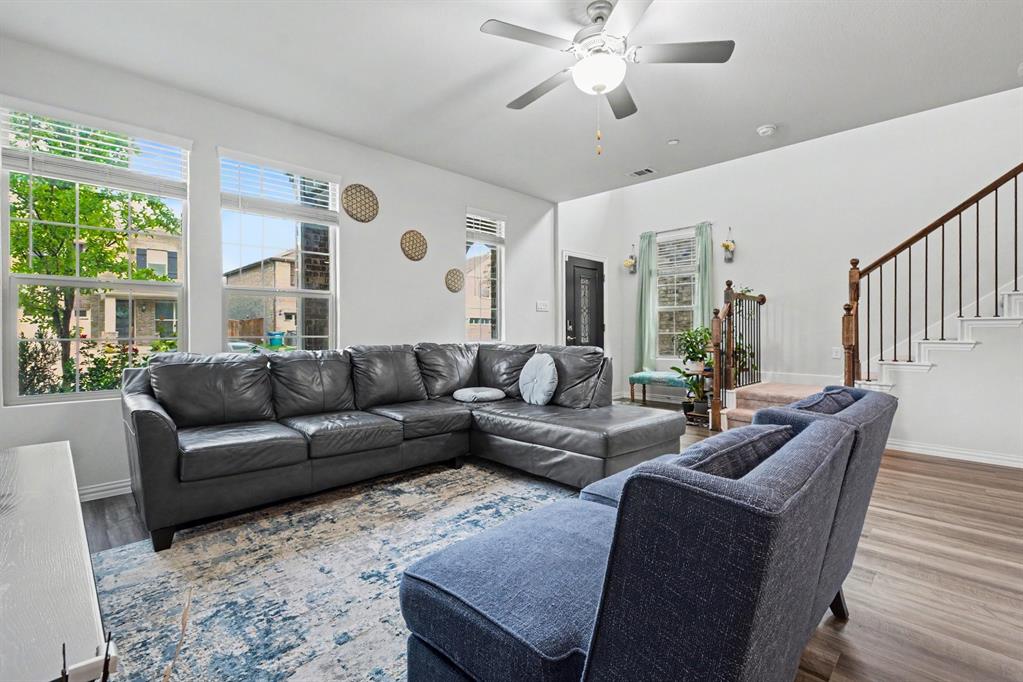
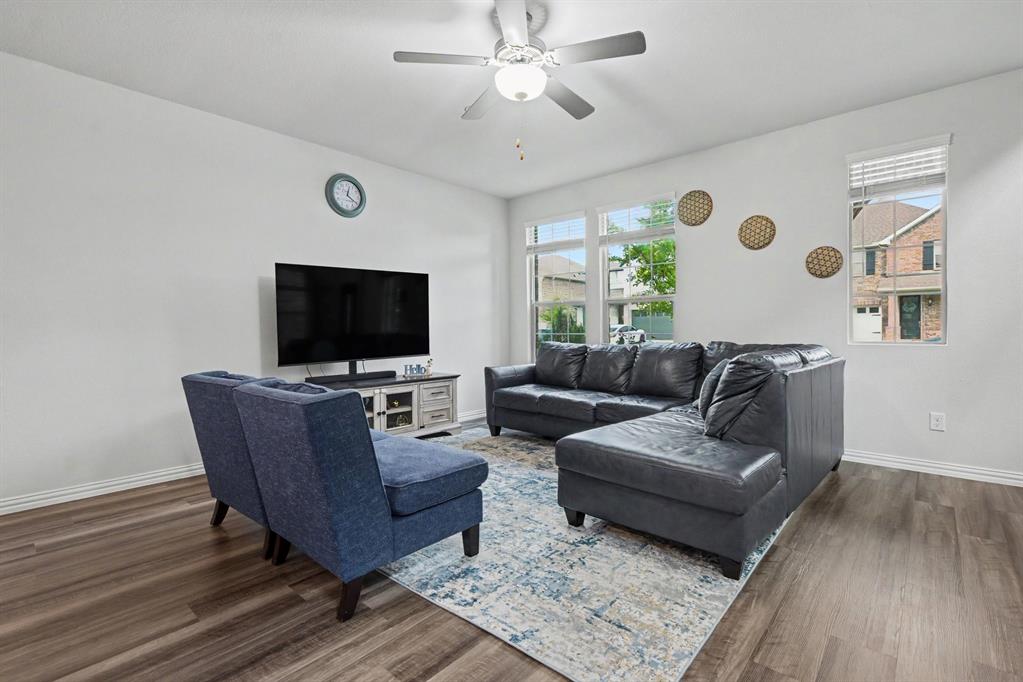
Welcome to this beautiful Meritage Homes property in Sachse’s Ranch Park Village community! Offering 4 bedrooms and 3 full bathrooms, this thoughtfully designed floor plan features a spacious upstairs primary suite and a secondary bedroom with a full bathroom downstairs, ideal for guests, multigenerational living, or a private retreat. The open-concept living area flows into a modern kitchen featuring Simply White quartz countertops, Pebble cabinetry, and a large island. Upstairs, the versatile flex space is perfect for a game room, media room, or additional living area. Enjoy LVP flooring and upgrades including an epoxy-coated garage floor, whole-home water softener with reverse osmosis system, gutters, and an HVAC system with a new compressor. Refrigerator, washer, and dryer convey at no cost to the buyer! Zoned to Wylie ISD, with Whitt Elementary less than a mile away, this home is also a short walk to the community park featuring a splash pad, pickleball courts, and sand volleyball. Conveniently located near H-E-B, Walmart, shopping, dining, SH-78, and President George Bush Turnpike, with a low HOA, this home offers comfort, convenience, and community living!

Save
Ask
Tour
Hide
Share
Listing Snapshot
Price 
$445,000
Days On Site 
24 Days
Bedrooms 
4
Inside Area (SqFt) 
2,525 sqft
Total Baths 
3
Full Baths 
3
Partial Baths 
N/A
Lot Size 
0.08 Acres
Year Built 
2021
MLS Number 
21412233
Status 
Active
Property Tax 
$9,632
HOA/Condo/Coop Fees 
$35.42 monthly
Sq Ft Source 
N/A
Friends & Family
Recent Activity
yesterdayListing updated with changes from the MLS
4 weeks agoListing first seen on site
General Features
Acres 
0.08
Attached Garage 
Yes
Garage 
Yes
Garage Spaces 
2
Levels 
Two
Parking 
Alley AccessSide By SideAttached
Property Sub Type 
Single Family Residence
Sewer 
Public Sewer
Special Circumstances 
Standard
Utilities 
Cable Available
Water Source 
Public
Interior Features
Appliances 
Water PurifierDishwasherDisposalGas RangeMicrowaveTankless Water HeaterWater Softener
Cooling 
Ceiling Fan(s)Central AirElectric
Flooring 
CarpetTileVinyl
Heating 
CentralNatural Gas
Interior 
Eat-in KitchenGranite CountersKitchen IslandOpen FloorplanPantryWalk-In Closet(s)High Speed InternetIn-Law Floorplan
Kitchen 
Dimensions - 0 x 0Level - FirstFeatures - Eat-in Kitchen, Kitchen Island, Pantry
Living Room 
Dimensions - 0 x 0Level - First
Master Bedroom 
Dimensions - 0 x 0Level - SecondFeatures - Walk-In Closet(s)
Utility Room 
Dimensions - 0 x 0Level - Second
Save
Ask
Tour
Hide
Share
Community Features
Association Fee 
$425.0
Association Fee Frequency 
Annually
School District 
Wylie ISD
Schools
School District
Wylie ISD
Elementary School
Don Whitt
Middle School
Cooper
High School
Wylie
Listing courtesy of Rachael Street of Mark Spain Real Estate rachaelstreet@markspain.com


© 2020 North Texas Real Estate Information Systems. All rights reserved. Information is deemed reliable but is not guaranteed accurate by the MLS or NTREIS. The information being provided is for the consumer's personal, non-commercial use, and may not be reproduced, redistributed, or used for any purpose other than to identify prospective properties consumers may be interested in purchasing.
Last checked: 2026-11-09 09:43 AM CST

Neighborhood & Commute
Source: Walkscore
Save
Ask
Tour
Hide
Share