Search Dallas Homes For Sale

- Search Dallas Homes For Sale
Save
Ask
Tour
Hide
Share
$1,775,000
12 Days On Site

7265 Inwood Road
Dallas, TX 75209

For Sale|Single Family Residence|Active
4
Beds
6
Total Baths
5
Full Baths
1
Partial Bath
5,022
SqFt
$353
/SqFt
2017
Built
Subdivision:
Bentley Place
County:
Dallas
7265 Inwood Road7265 Inwood Road7265 Inwood Road7265 Inwood Road
Save
Ask
Tour
Hide
Share

Mortgage Calculator

Monthly Payment (Est.)

Enter an interest rate to see your estimated monthly payment.
Calculator powered by Showcase IDX, a Constellation1 Company. Copyright ©2026 Information is deemed reliable but not guaranteed.

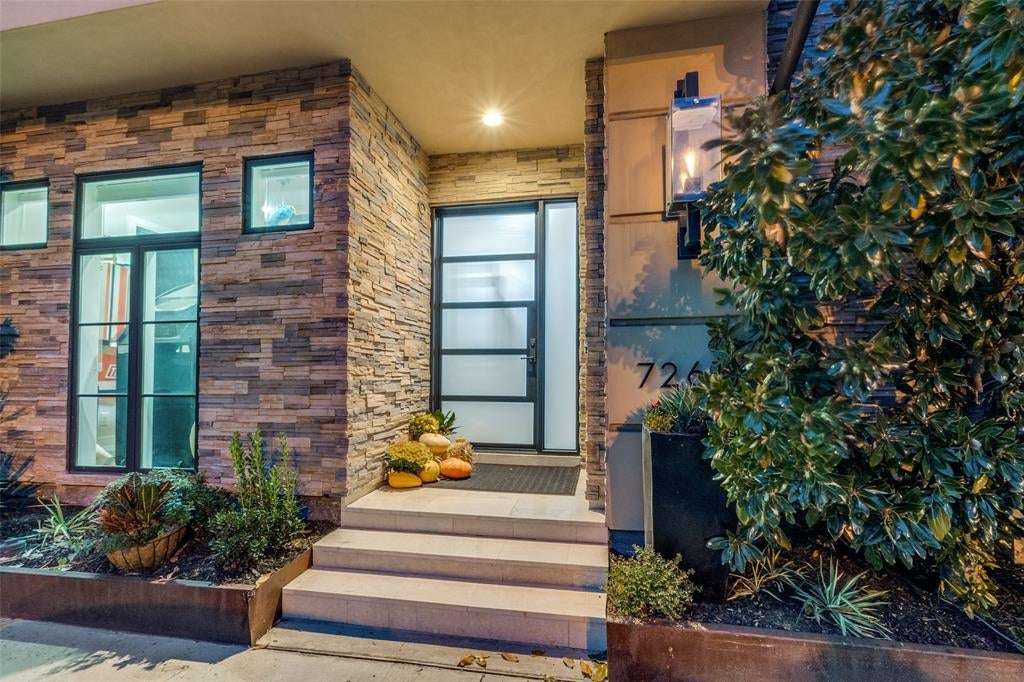
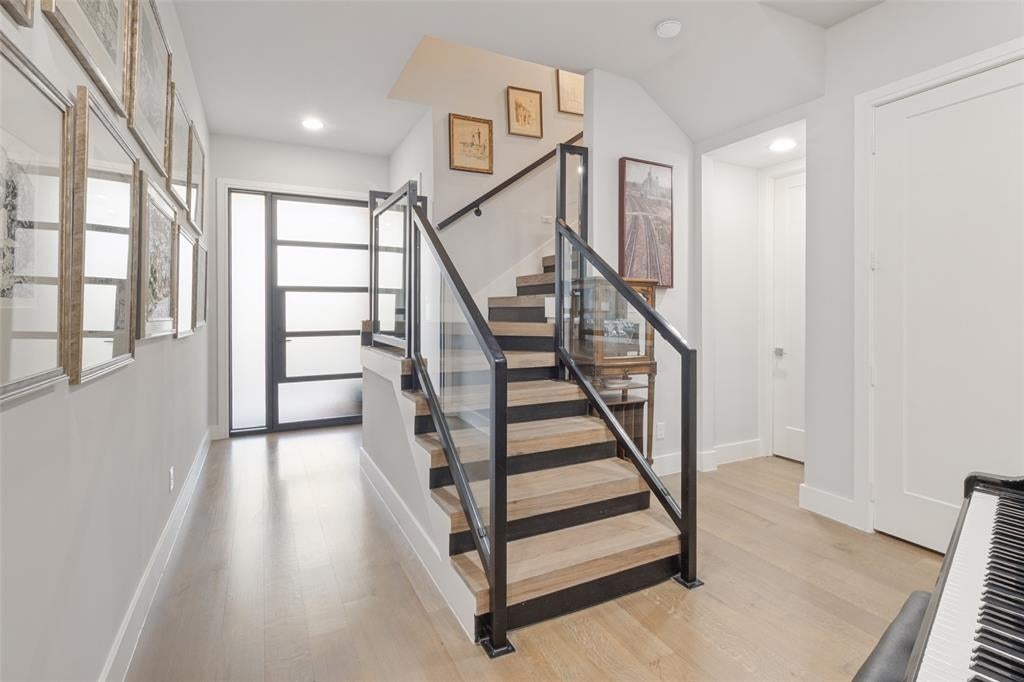
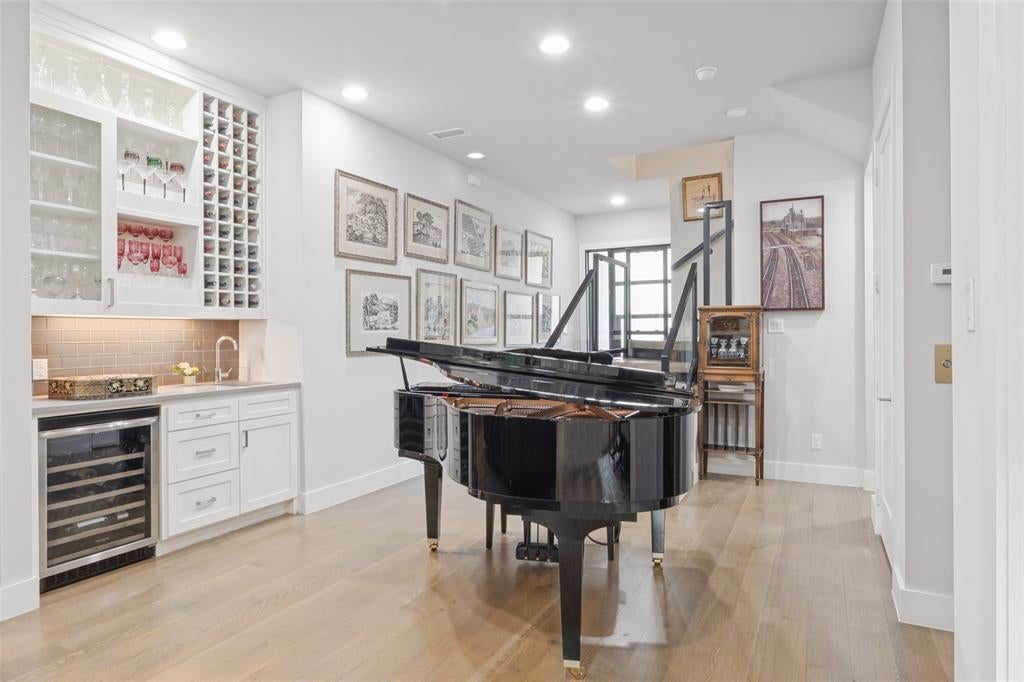
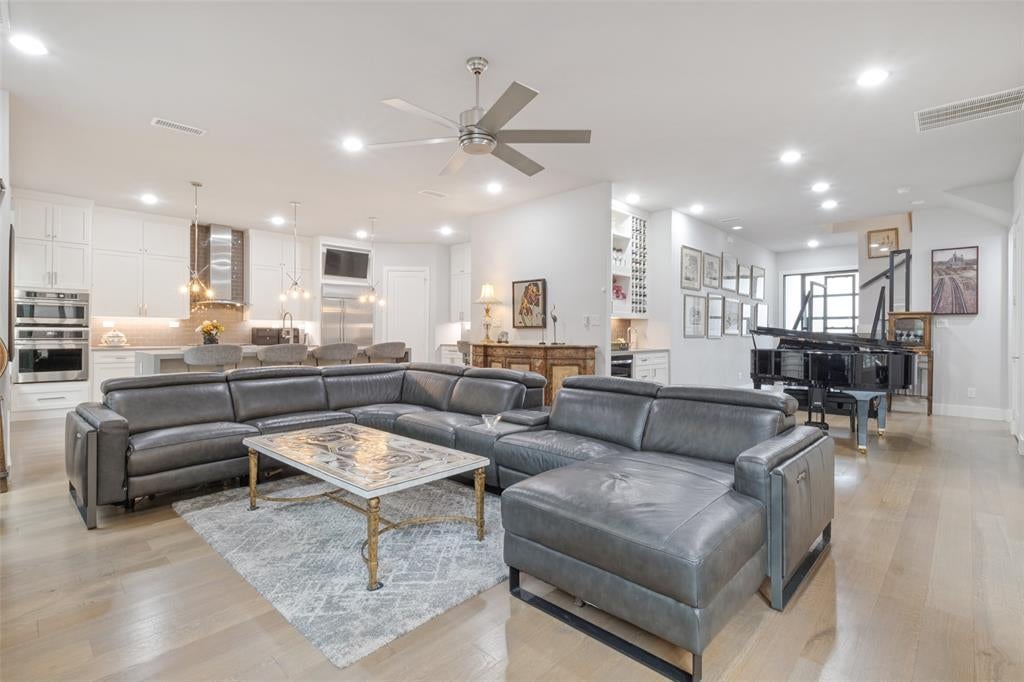
Designed by noted Dallas architect Allan Ross of Waal Architecture, this residence offers striking contemporary design, exceptional privacy, an ELEVATOR serving all floors, and effortless lock-and-leave living. Privately positioned behind mature landscaping within an intimate boutique enclave, this approximately 5,022-square-foot, 4-bedroom, 5.1-bath residence features light-filled interiors, 10-foot ceilings, wide-plank wood floors, and refined finishes throughout. The open-concept chef's kitchen flows seamlessly into the living and dining areas and is appointed with GE Monogram appliances, a Thor ice maker, and generous walk-in pantry. Multiple indoor and outdoor living spaces include a private side courtyard and a rooftop terrace surrounded by mature oak trees with views toward the Dallas skyline—an exceptional setting for entertaining or relaxing. An elevator provides convenient access to all three levels. The expansive game room is designed for entertaining with a large projection screen, projector, and shuffleboard table, all of which convey with the residence. A downstairs bedroom is currently outfitted with a golf simulator that will also be conveyed, while a dedicated workout room with rubber flooring provides a private space for fitness at home. Just moments from Inwood Village and nearby Tom Thumb, the residence combines sophisticated design, privacy, and exceptional convenience to shopping, dining, and everyday amenities.

Save
Ask
Tour
Hide
Share
Listing Snapshot
Price 
$1,775,000
Days On Site 
12 Days
Bedrooms 
4
Inside Area (SqFt) 
5,022 sqft
Total Baths 
6
Full Baths 
5
Partial Baths 
1
Lot Size 
0.094 Acres
Year Built 
2017
MLS Number 
21412357
Status 
Active
Property Tax 
$28,274
HOA/Condo/Coop Fees 
$333.33 monthly
Sq Ft Source 
N/A
Friends & Family
Recent Activity
2 hours agoListing updated with changes from the MLS
2 weeks agoListing first seen on site
General Features
Acres 
0.094
Attached Garage 
Yes
Foundation 
Slab
Garage 
Yes
Garage Spaces 
2
Levels 
Three Or More
Parking 
Additional ParkingEnclosedGarageGarage Door OpenerGarage Faces SideAttached
Property Sub Type 
Single Family Residence
Security 
Security SystemSmoke Detector(s)
Sewer 
Public Sewer
Special Circumstances 
Standard
Style 
Contemporary/Modern
Utilities 
Cable Available
Water Source 
Public
Interior Features
Appliances 
RefrigeratorTrash CompactorBuilt-In RefrigeratorDishwasherDisposalGas CooktopIce MakerConvection OvenVented Exhaust Fan
Cooling 
Electric
Fireplace 
Yes
Fireplace Features 
Living RoomStone
Fireplaces 
1
Flooring 
CarpetWood
Heating 
Exhaust FanElectric
Interior 
Built-in FeaturesChandelierEat-in KitchenElevatorKitchen IslandOpen FloorplanPantryWalk-In Closet(s)Wet BarHigh Speed Internet
Laundry Features 
In Hall
Window Features 
Window Coverings
Bedroom 
Dimensions - 16 x 18Level - SecondFeatures - Ceiling Fan(s), Walk-In Closet(s)
Dining Room 
Dimensions - 13 x 16Level - First
Family Room 
Dimensions - 18 x 19Level - Third
Kitchen 
Dimensions - 14 x 22Level - FirstFeatures - Breakfast Bar, Eat-in Kitchen, Kitchen Island, Pantry
Living Room 
Dimensions - 18 x 18Level - First
Master Bedroom 
Dimensions - 18 x 19Level - SecondFeatures - Ceiling Fan(s), Walk-In Closet(s)
Media Room 
Dimensions - 20 x 21Level - SecondFeatures - Ceiling Fan(s)
Office 
Dimensions - 10 x 10Level - First
Save
Ask
Tour
Hide
Share
Exterior Features
Fencing 
FencedPrivacyWood
Patio And Porch 
PatioWrap Around
Windows/Doors 
Window Coverings
Community Features
Association Fee 
$4000.0
Association Fee Frequency 
Annually
School District 
Dallas ISD
Schools
School District
Dallas ISD
Elementary School
Polk
Middle School
Cary
High School
Jefferson
Listing courtesy of Christine McKenny of Allie Beth Allman & Assoc. christine_mckenny@yahoo.com


© 2020 North Texas Real Estate Information Systems. All rights reserved. Information is deemed reliable but is not guaranteed accurate by the MLS or NTREIS. The information being provided is for the consumer's personal, non-commercial use, and may not be reproduced, redistributed, or used for any purpose other than to identify prospective properties consumers may be interested in purchasing.
Last checked: 2026-11-02 12:38 PM CST

Neighborhood & Commute
Source: Walkscore
Save
Ask
Tour
Hide
Share