Search Dallas Homes For Sale

- Search Dallas Homes For Sale
Save
Ask
Tour
Hide
Share
$525,000
5 Days On Site

10005 Fairway Vista Drive
Rowlett, TX 75089

For Sale|Single Family Residence|Active
5
Beds
4
Total Baths
3
Full Baths
1
Partial Bath
3,773
SqFt
$139
/SqFt
2003
Built
Subdivision:
Waterview Ph 8c
County:
Dallas
10005 Fairway Vista Drive10005 Fairway Vista Drive10005 Fairway Vista Drive10005 Fairway Vista Drive
Save
Ask
Tour
Hide
Share

Mortgage Calculator

Monthly Payment (Est.)

Enter an interest rate to see your estimated monthly payment.
Calculator powered by Showcase IDX, a Constellation1 Company. Copyright ©2026 Information is deemed reliable but not guaranteed.

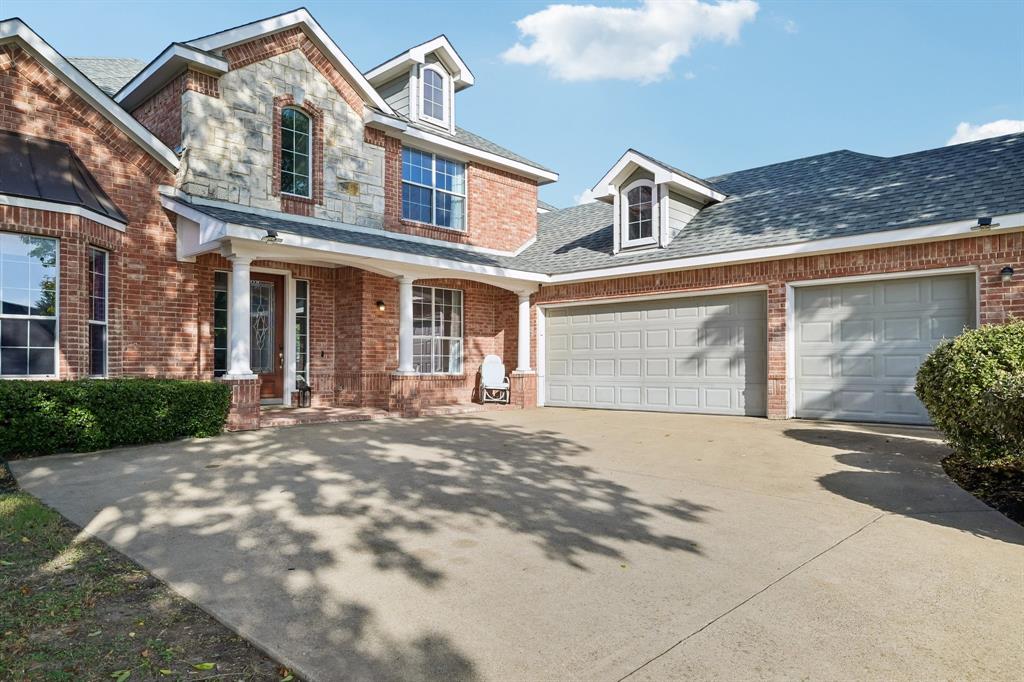
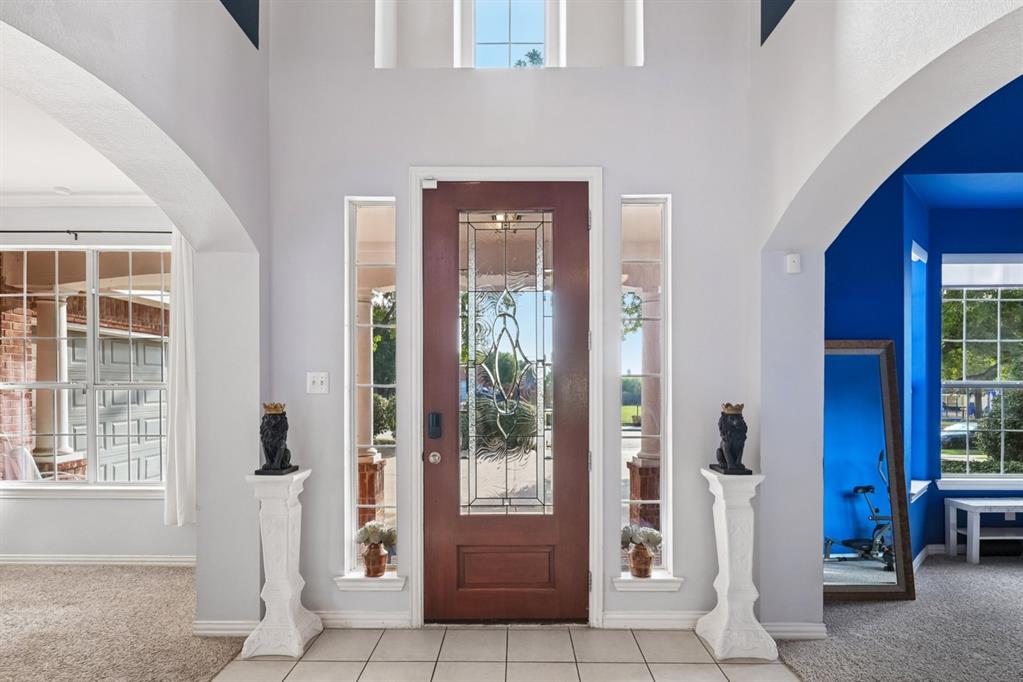
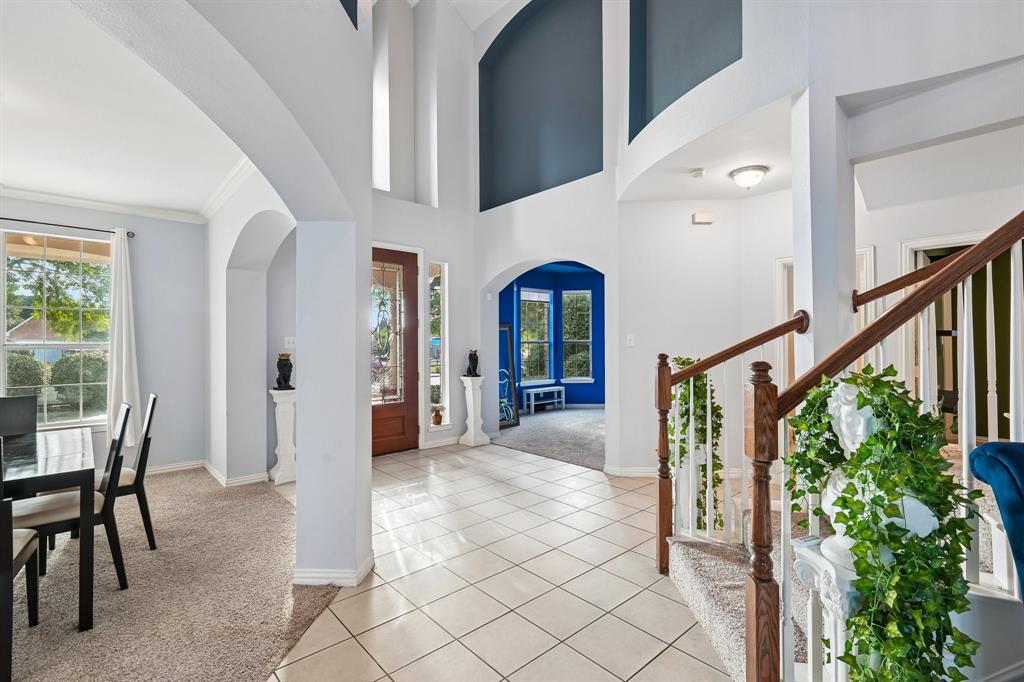
Welcome to this beautiful 5-bedroom, 3.5-bath home ideally situated on the golf course in the sought-after Waterview community of Rowlett! Designed with both everyday living and entertaining in mind, this home offers a spacious kitchen featuring a large island plus additional counter space currently being used as a bar top, creating plenty of room for meal prep, casual dining, and entertaining. The generous living area provides plenty of space to gather, relax, and make memories. The thoughtfully designed floor plan offers a spacious primary suite downstairs, complete with large windows overlooking the backyard and golf course, creating a peaceful retreat with beautiful views. An additional downstairs room with a walk-in closet provides flexible space that can easily be used as a home office, guest room, or additional living space. Upstairs, you'll find a large secondary living area in addition to the versatile media room, providing plenty of room for movie nights, game days, a playroom, or family gatherings. With multiple living spaces throughout the home, there's room for everyone to spread out and enjoy. A major bonus is the paid-off solar panel system, offering added energy efficiency and long-term value. Enjoy the many amenities and lifestyle benefits of Waterview while being conveniently located near Lake Ray Hubbard, shopping, dining, and everyday conveniences. When you're ready for big-city entertainment, Dallas is just a short drive away, while historic downtown Rowlett offers local events, community gatherings, and a charming small-town atmosphere. With golf course living, beautiful views, flexible living spaces, paid-off solar, and convenient access to the heart of the DFW area, this home truly offers the best of both worlds!

Save
Ask
Tour
Hide
Share
Listing Snapshot
PriceĀ 
$525,000
Days On SiteĀ 
5 Days
BedroomsĀ 
5
Inside Area (SqFt)Ā 
3,773 sqft
Total BathsĀ 
4
Full BathsĀ 
3
Partial BathsĀ 
1
Lot SizeĀ 
0.262 Acres
Year BuiltĀ 
2003
MLS NumberĀ 
21412392
StatusĀ 
Active
Property TaxĀ 
$14,028
HOA/Condo/Coop FeesĀ 
$67.92 monthly
Sq Ft SourceĀ 
N/A
Friends & Family
Recent Activity
24 hours agoListing updated with changes from the MLS
3 days agoStatus changed to Active
6 days agoListing first seen on site
General Features
AcresĀ 
0.262
Attached GarageĀ 
Yes
Energy FeaturesĀ 
Solar
GarageĀ 
Yes
Garage SpacesĀ 
3
LevelsĀ 
Two
ParkingĀ 
Garage Door OpenerGarage Faces FrontAttached
Property Sub TypeĀ 
Single Family Residence
SecurityĀ 
Smoke Detector(s)
SewerĀ 
Public Sewer
Special CircumstancesĀ 
Standard
UtilitiesĀ 
Electricity Connected
Water SourceĀ 
Public
Interior Features
AppliancesĀ 
DishwasherDisposalDryerElectric CooktopRefrigeratorWasher
CoolingĀ 
Ceiling Fan(s)Central AirElectric
FireplaceĀ 
Yes
Fireplace FeaturesĀ 
Living Room
FireplacesĀ 
1
FlooringĀ 
CarpetCeramic Tile
HeatingĀ 
Active SolarCentralElectric
InteriorĀ 
Built-in FeaturesCathedral Ceiling(s)Eat-in KitchenKitchen IslandWalk-In Closet(s)High Speed Internet
Window FeaturesĀ 
Bay Window(s)Window Coverings
Bath-FullĀ 
Dimensions - 16 x 5Level - Second
BedroomĀ 
Dimensions - 12 x 13Level - SecondFeatures - Ceiling Fan(s), Walk-In Closet(s)
Breakfast RoomĀ 
Dimensions - 9 x 8Level - First
Dining RoomĀ 
Dimensions - 17 x 12Level - First
Family RoomĀ 
Dimensions - 20 x 19Level - Second
KitchenĀ 
Dimensions - 16 x 16Level - FirstFeatures - Breakfast Bar, Kitchen Island, Pantry
LaundryĀ 
Dimensions - 13 x 6Level - First
Living RoomĀ 
Dimensions - 19 x 19Level - FirstFeatures - Ceiling Fan(s)
Master BedroomĀ 
Dimensions - 21 x 19Level - FirstFeatures - Ceiling Fan(s), Walk-In Closet(s)
Media RoomĀ 
Dimensions - 15 x 18Level - SecondFeatures - Ceiling Fan(s)
OfficeĀ 
Dimensions - 13 x 17Level - First
Save
Ask
Tour
Hide
Share
Exterior Features
Construction DetailsĀ 
BrickStone
Lot FeaturesĀ 
Interior LotLandscapedOn Golf Course
Patio And PorchĀ 
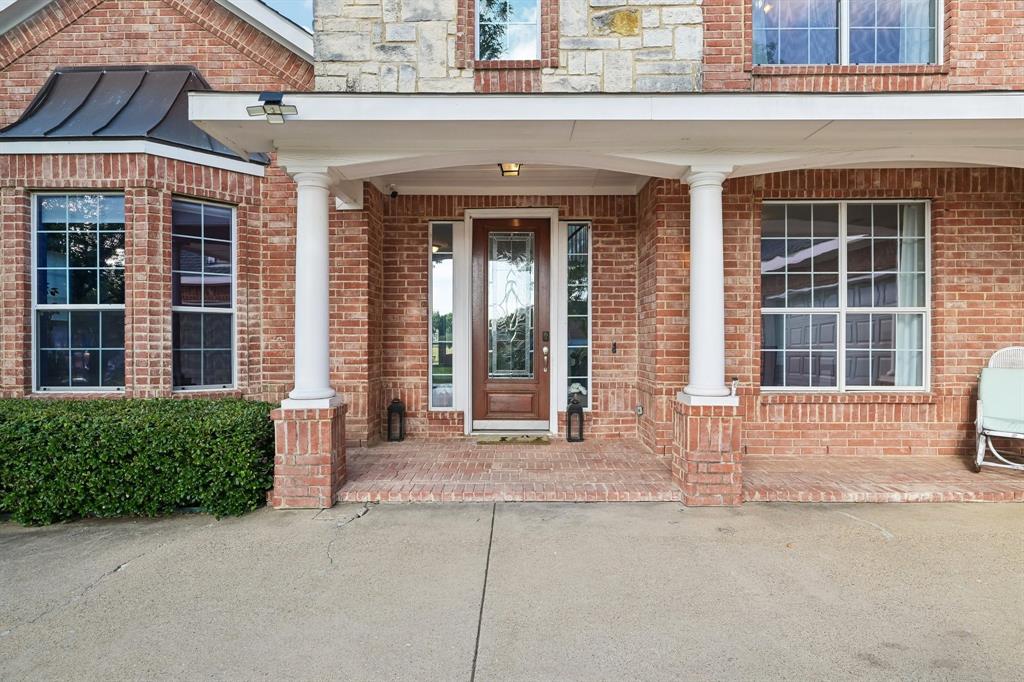
CoveredFront PorchRear Porch
Windows/DoorsĀ 
Bay Window(s)Window Coverings
Community Features
Association FeeĀ 
$815.0
Association Fee FrequencyĀ 
Annually
Community FeaturesĀ 
CurbsGolf
School DistrictĀ 
Garland ISD
Financing Terms AvailableĀ 
CashConventionalFHAVA Loan
Schools
School District
Garland ISD
Elementary School
Choice Of School
Middle School
Choice Of School
High School
Choice Of School
Listing courtesy of Jessica Hargis of Jessica Hargis Realty, LLC jessica@jessicahargis.com


Ā© 2020 North Texas Real Estate Information Systems. All rights reserved. Information is deemed reliable but is not guaranteed accurate by the MLS or NTREIS. The information being provided is for the consumer's personal, non-commercial use, and may not be reproduced, redistributed, or used for any purpose other than to identify prospective properties consumers may be interested in purchasing.
Last checked: 2026-10-19 04:01 PM CDT

Neighborhood & Commute
Source: Walkscore
Save
Ask
Tour
Hide
Share