
1331 Spirit Tree TrailWylie, TX 75098


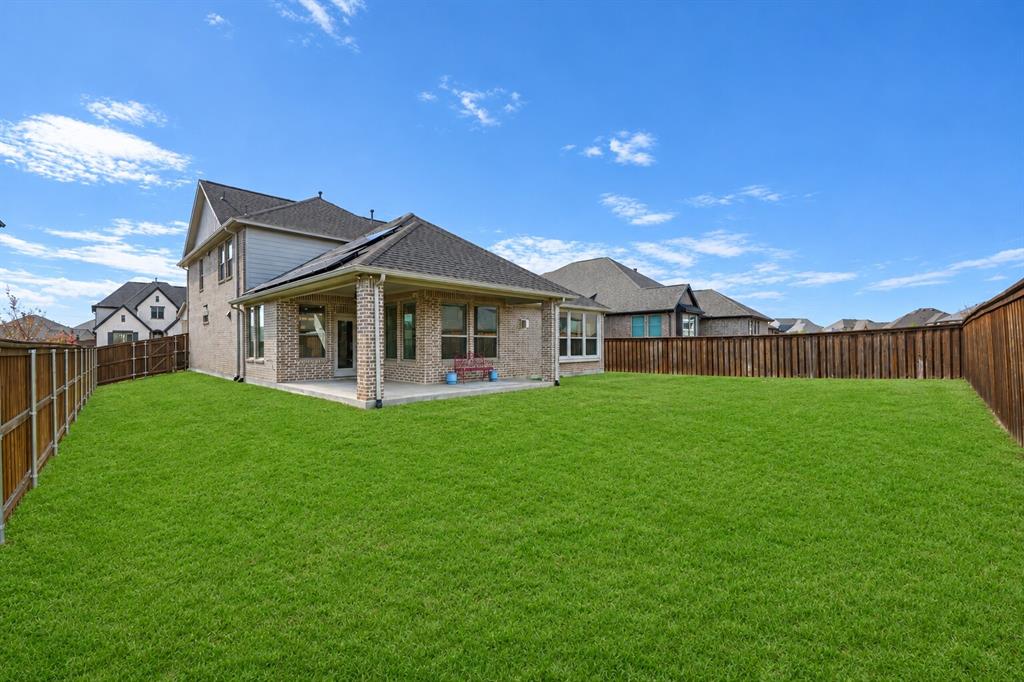
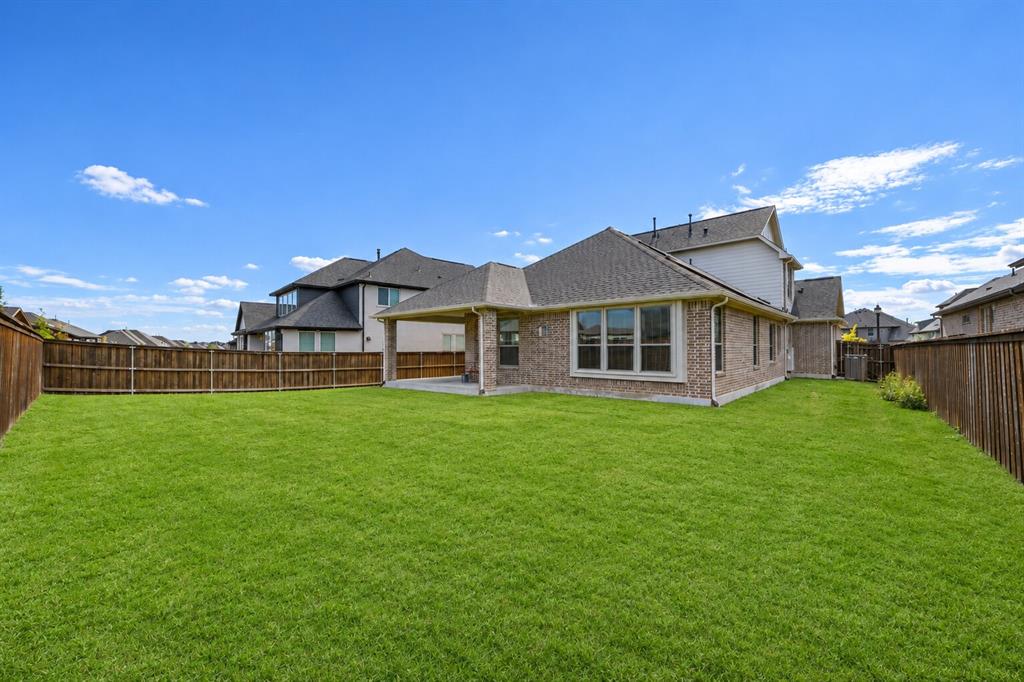
Welcome to 1331 Spirit Tree Trail, located in the highly sought-after, award-winning Inspiration community near Lake Lavon! Built in 2021, this beautiful two-story home offers 4 spacious bedrooms, 3 full bathrooms, and approximately 2,941 square feet of thoughtfully designed living space. The versatile floor plan features a private downstairs primary suite, dedicated home office, and spacious upstairs game room, offering flexibility for work, relaxation, and entertaining. The inviting living area features a cozy fireplace, while the kitchen showcases beautiful granite countertops and plenty of space for gathering. Step outside to the covered patio, perfect for morning coffee, outdoor dining, or relaxing evenings. An oversized 2.5-car garage provides valuable additional storage space! Beyond the home, experience resort-style living with Inspiration's incredible amenities, including multiple pools, a 350-foot lazy river, a two-story fitness center, clubhouse overlooking Lake Lavon, pickleball courts, playgrounds, dog parks, putting green, stocked fishing ponds, and scenic walking and biking trails with access to the Trinity Trail. Enjoy the perfect combination of comfortable living, exceptional amenities, and an active outdoor lifestyle. This is more than a home—it's a lifestyle! Don't miss your opportunity to make it yours! *Solar panels will be paid off at close buy seller* *Refrigerator conveys with the home* Some photos have been virtually staged to illustrate furniture placement and room functionality. Original photos are also included.
| 18 hours ago | Listing updated with changes from the MLS | |
| 2 weeks ago | Status changed to Active | |
| 3 weeks ago | Price changed to $519,900 | |
| 4 weeks ago | Listing first seen on site |

© 2020 North Texas Real Estate Information Systems. All rights reserved. Information is deemed reliable but is not guaranteed accurate by the MLS or NTREIS. The information being provided is for the consumer's personal, non-commercial use, and may not be reproduced, redistributed, or used for any purpose other than to identify prospective properties consumers may be interested in purchasing.
Last checked: 2026-11-22 10:09 AM CST
Did you know? You can invite friends and family to your search. They can join your search, rate and discuss listings with you.