Search Dallas Homes For Sale

- Search Dallas Homes For Sale
Save
Ask
Tour
Hide
Share
$1,680,000
New Listing

4604 Devon Drive
Parker, TX 75002

For Sale|Single Family Residence|Active
5
Beds
6
Total Baths
5
Full Baths
1
Partial Bath
5,296
SqFt
$317
/SqFt
2022
Built
Subdivision:
Whitestone Estates Ph 3
County:
Collin
4604 Devon Drive4604 Devon Drive4604 Devon Drive4604 Devon Drive
Save
Ask
Tour
Hide
Share

Mortgage Calculator

Monthly Payment (Est.)

Enter an interest rate to see your estimated monthly payment.
Calculator powered by Showcase IDX, a Constellation1 Company. Copyright ©2026 Information is deemed reliable but not guaranteed.

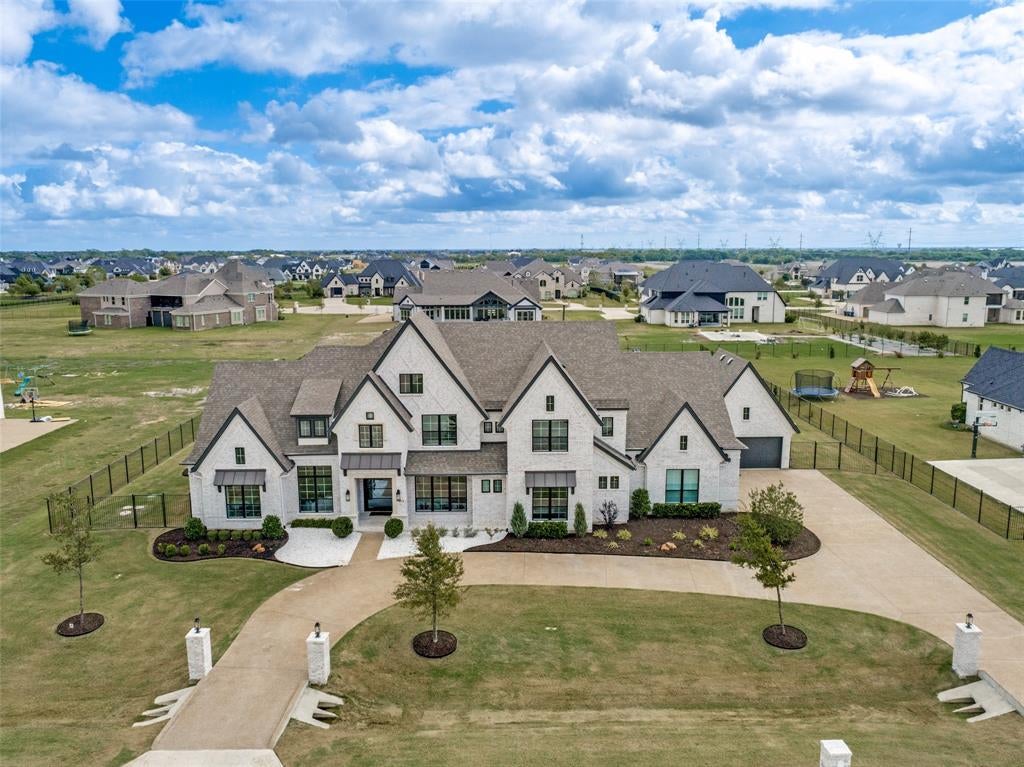
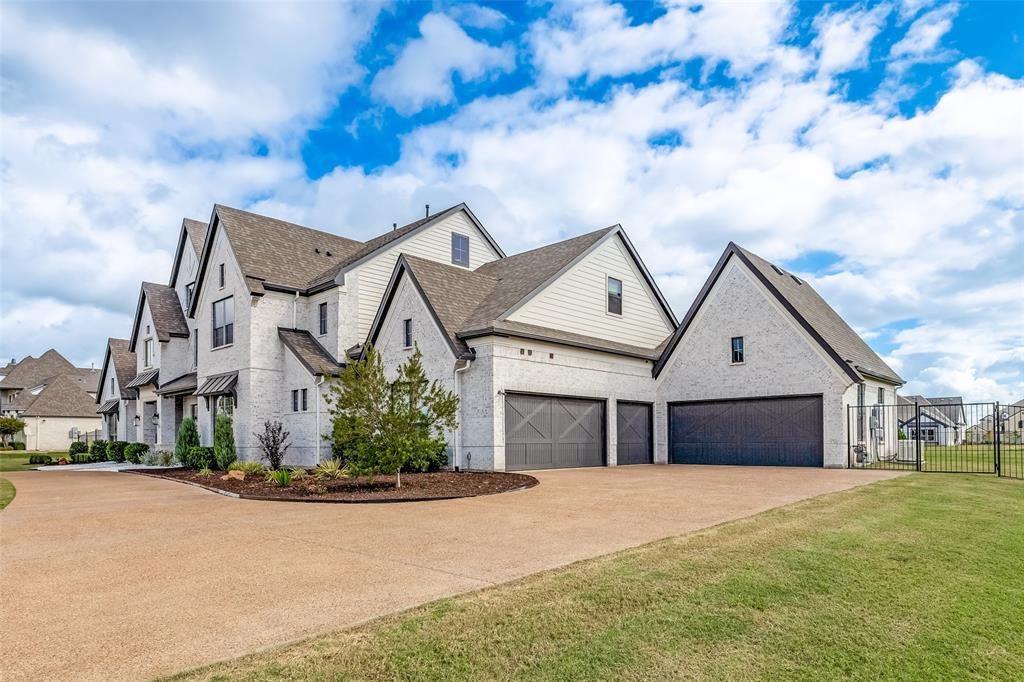
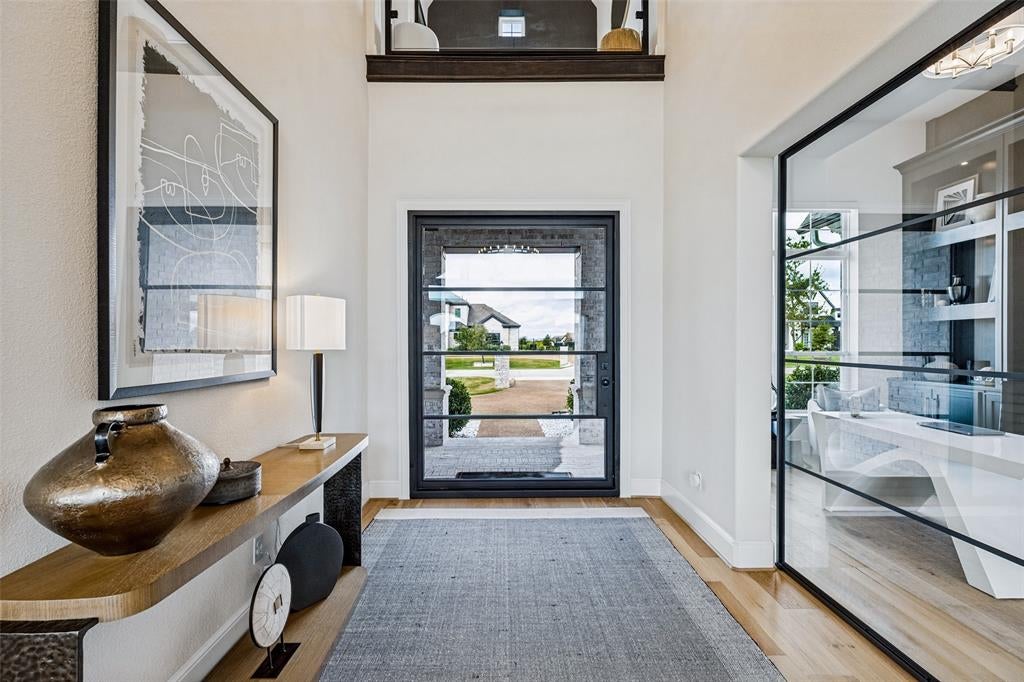
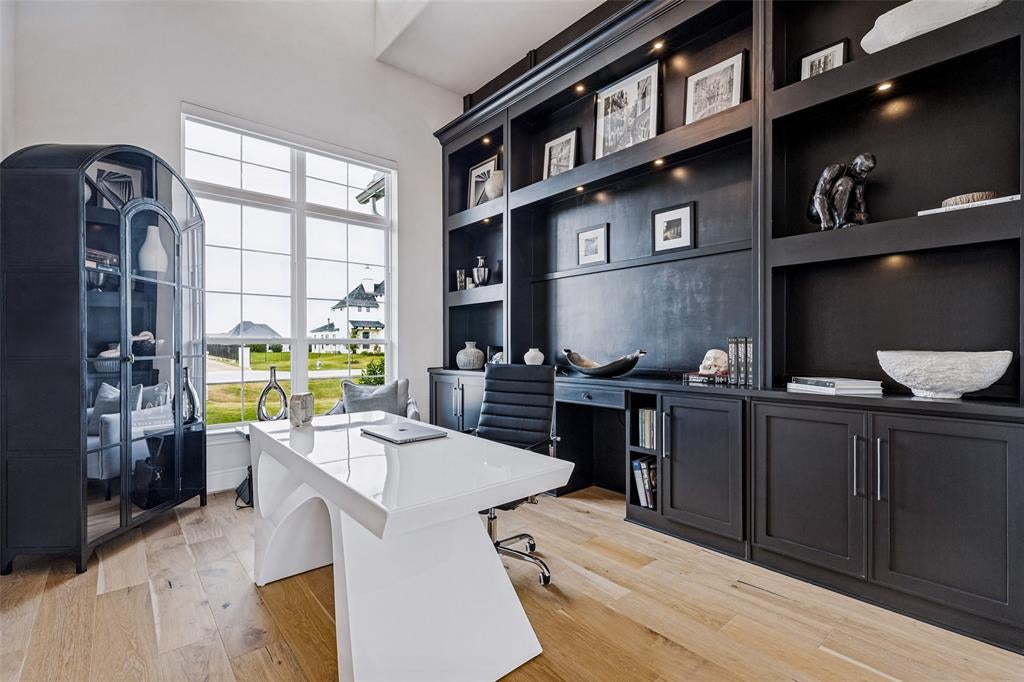
Beautifully built and remarkably reimagined, this extraordinary Whitestone Estates residence showcases extensive custom enhancements completed since 2024. A breathtaking remodeled kitchen features dual islands, solid maple cabinetry, soaring ceilings, and a redesigned pantry. The dramatic great room impresses with a floor-to-ceiling tiled fireplace, statement lighting, and expansive glass-and-iron doors opening to exceptional covered outdoor living. A stunning primary retreat offers direct outdoor access, a completely remodeled spa-inspired bath, and an exquisitely customized closet. Every bedroom showcases distinctive designer wall treatments, while dedicated media and game rooms, a private study, and a climate-controlled music-podcast studio provide remarkable versatility. Thoughtful enhancements include a whole-house generator, motorized shades, Wi-Fi thermostats, integrated sound systems, EV charging outlets, and a beautifully customized laundry room featuring a dedicated dog washing station and steam closet. Situated on approximately 1.1 acres, the property features an expansive covered patio with generous space for outdoor dining and entertaining, a substantial fenced backyard, upgraded landscaping, and a five-car garage. An exceptional combination of sophisticated design, modern convenience, and beautifully appointed indoor-outdoor living.

Save
Ask
Tour
Hide
Share
Listing Snapshot
PriceĀ 
$1,680,000
Days On SiteĀ 
0 Days
BedroomsĀ 
5
Inside Area (SqFt)Ā 
5,296 sqft
Total BathsĀ 
6
Full BathsĀ 
5
Partial BathsĀ 
1
Lot SizeĀ 
1.103 Acres
Year BuiltĀ 
2022
MLSĀ® NumberĀ 
21413067
StatusĀ 
Active
Property TaxĀ 
$23,681
HOA/Condo/Coop FeesĀ 
$112.5 monthly
Sq Ft SourceĀ 
N/A
Friends & Family
Recent Activity
5 hours agoListing updated with changes from the MLSĀ®
5 hours agoListing first seen on site
General Features
AcresĀ 
1.103
Attached GarageĀ 
Yes
FoundationĀ 
Slab
GarageĀ 
Yes
Garage SpacesĀ 
5
Green Energy EfficientĀ 
HVACInsulationLightingThermostatWater HeaterWindows
LevelsĀ 
Two
ParkingĀ 
Circular DrivewayDirect AccessDrivewayGarageGarage Door OpenerGarage Faces SideLightedStorageAttached
Property Sub TypeĀ 
Single Family Residence
SecurityĀ 
Carbon Monoxide Detector(s)PrewiredSecurity LightsSecurity ServiceSecurity SystemSmoke Detector(s)
SewerĀ 
Public SewerSeptic Tank
Special CircumstancesĀ 
Standard
StyleĀ 
Contemporary/Modern
UtilitiesĀ 
Cable AvailableElectricity ConnectedNatural Gas AvailableUnderground UtilitiesElectricity Available
Water SourceĀ 
Public
Interior Features
AppliancesĀ 
RefrigeratorBuilt-In Gas RangeBuilt-In RefrigeratorDishwasherDisposalGas OvenGas RangeGas Water HeaterMicrowaveDouble OvenTankless Water HeaterVented Exhaust Fan
CoolingĀ 
Ceiling Fan(s)Central AirENERGY STAR Qualified Equipment
FireplaceĀ 
Yes
Fireplace FeaturesĀ 
DecorativeGreat RoomGas Log
FireplacesĀ 
1
FlooringĀ 
Ceramic TileHardwoodMarbleWood
HeatingĀ 
Exhaust FanCentralENERGY STAR Qualified EquipmentENERGY STAR/ACCA RSI Qualified InstallationFireplace(s)
InteriorĀ 
Built-in FeaturesCathedral Ceiling(s)ChandelierDouble VanityDry BarEat-in KitchenGranite CountersKitchen IslandOpen FloorplanPantryVaulted Ceiling(s)Walk-In Closet(s)High Speed InternetSmart HomeWired for Sound
Laundry FeaturesĀ 
Electric Dryer Hookup
BedroomĀ 
Dimensions - 14 x 13Level - SecondFeatures - Ceiling Fan(s)
Music RoomĀ 
Dimensions - 12 x 12Level - Second
Save
Ask
Tour
Hide
Share
Exterior Features
Construction DetailsĀ 
StoneBrickStone VeneerStucco
ExteriorĀ 
Rain GuttersLightingPrivate Yard
FencingĀ 
Back YardFencedFullWrought Iron
Lot FeaturesĀ 
Cul-De-SacFew TreesFlag LotInterior LotLandscapedSubdivided
RoofĀ 
Composition
Community Features
Association FeeĀ 
$1350.0
Association Fee FrequencyĀ 
Annually
Community FeaturesĀ 
Curbs
School DistrictĀ 
Plano ISD
Financing Terms AvailableĀ 
AssumableCashConventionalVA Loan
Schools
School District
Plano ISD
Elementary School
Hickey
Middle School
Bowman
High School
Plano East
Listing courtesy of Kristi Moore of Keller Williams Frisco Stars kristimoore@kw.com


Ā© 2020 North Texas Real Estate Information Systems. All rights reserved. Information is deemed reliable but is not guaranteed accurate by the MLS or NTREIS. The information being provided is for the consumer's personal, non-commercial use, and may not be reproduced, redistributed, or used for any purpose other than to identify prospective properties consumers may be interested in purchasing.
Last checked: 2026-10-16 05:02 PM CDT

Neighborhood & Commute
Source: Walkscore
Save
Ask
Tour
Hide
Share