
4063 Seabury DriveDallas, TX 75287
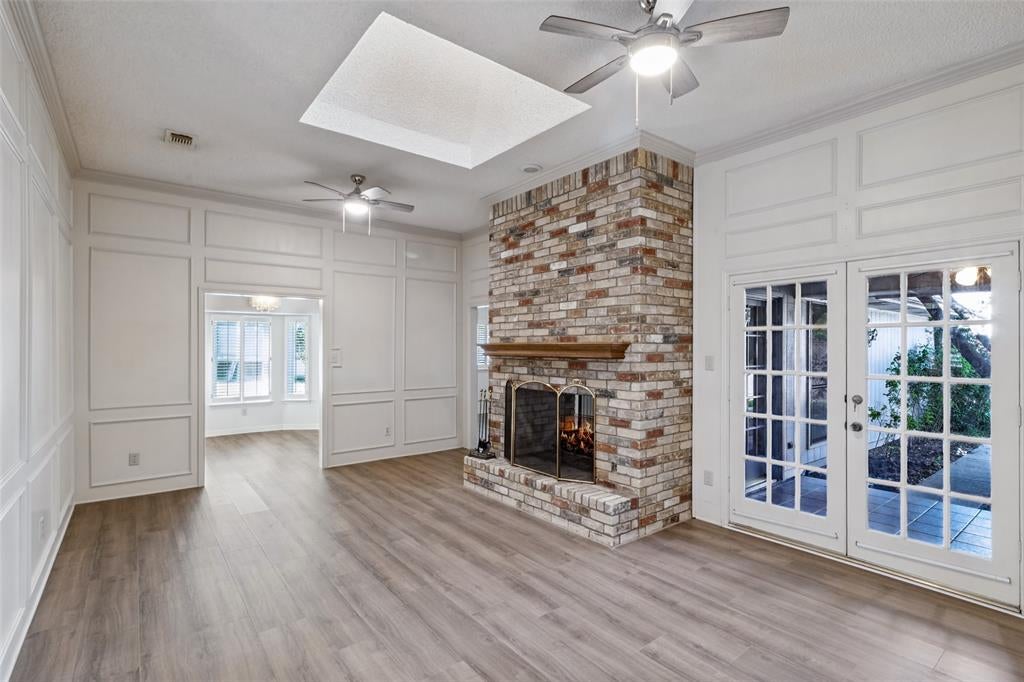
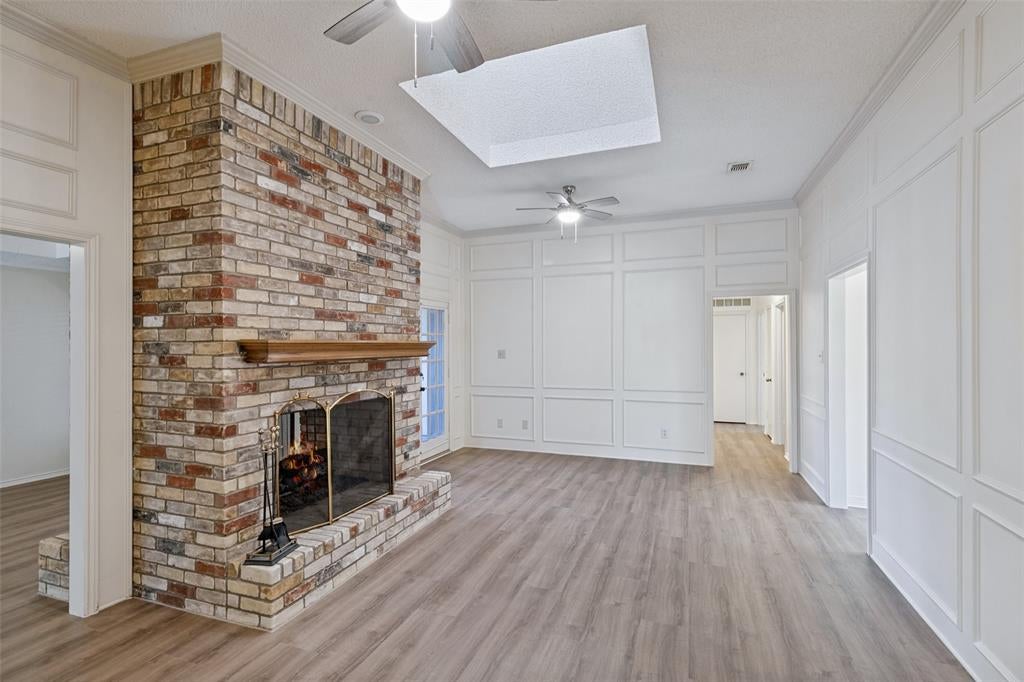
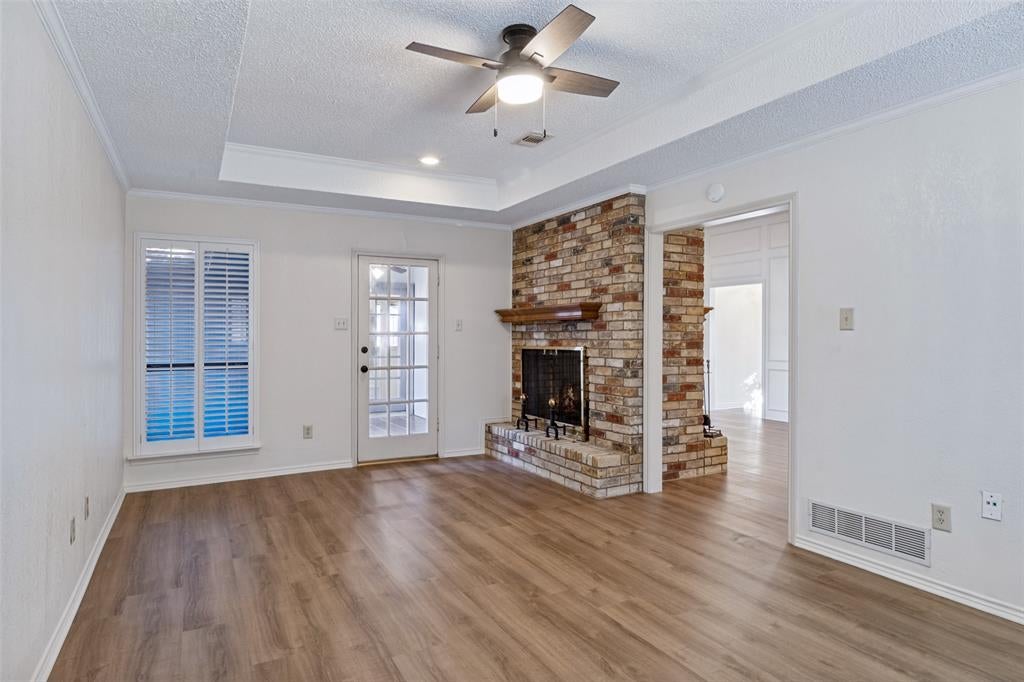
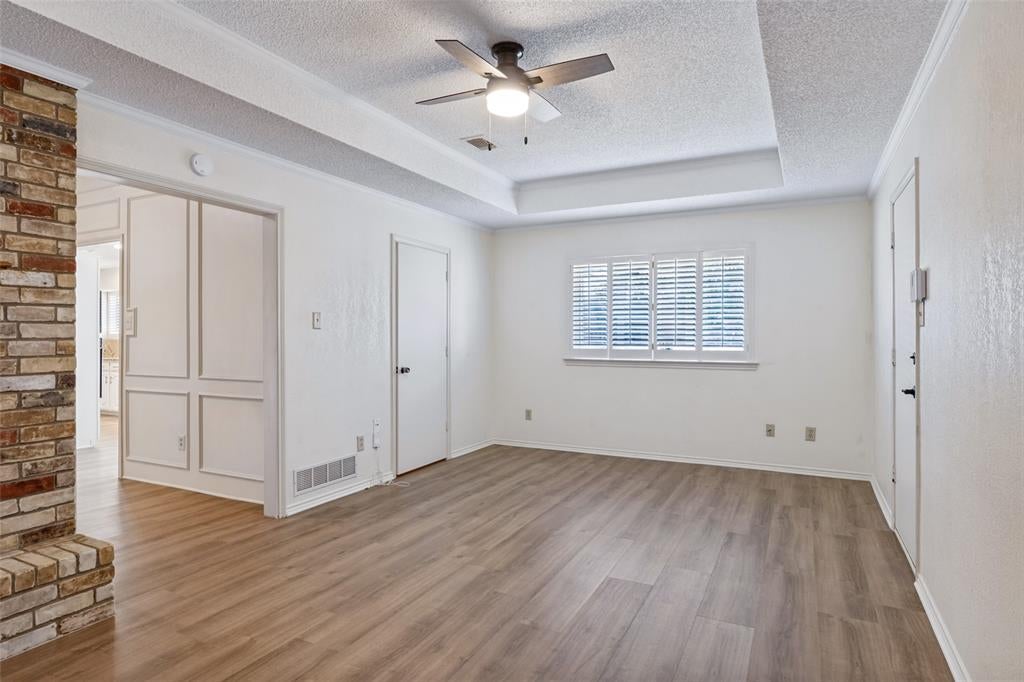
Welcome home to this inviting one story, brick home on a desirable corner lot in a sought-after location within Plano ISD! Offering 2 spacious living areas, a stunning double-sided gas fireplace & 2 dining areas this home provides a versatile layout perfect for entertaining and everyday living. The well-appointed kitchen features granite countertops, an induction cooktop, Bosch dishwasher, KitchenAid SS oven and microwave, plus a charming breakfast nook. The generously sized primary suite offers a spacious sitting area with an additional oversized closet and ensuite bath complete with dual sinks, a garden tub, separate walk-in shower and two additional large closets. Secondary bedrooms feature nicely sized closets, brand-new ceiling fans and natural light. Enjoy the outdoors in the beautiful, expansive backyard, where a covered patio creates the perfect setting for grilling, relaxing, and entertaining. A cedar BOB fence adds privacy, making this outdoor space a wonderful extension of the home. Recent updates include new luxury vinyl plank flooring, ceiling fans, and decorative lighting in 2026. Additional improvements include a KitchenAid SS oven and microwave (2019), gas water heater (2019) HVAC system (2016) and Roof (2014). Location is everything! Enjoy an easy walk to the beautiful Country Brook pond with convenient access to the DNT & George Bush Turnpike (190), both just five minutes away. Shopping & dining at Trader Joes, Whole Foods, Eatzis, Central Market, Legacy West and The Bend formerly known as Willow Bend Mall area are within 15 minutes away. For even more recreation and community connection, Bent Tree West Swim Club offers residents annual memberships with access to the pool, tennis and pickleball courts and community events. With its spacious living areas, thoughtful updates, private backyard, and exceptional location, this home is a wonderful opportunity to enjoy comfortable living with convenience and community at your doorstep!
| 23 hours ago | Listing updated with changes from the MLS | |
| a week ago | Status changed to Active | |
| 3 weeks ago | Price changed to $444,000 | |
| 3 weeks ago | Listing first seen on site |

© 2020 North Texas Real Estate Information Systems. All rights reserved. Information is deemed reliable but is not guaranteed accurate by the MLS or NTREIS. The information being provided is for the consumer's personal, non-commercial use, and may not be reproduced, redistributed, or used for any purpose other than to identify prospective properties consumers may be interested in purchasing.
Last checked: 2026-11-05 01:08 PM CST
Did you know? You can invite friends and family to your search. They can join your search, rate and discuss listings with you.