Search Dallas Homes For Sale

- Search Dallas Homes For Sale
Save
Ask
Tour
Hide
Share
$2,999,000
New Listing

819 Bluff Ridge Drive
Cedar Hill, TX 75104

For Sale|Single Family Residence|Active
5
Beds
7
Total Baths
5
Full Baths
2
Partial Baths
5,708
SqFt
$525
/SqFt
2026
Built
Subdivision:
Lake Ridge Sec 06 Ph 02
County:
Dallas
Upcoming Open Houses
Sun, Oct 18, 1:00 PM - 3:00 PM
819 Bluff Ridge Drive819 Bluff Ridge Drive819 Bluff Ridge Drive819 Bluff Ridge Drive
Save
Ask
Tour
Hide
Share

Mortgage Calculator

Monthly Payment (Est.)

Enter an interest rate to see your estimated monthly payment.
Calculator powered by Showcase IDX, a Constellation1 Company. Copyright ©2026 Information is deemed reliable but not guaranteed.

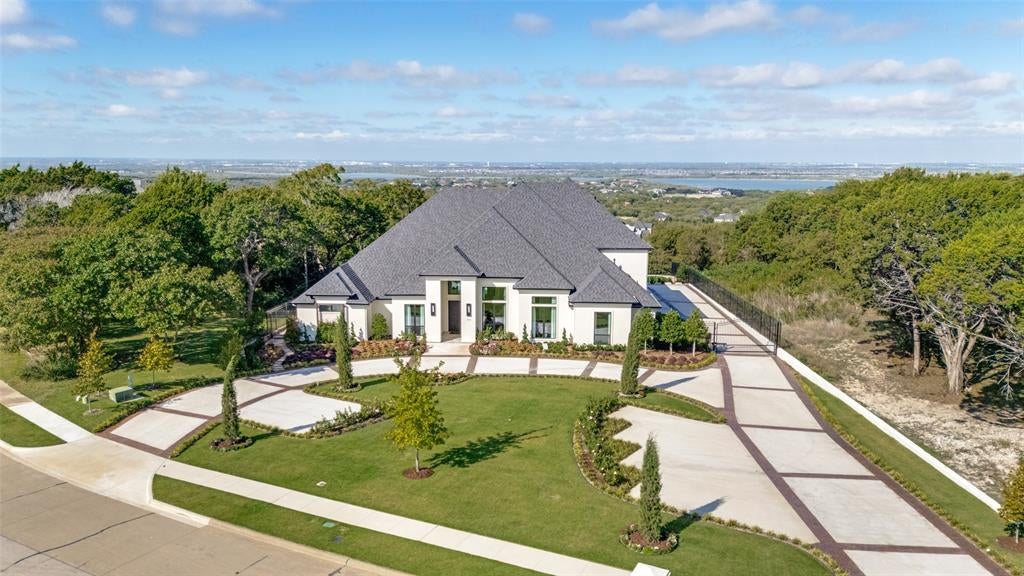
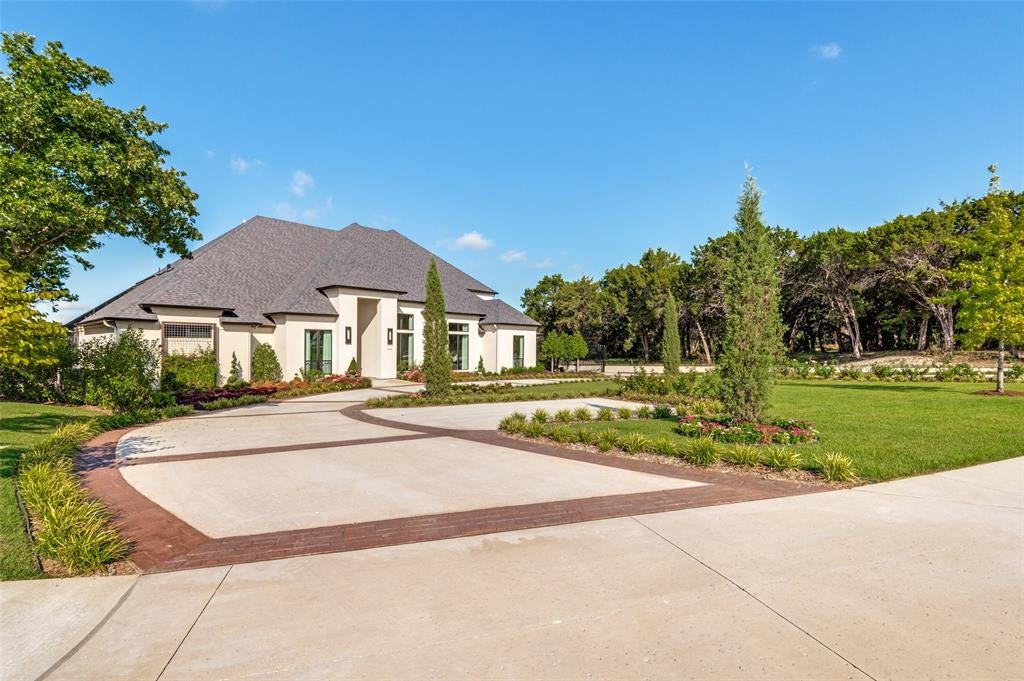
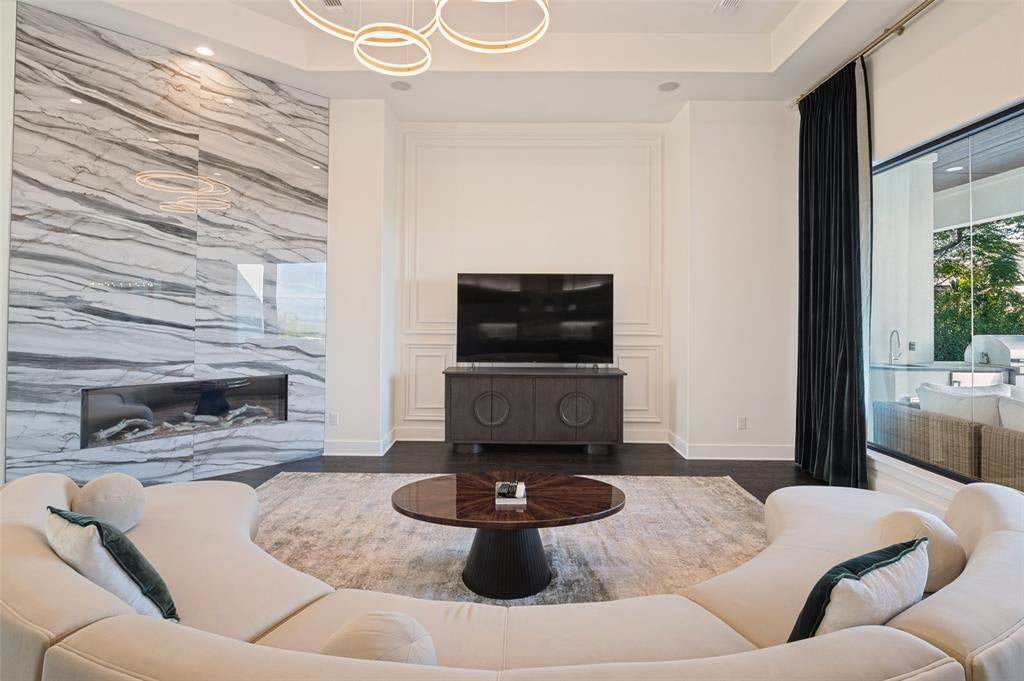
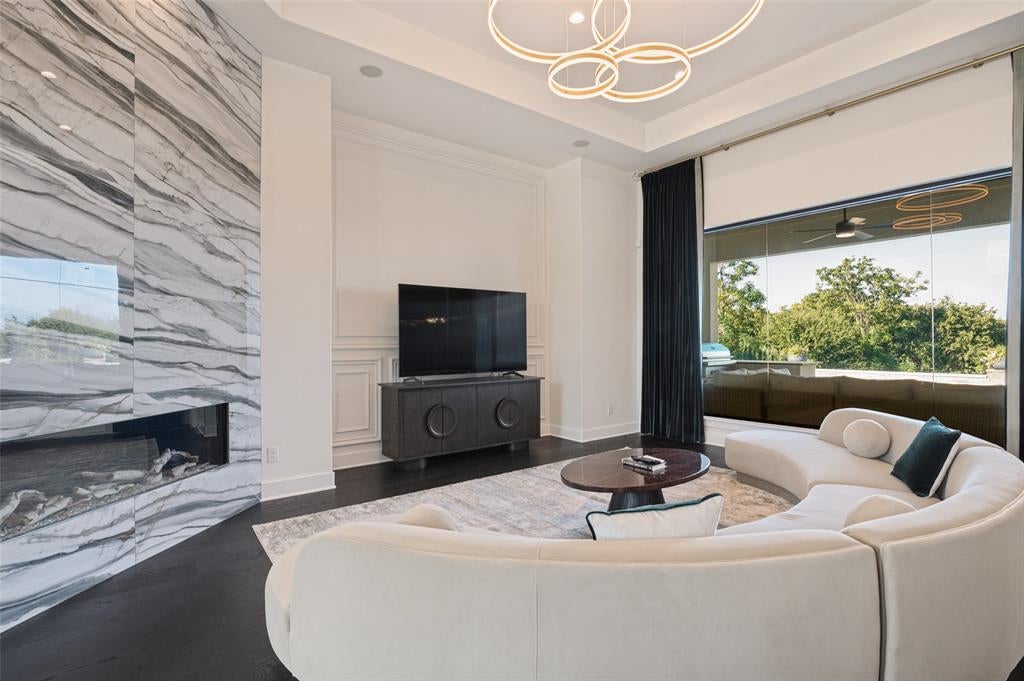
New construction home in the prestigious gated neighborhood of the Bluffs of Lake Ridge has open floor plan and elevated finishes. Hardwood floors run throughout, connecting inviting gathering spaces with five bedrooms, five full baths and two powder rooms. The kitchen is designed to make an impression, with custom cabinetry, a generous pantry and a double-size built-in refrigerator and freezer. A wet bar with a wine cooler is ready for entertaining, while two first-floor offices offer dedicated space to work or create. The primary suite is a retreat of its own. An exercise room sits just off the bedroom, and the expansive bath features a soaking tub, shower, large sauna and two separate custom closets. Upstairs, three bedrooms, three full baths and a powder bath accompany a game room with its own wet bar and cooler. An oversized cedar closet, elevator and whole-house generator add to the home’s thoughtful design. Outside, a pool, custom decking and outdoor kitchen invite gatherings in the fully fenced backyard, finished with turf. Some lake views provide a lovely backdrop. A four-car garage has the potential to accommodate six vehicles with a lift, while the circular drive offers parking for approximately six more. Buyer to purchase a new survey.

Save
Ask
Tour
Hide
Share
Listing Snapshot
Price 
$2,999,000
Days On Site 
0 Days
Bedrooms 
5
Inside Area (SqFt) 
5,708 sqft
Total Baths 
7
Full Baths 
5
Partial Baths 
2
Lot Size 
2.79 Acres
Year Built 
2026
MLS® Number 
21413754
Status 
Active
Property Tax 
N/A
HOA/Condo/Coop Fees 
$114.58 monthly
Sq Ft Source 
N/A
Friends & Family
Recent Activity
3 hours agoListing updated with changes from the MLS®
3 hours agoListing first seen on site
General Features
Acres 
2.79
Attached Garage 
Yes
Foundation 
Slab
Garage 
Yes
Garage Spaces 
5
Levels 
Two
Parking 
Additional ParkingCircular DrivewayAttached
Property Condition 
New Construction
Property Sub Type 
Single Family Residence
Security 
Security Gate
Sewer 
Public Sewer
Special Circumstances 
Standard
Style 
Contemporary/Modern
Utilities 
Cable AvailableElectricity AvailableElectricity ConnectedPhone Available
Water Source 
Public
Interior Features
Appliances 
RefrigeratorBuilt-In Gas RangeBuilt-In RefrigeratorDishwasherDisposalGas CooktopMicrowaveWarming DrawerWine Cooler
Cooling 
Central Air
Fireplace 
Yes
Fireplace Features 
Electric
Fireplaces 
1
Flooring 
Ceramic TileWood
Heating 
Central
Interior 
Built-in FeaturesCedar Closet(s)ChandelierDouble VanityEat-in KitchenElevatorKitchen IslandOpen FloorplanPantryWalk-In Closet(s)Wet BarHigh Speed Internet
Living Room 
Dimensions - 20 x 20Level - First
Master Bedroom 
Dimensions - 22 x 20Level - FirstFeatures - Walk-In Closet(s)
Save
Ask
Tour
Hide
Share
Exterior Features
Construction Details 
Stucco
Exterior 
Outdoor GrillOutdoor Kitchen
Fencing 
Wrought Iron
Lot Features 
LandscapedMany Trees
Patio And Porch 
CoveredDeck
Pool Features 
FencedGuniteHeatedIn Ground
Roof 
Composition
View 
Water
Waterview 
Water
Community Features
Association Fee 
$1375.0
Association Fee Frequency 
Annually
School District 
Cedar Hill ISD
Financing Terms Available 
CashConventional
Schools
School District
Cedar Hill ISD
Elementary School
Lakeridge
Middle School
Permenter
High School
Cedar Hill
Listing courtesy of Lindy Crain of Dave Perry Miller Real Estate lindycrain@daveperrymiller.com


© 2020 North Texas Real Estate Information Systems. All rights reserved. Information is deemed reliable but is not guaranteed accurate by the MLS or NTREIS. The information being provided is for the consumer's personal, non-commercial use, and may not be reproduced, redistributed, or used for any purpose other than to identify prospective properties consumers may be interested in purchasing.
Last checked: 2026-10-16 05:02 PM CDT

Neighborhood & Commute
Source: Walkscore
Save
Ask
Tour
Hide
Share