Search Dallas Homes For Sale

- Search Dallas Homes For Sale
Save
Ask
Tour
Hide
Share
$1,399,999
New Listing

1500 Gentle Way
Prosper, TX 75078

For Sale|Single Family Residence|Active
5
Beds
5
Total Baths
4
Full Baths
1
Partial Bath
4,346
SqFt
$322
/SqFt
1999
Built
Subdivision:
Gentle Creek Estates Ph Two
County:
Collin
Upcoming Open Houses
Sun, Oct 18, 2:00 PM - 3:00 PM
1500 Gentle Way1500 Gentle Way1500 Gentle Way1500 Gentle Way
Save
Ask
Tour
Hide
Share

Mortgage Calculator

Monthly Payment (Est.)

Enter an interest rate to see your estimated monthly payment.
Calculator powered by Showcase IDX, a Constellation1 Company. Copyright ©2026 Information is deemed reliable but not guaranteed.

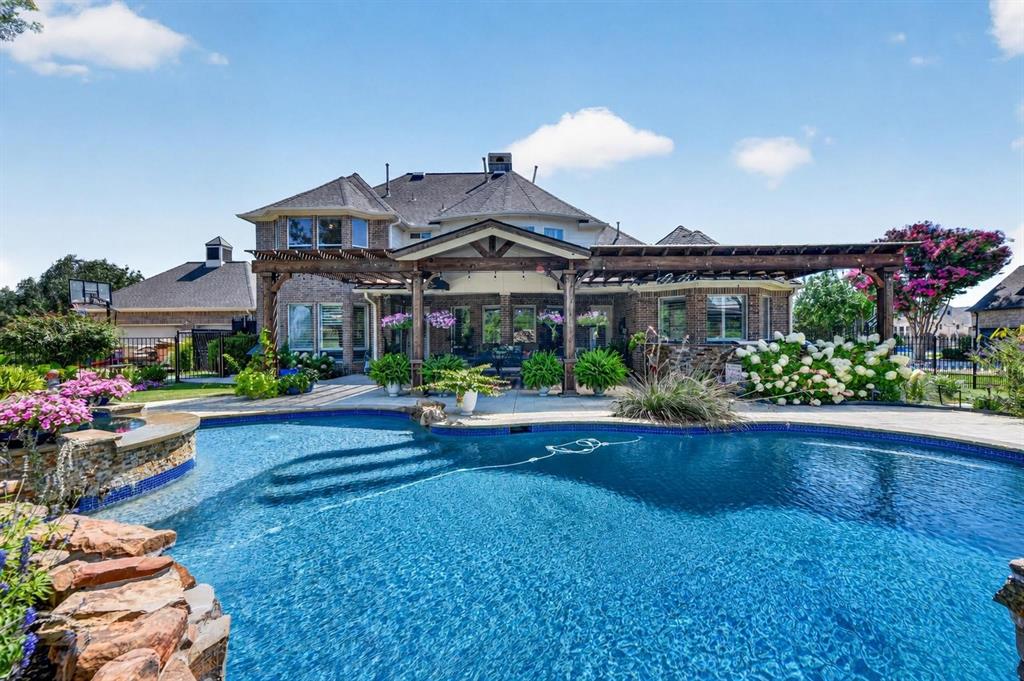
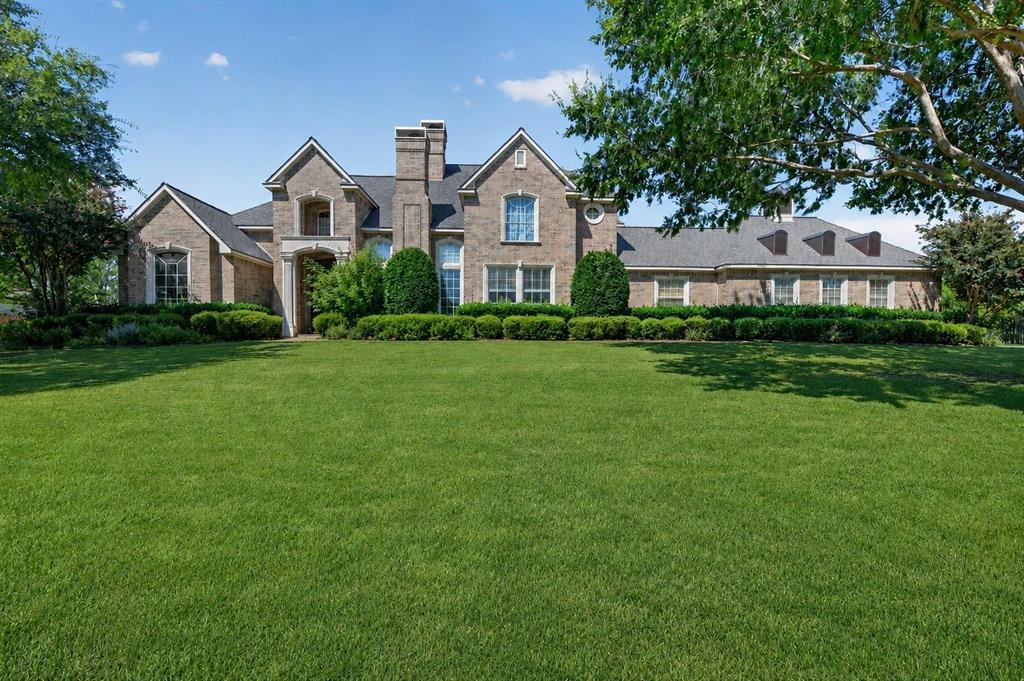
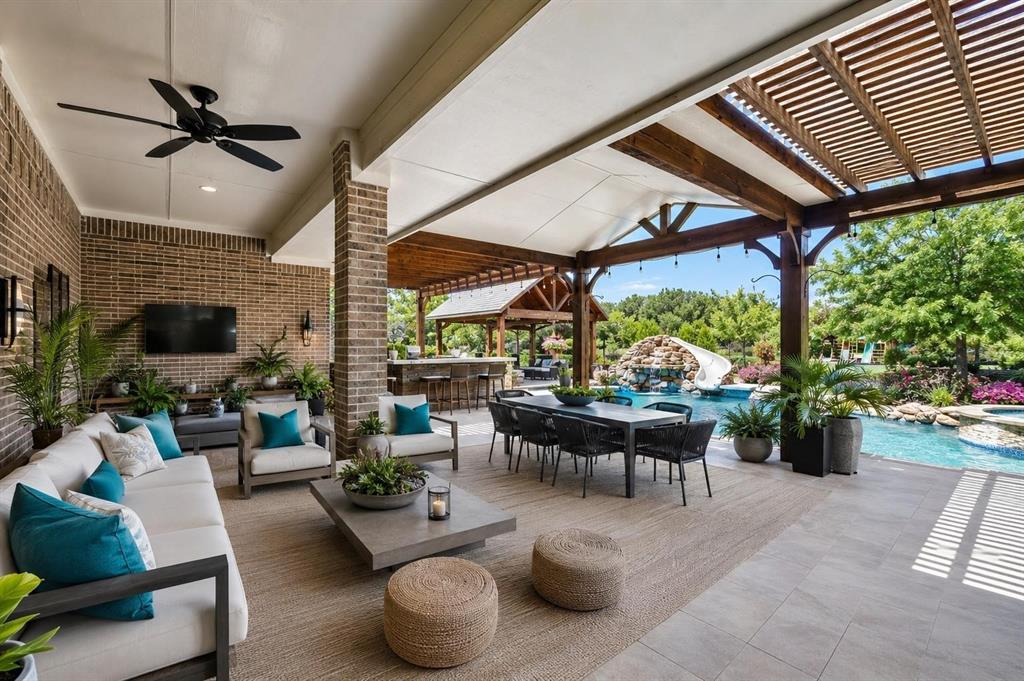
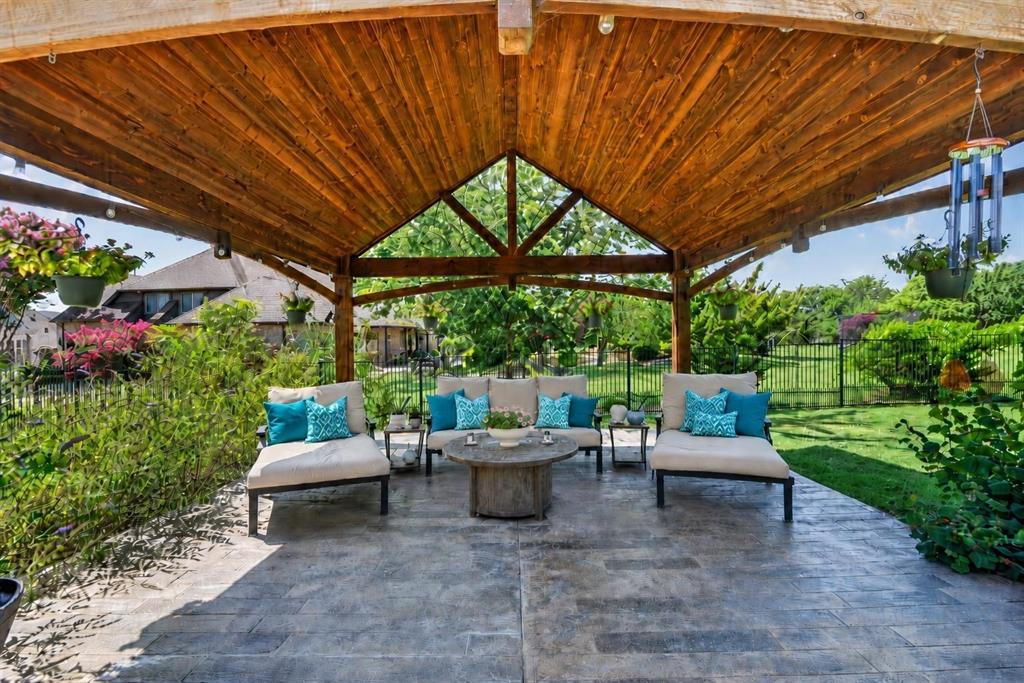
Timeless elegance awaits on an expansive 1.13-acre lot in the sought-after community of Gentle Creek Estates. This stately two-story residence welcomes you with a dramatic entry featuring 19' soaring ceilings and a graceful winding staircase. The formal living room centers on a striking cast stone fireplace, while a flexible bonus room works beautifully as a workout room, bedroom, or office, or converts easily to a formal dining room to suit your needs. The heart of the home is the spacious kitchen, appointed with stainless steel appliances, custom cabinetry, a butler's pantry, and granite countertops. The main-level primary suite is a private sanctuary with a sitting area, spa-inspired bath, and generous 12x12 walk-in closet. A guest bedroom and full bath on the main level provide ideal accommodations for visitors or multigenerational living. A back staircase leads to a versatile game room and three additional bedrooms, each with its own bath. But the true showstopper is the backyard. This beautifully landscaped oasis is designed with distinct zones for lounging, dining, and play, anchored by a resort-style pool with a natural rock waterfall, water slide, and spa. Entertain beneath the extended covered patio and cedar pergola, and cook in the fully equipped outdoor kitchen with a built-in grill and stone bar seating. Mature trees, lush gardens, and a sprawling lawn complete the grounds. A gated entrance leads to the garage, adding privacy and convenience. Additional highlights include a full-home water filtration system and epoxy garage flooring. For an additional fee, residents can enjoy a Gentle Creek Golf Club membership. Ideally located in one of Prosper's premier neighborhoods, this home delivers refined interior living and an unmatched outdoor retreat. Property is selling AS IS

Save
Ask
Tour
Hide
Share
Listing Snapshot
PriceĀ 
$1,399,999
Days On SiteĀ 
0 Days
BedroomsĀ 
5
Inside Area (SqFt)Ā 
4,346 sqft
Total BathsĀ 
5
Full BathsĀ 
4
Partial BathsĀ 
1
Lot SizeĀ 
1.129 Acres
Year BuiltĀ 
1999
MLSĀ® NumberĀ 
21413867
StatusĀ 
Active
Property TaxĀ 
$23,067
HOA/Condo/Coop FeesĀ 
$581 Semi-Annually
Sq Ft SourceĀ 
N/A
Friends & Family
Recent Activity
4 hours agoListing updated with changes from the MLSĀ®
4 hours agoListing first seen on site
General Features
AcresĀ 
1.129
Attached GarageĀ 
Yes
CarportĀ 
3
FoundationĀ 
Slab
GarageĀ 
Yes
Garage SpacesĀ 
3
Green Energy EfficientĀ 
InsulationThermostat
LevelsĀ 
Two
ParkingĀ 
AsphaltCarportConcreteElectric GateGarageGarage Door OpenerGarage Faces RearGatedAttached
Property Sub TypeĀ 
Single Family Residence
SecurityĀ 
Carbon Monoxide Detector(s)PrewiredSmoke Detector(s)
SewerĀ 
Public SewerSeptic Tank
Special CircumstancesĀ 
Standard
StyleĀ 
TraditionalTudor
UtilitiesĀ 
Cable Available
Water SourceĀ 
Public
Interior Features
AppliancesĀ 
RefrigeratorBuilt-In Gas RangeBuilt-In RefrigeratorDishwasherDisposalElectric OvenGas Water HeaterIce MakerMicrowaveDouble Oven
CoolingĀ 
Ceiling Fan(s)Central AirGasZoned
FireplaceĀ 
Yes
Fireplace FeaturesĀ 
Gas StarterStoneGas Log
FireplacesĀ 
2
FlooringĀ 
CarpetCeramic Tile
HeatingĀ 
CentralNatural GasZoned
InteriorĀ 
ChandelierDouble VanityEat-in KitchenGranite CountersOpen FloorplanPantryVaulted Ceiling(s)Walk-In Closet(s)High Speed Internet
Bath-FullĀ 
Dimensions - 4 x 8Level - Second
Bath-HalfĀ 
Dimensions - 11 x 14Level - FirstFeatures - Bidet
BedroomĀ 
Dimensions - 11 x 12Level - Second
Breakfast RoomĀ 
Dimensions - 19 x 12Level - FirstFeatures - Breakfast Bar, Eat-in Kitchen, Kitchen Island, Pantry
Family RoomĀ 
Dimensions - 20 x 21Level - SecondFeatures - Ceiling Fan(s)
GymĀ 
Dimensions - 14 x 14Level - First
KitchenĀ 
Dimensions - 19 x 13Level - FirstFeatures - Breakfast Bar, Eat-in Kitchen, Kitchen Island
Living RoomĀ 
Dimensions - 15 x 16Level - First
Master BathroomĀ 
Dimensions - 12 x 10Level - First
Master BedroomĀ 
Dimensions - 14 x 21Level - FirstFeatures - Walk-In Closet(s)
OfficeĀ 
Dimensions - 12 x 15Level - FirstFeatures - Other
Save
Ask
Tour
Hide
Share
Exterior Features
Construction DetailsĀ 
Brick
ExteriorĀ 
Rain GuttersLightingOutdoor GrillOutdoor KitchenPlaygroundPrivate Yard
FencingĀ 
Gate
Lot FeaturesĀ 
Few TreesInterior LotLandscapedSubdivided
Other StructuresĀ 
CabanaGazeboOutdoor KitchenPergola
Patio And PorchĀ 
DeckCovered
Pool FeaturesĀ 
HeatedIn GroundOutdoor PoolPool SweepPool/Spa ComboSportWaterfall
RoofĀ 
Composition
Community Features
Association FeeĀ 
$581.0
Association Fee FrequencyĀ 
Semi-Annually
School DistrictĀ 
Prosper ISD
Financing Terms AvailableĀ 
Conventional
Schools
School District
Prosper ISD
Elementary School
Cynthia A Cockrell
Middle School
Lorene Rogers
High School
Walnut Grove
Listing courtesy of Irina Norcross of American Dream Group sweethometexas2016@gmail.com


Ā© 2020 North Texas Real Estate Information Systems. All rights reserved. Information is deemed reliable but is not guaranteed accurate by the MLS or NTREIS. The information being provided is for the consumer's personal, non-commercial use, and may not be reproduced, redistributed, or used for any purpose other than to identify prospective properties consumers may be interested in purchasing.
Last checked: 2026-10-16 05:02 PM CDT

Neighborhood & Commute
Source: Walkscore
Save
Ask
Tour
Hide
Share