
Save
Ask
Tour
Hide
$249,990
3 Days On Site
13725 Flagstone LaneDallas, TX 75240
For Sale|Single Family Residence|Active
3
Beds
2
Total Baths
2
Full Baths
1,408
SqFt
$178
/SqFt
1970
Built
Subdivision:
Brookgreen Twnhs 03
County:
Dallas
Save
Ask
Tour
Hide
Mortgage Calculator
Monthly Payment (Est.)
Enter an interest rate to see your estimated monthly payment.Calculator powered by Showcase IDX, a Constellation1 Company. Copyright ©2026 Information is deemed reliable but not guaranteed.
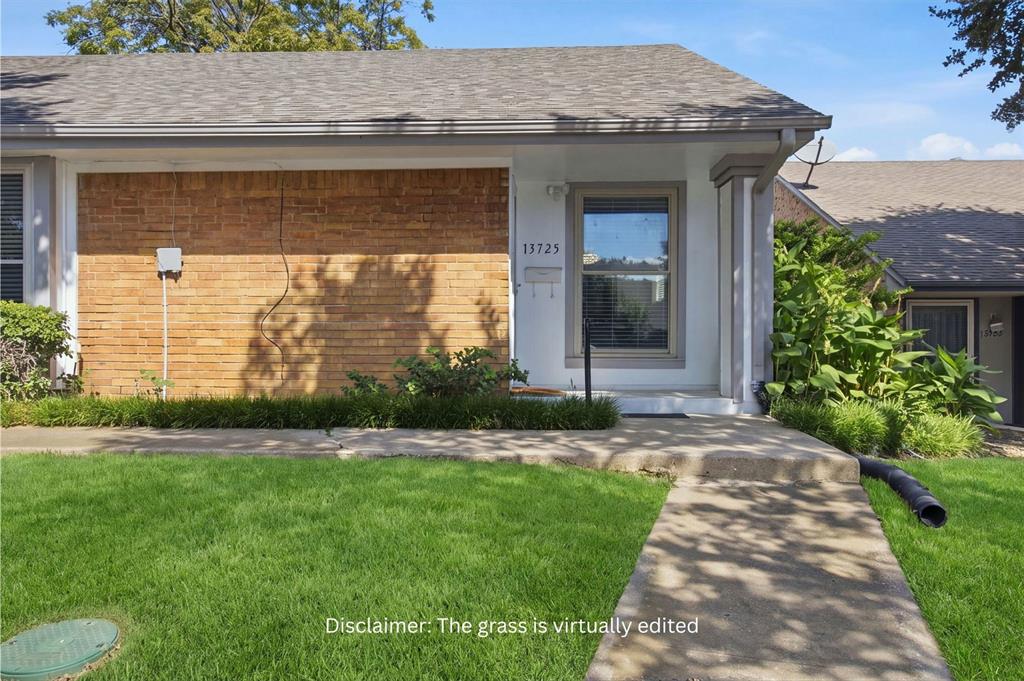
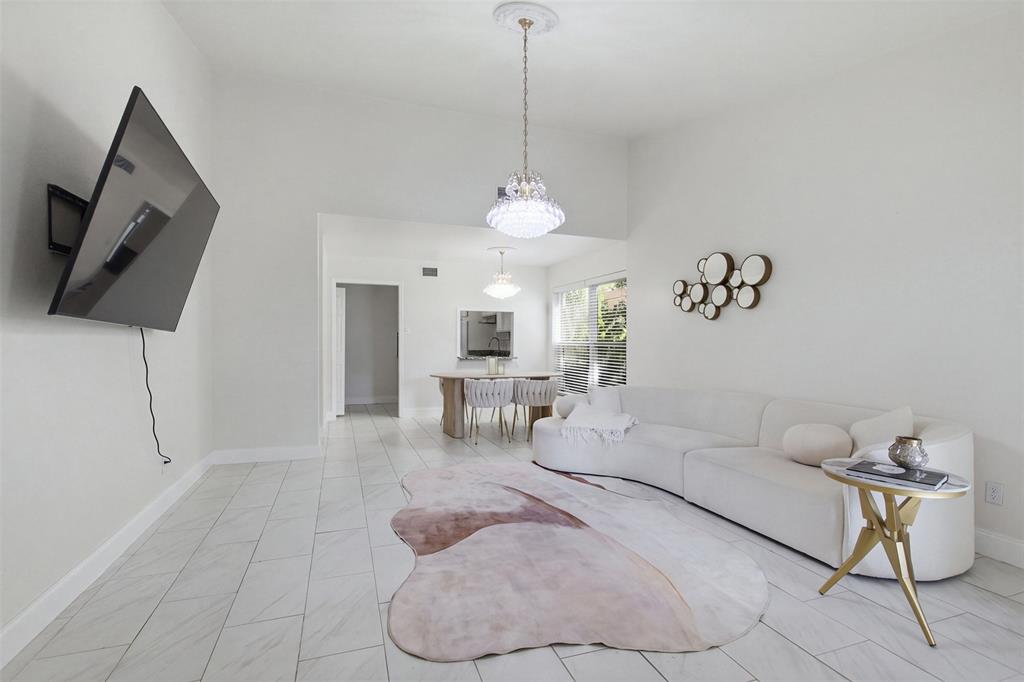
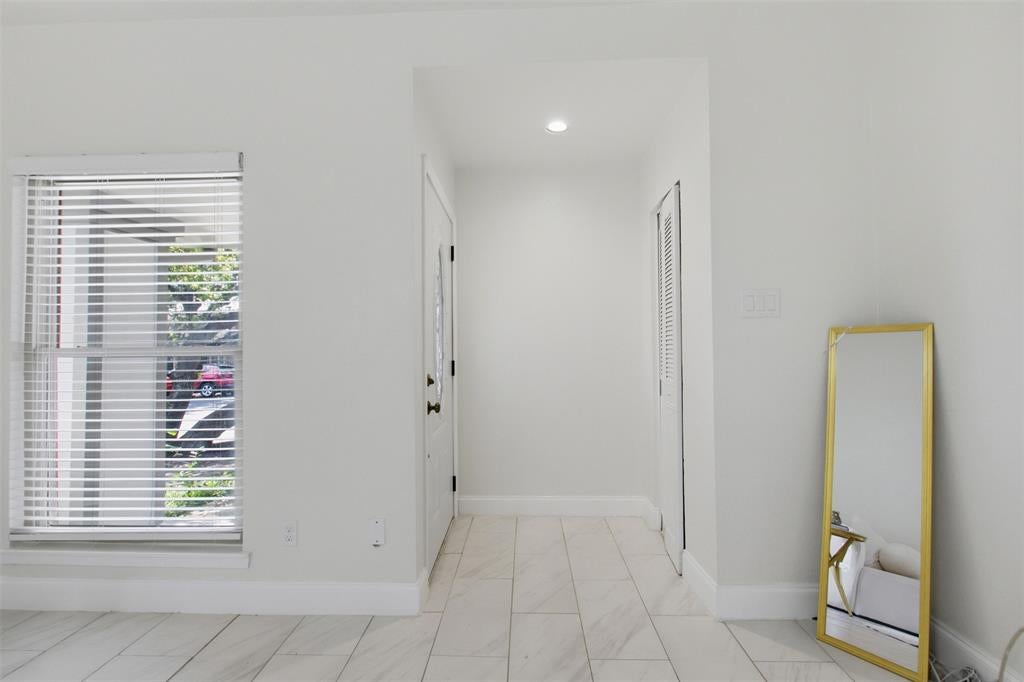
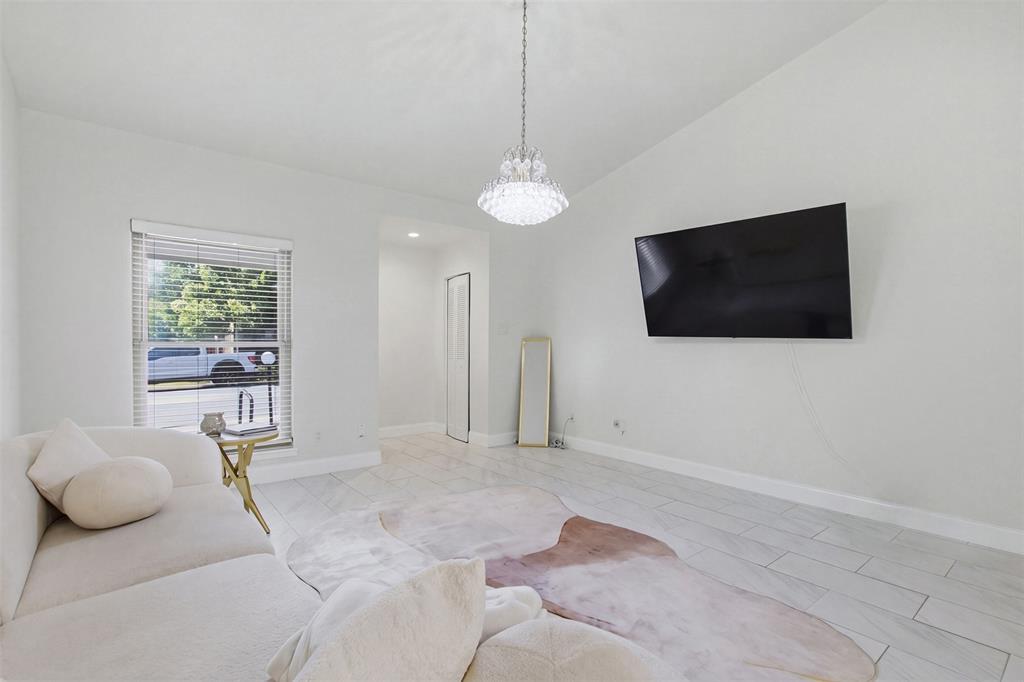
High-end updates meet ultimate convenience in this 1,400 sq. ft. Dallas townhome. Features include modern windows, brand-new flooring, sleek granite countertops, and updated kitchen appliances. All 3 bedrooms feature new flooring and modern ceiling fans. Step outside to your private, fenced backyard, or take advantage of the covered parking behind a secure electronic gate. Low-maintenance HOA covers front lawn care, roof, sprinklers, and gives you access to 2 community pools and a clubhouse. Minutes from Downtown Dallas, Northpark mall, the Galleria, 635, 75 and the Dallas North Tollway. Come take a look for yourself as this townhome is move-in ready!
Save
Ask
Tour
Hide
Listing Snapshot
Price
$249,990
Days On Site
3 Days
Bedrooms
3
Inside Area (SqFt)
1,408 sqft
Total Baths
2
Full Baths
2
Partial Baths
N/A
Lot Size
0.109 Acres
Year Built
1970
MLS Number
21414010
Status
Active
Property Tax
N/A
HOA/Condo/Coop Fees
$469 monthly
Sq Ft Source
N/A
Friends & Family
Recent Activity
| 2 days ago | Listing updated with changes from the MLS | |
| 3 days ago | Listing first seen on site |
General Features
Acres
0.109
Carport
2
Foundation
Slab
Levels
One
Parking
Alley AccessNo GarageOn Street
Property Sub Type
Single Family Residence
Sewer
Public Sewer
Special Circumstances
Standard
Utilities
Cable Available
Water Source
Public
Interior Features
Appliances
DishwasherElectric CooktopElectric RangeMicrowave
Cooling
Central AirElectric
Flooring
LaminateTile
Heating
CentralElectric
Interior
High Speed Internet
Kitchen
Dimensions - 1 x 1Level - First
Living Room
Dimensions - 1 x 1Level - First
Master Bedroom
Dimensions - 1 x 1Level - First
Save
Ask
Tour
Hide
Exterior Features
Construction Details
Brick
Fencing
Wood
Roof
Shingle
Community Features
Association Fee
$469.0
Association Fee Frequency
Monthly
Community Features
Sidewalks
School District
Richardson ISD
Financing Terms Available
CashConventionalFHAVA Loan
Schools
School District
Richardson ISD
Elementary School
Dover
Middle School
Liberty
High School
Richardson
Listing courtesy of Kevin Iraheta of Only 1 Realty Group Dallas kevindfwrealtor@gmail.com

© 2020 North Texas Real Estate Information Systems. All rights reserved. Information is deemed reliable but is not guaranteed accurate by the MLS or NTREIS. The information being provided is for the consumer's personal, non-commercial use, and may not be reproduced, redistributed, or used for any purpose other than to identify prospective properties consumers may be interested in purchasing.
Last checked: 2026-10-19 03:51 PM CDT
Neighborhood & Commute
Source: Walkscore
Save
Ask
Tour
Hide
Did you know? You can invite friends and family to your search. They can join your search, rate and discuss listings with you.