Search Dallas Homes For Sale

- Search Dallas Homes For Sale
Save
Ask
Tour
Hide
Share
$1,200,000
16 Days On Site

9236 Chiswell Road
Dallas, TX 75238

For Sale|Single Family Residence|Active
4
Beds
4
Total Baths
3
Full Baths
1
Partial Bath
3,049
SqFt
$394
/SqFt
1961
Built
Subdivision:
White Rock North 04 Instl
County:
Dallas
9236 Chiswell Road9236 Chiswell Road9236 Chiswell Road9236 Chiswell Road
Save
Ask
Tour
Hide
Share

Mortgage Calculator

Monthly Payment (Est.)

Enter an interest rate to see your estimated monthly payment.
Calculator powered by Showcase IDX, a Constellation1 Company. Copyright ©2026 Information is deemed reliable but not guaranteed.

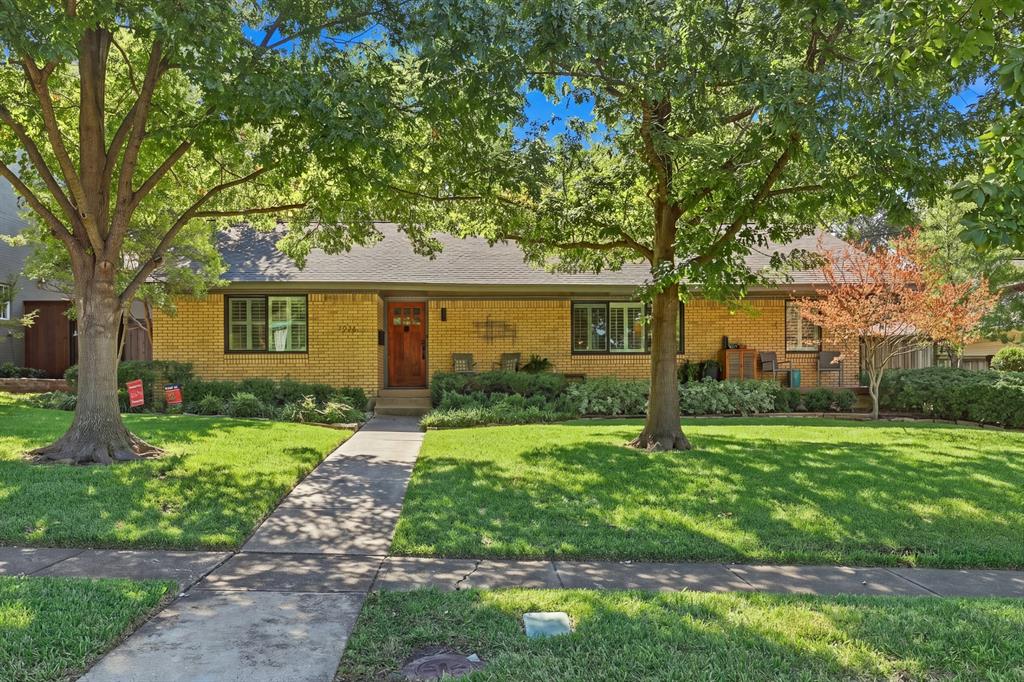
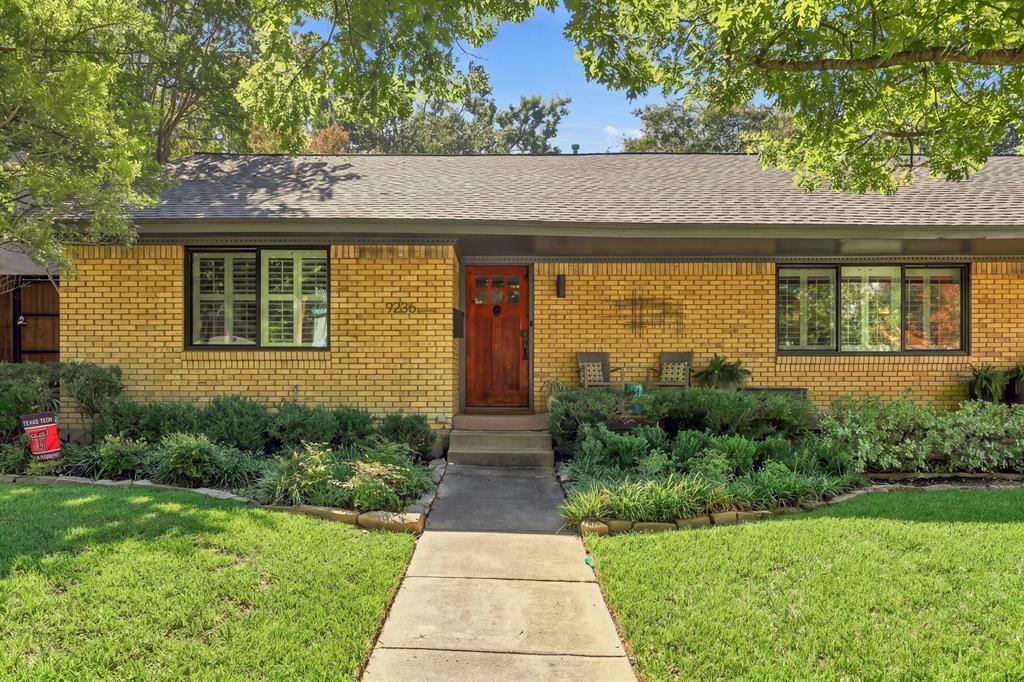
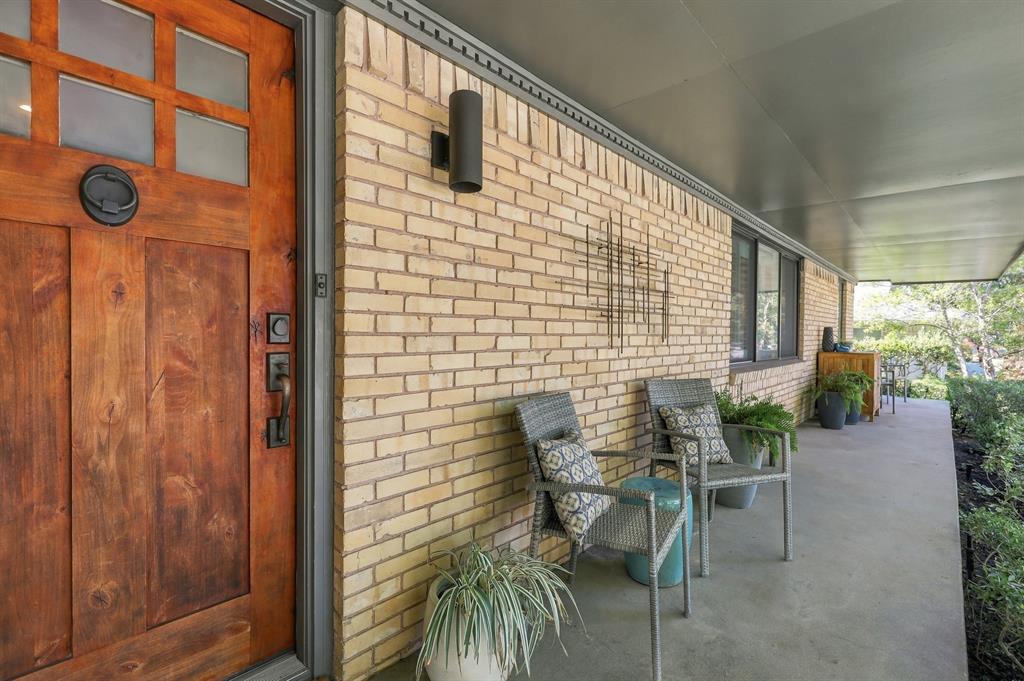
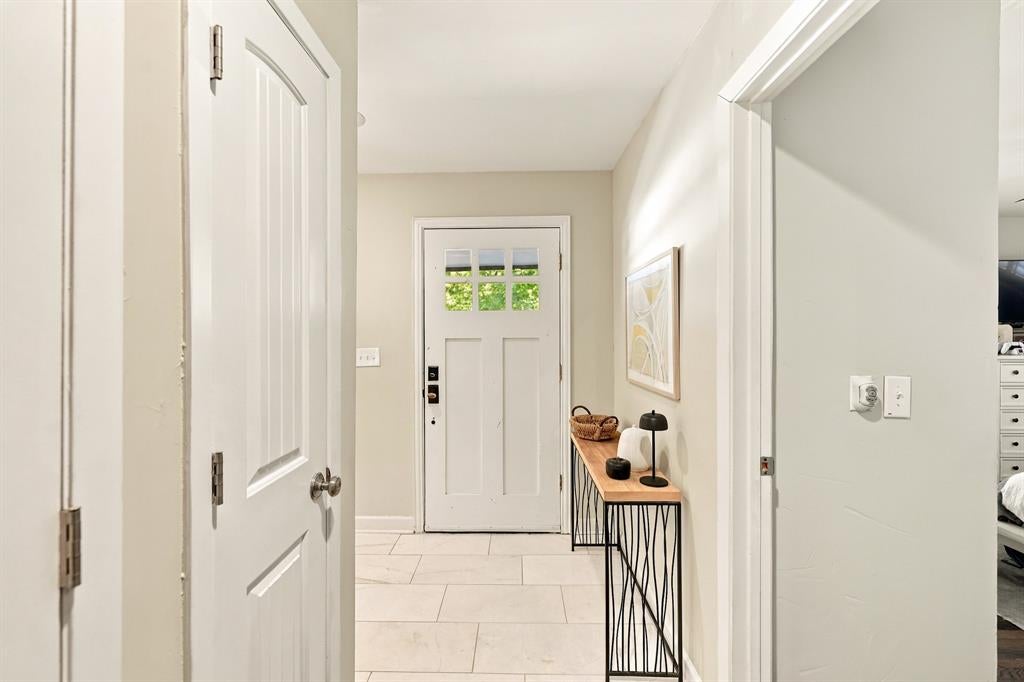
Welcome to 9236 Chiswell, a beautifully updated single-story home in the heart of coveted White Rock Valley! Offering an impressive 3,049 square feet, 4 bedrooms, and 3.5 baths, this home delivers the rare combination of generous living space, thoughtful design, and an exceptional location. Completely updated throughout, the home blends timeless style with modern comfort, creating warm and inviting spaces ideal for both everyday living and entertaining. A large front porch greets you upon arrival and once inside warm hardwood floors are carried throughout. At the heart of the home is a stunning open kitchen featuring a gas range, abundant cabinetry, Soapstone countertops, extensive counter space, and an oversized island that naturally becomes the gathering place for family and friends. The spacious, well-designed floor plan offers exceptional flexibility and functionality, making it a perfect fit for all seasons of life. The spacious primary suite is located in back of house and boasts an oversized bathroom, walk in closet and access to backyard. Step outside to your own private backyard oasis, that features a generous patio, sparkling pool, lush landscaping, and privacy fencing create a peaceful retreat perfect for relaxing, entertaining, or enjoying warm Texas evenings. Just off the kitchen is access to the sideyard which is ideal for pets and even has a doggie door for convenience. Ideally situated across from White Rock Valley Elementary, this home offers the neighborhood charm and sense of community that make White Rock Valley one of East Dallas' most beloved destinations. With its hard-to-find square footage, single-story layout, extensive updates, and incredible outdoor living, 9236 Chiswell is truly a special place to call home!

Save
Ask
Tour
Hide
Share
Listing Snapshot
PriceĀ 
$1,200,000
Days On SiteĀ 
16 Days
BedroomsĀ 
4
Inside Area (SqFt)Ā 
3,049 sqft
Total BathsĀ 
4
Full BathsĀ 
3
Partial BathsĀ 
1
Lot SizeĀ 
0.241 Acres
Year BuiltĀ 
1961
MLS NumberĀ 
21414055
StatusĀ 
Active
Property TaxĀ 
$19,289
HOA/Condo/Coop FeesĀ 
N/A
Sq Ft SourceĀ 
N/A
Friends & Family
Recent Activity
2 weeks agoListing updated with changes from the MLS
2 weeks agoListing first seen on site
General Features
AcresĀ 
0.241
FoundationĀ 
Pillar/Post/Pier
LevelsĀ 
One
ParkingĀ 
Alley AccessConcreteDrivewayStorage
Property Sub TypeĀ 
Single Family Residence
SecurityĀ 
Security LightsSecurity SystemSmoke Detector(s)
SewerĀ 
Public Sewer
Special CircumstancesĀ 
Standard
StyleĀ 
Traditional
UtilitiesĀ 
Cable AvailableElectricity AvailableElectricity ConnectedNatural Gas AvailablePhone AvailableSewer AvailableUnderground Utilities
Water SourceĀ 
Public
Interior Features
AppliancesĀ 
Built-In Gas RangeDishwasherDisposalGas CooktopGas OvenGas RangeMicrowaveDouble OvenWine Cooler
CoolingĀ 
Ceiling Fan(s)Central AirElectric
FireplaceĀ 
Yes
Fireplace FeaturesĀ 
DecorativeGasLiving RoomGas Log
FireplacesĀ 
1
FlooringĀ 
Ceramic TileHardwoodTileWood
HeatingĀ 
CentralFireplace(s)Natural Gas
InteriorĀ 
Built-in FeaturesChandelierDouble VanityEat-in KitchenKitchen IslandNatural WoodworkOpen FloorplanPantryWalk-In Closet(s)High Speed Internet
Laundry FeaturesĀ 
Electric Dryer HookupWasher Hookup
Window FeaturesĀ 
Shutters
BedroomĀ 
Dimensions - 12 x 11Level - FirstFeatures - Ceiling Fan(s), Walk-In Closet(s)
Breakfast RoomĀ 
Dimensions - 12 x 10Level - First
Family RoomĀ 
Dimensions - 21 x 12Level - First
KitchenĀ 
Dimensions - 18 x 12Level - FirstFeatures - Breakfast Bar, Eat-in Kitchen, Kitchen Island, Pantry
Living RoomĀ 
Dimensions - 21 x 19Level - FirstFeatures - Ceiling Fan(s)
Master BedroomĀ 
Dimensions - 14 x 13Level - FirstFeatures - Ceiling Fan(s), Walk-In Closet(s)
Utility RoomĀ 
Dimensions - 7 x 7Level - First
Save
Ask
Tour
Hide
Share
Exterior Features
Construction DetailsĀ 
Wood SidingBrick
ExteriorĀ 
LightingPrivate Yard
FencingĀ 
Back YardFencedFullGatePrivacyWood
Lot FeaturesĀ 
Few TreesInterior LotLandscapedSubdivided
Patio And PorchĀ 
CoveredDeckFront PorchPatioRear Porch
Pool FeaturesĀ 
Diving BoardGuniteIn GroundOutdoor PoolPool SweepPrivate
Private PoolĀ 
Yes
RoofĀ 
CompositionShingle
Windows/DoorsĀ 
Shutters
Community Features
Community FeaturesĀ 
CurbsParkPlaygroundSidewalks
School DistrictĀ 
Richardson ISD
Financing Terms AvailableĀ 
CashConventionalFHAVA Loan
Schools
School District
Richardson ISD
Elementary School
White Rock
Middle School
Lake Highlands
High School
Lake Highlands
Listing courtesy of Jason Thomas of Compass RE Texas, LLC jason@trenddallas.com


Ā© 2020 North Texas Real Estate Information Systems. All rights reserved. Information is deemed reliable but is not guaranteed accurate by the MLS or NTREIS. The information being provided is for the consumer's personal, non-commercial use, and may not be reproduced, redistributed, or used for any purpose other than to identify prospective properties consumers may be interested in purchasing.
Last checked: 2026-11-05 12:33 PM CST

Neighborhood & Commute
Source: Walkscore
Save
Ask
Tour
Hide
Share