Search Dallas Homes For Sale

- Search Dallas Homes For Sale
Save
Ask
Tour
Hide
Share
$425,000
2 Days On Site

21 Turtle Creek
3883 Turtle Creek Boulevard 1115
Dallas, TX 75219

For Sale|Condominium|Active
2
Beds
2
Total Baths
2
Full Baths
1,337
SqFt
$318
/SqFt
1963
Built
Subdivision:
Twenty-One Turtle Creek Condos
County:
Dallas
3883 Turtle Creek Boulevard 11153883 Turtle Creek Boulevard 11153883 Turtle Creek Boulevard 11153883 Turtle Creek Boulevard 1115
Save
Ask
Tour
Hide
Share

Mortgage Calculator

Monthly Payment (Est.)

Enter an interest rate to see your estimated monthly payment.
Calculator powered by Showcase IDX, a Constellation1 Company. Copyright ©2026 Information is deemed reliable but not guaranteed.

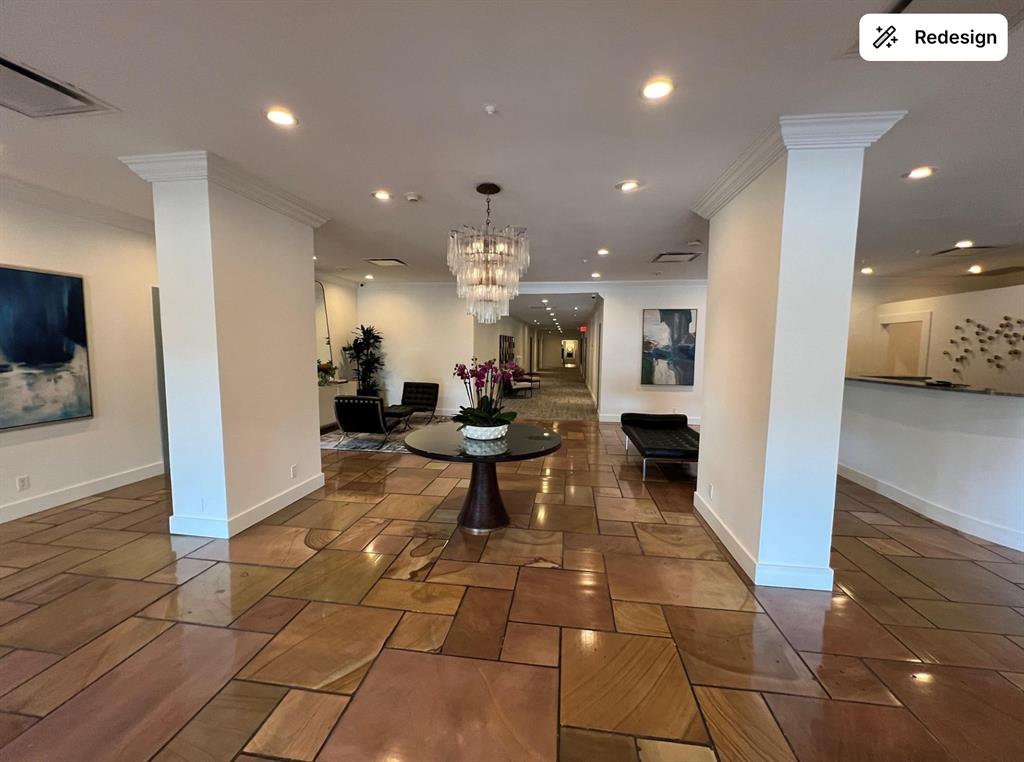
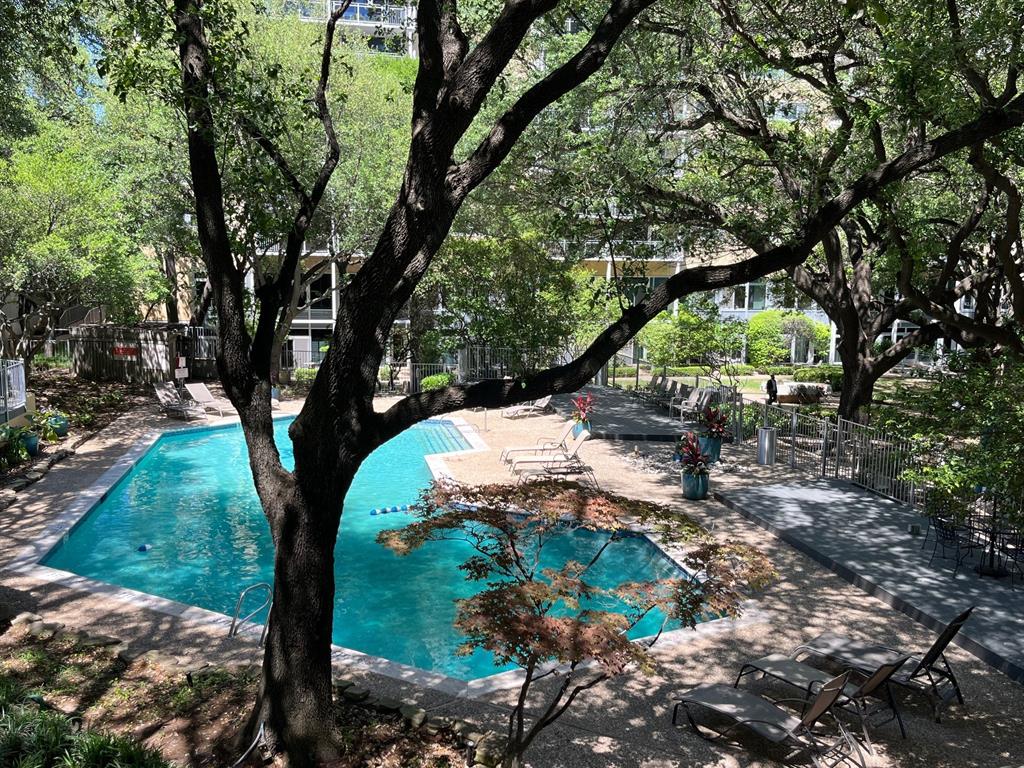
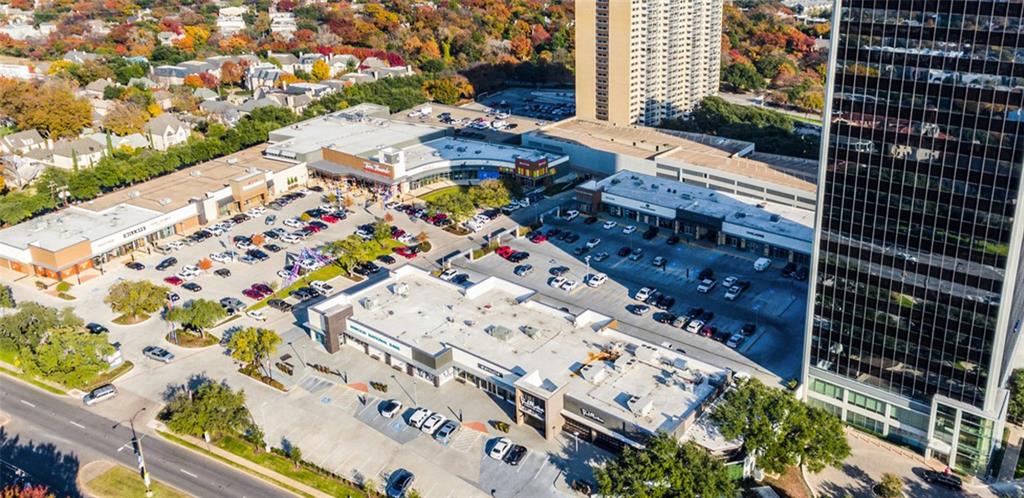
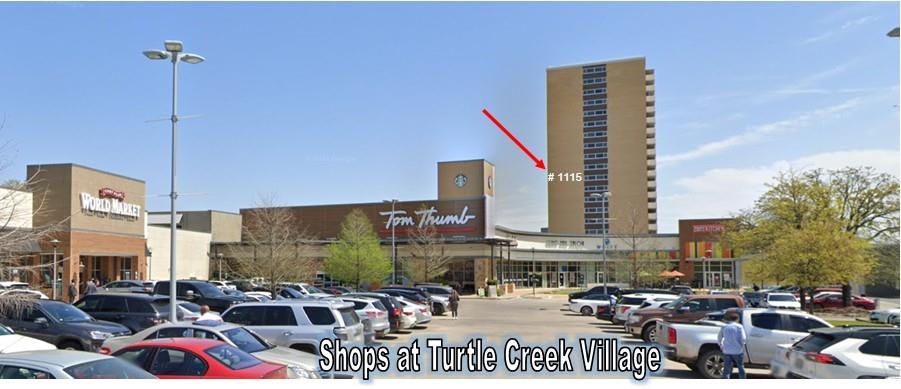
SEE ALSO TRANSACTION DESK for DataSheet and Photos. Spacious, open living. White-Box finish- ready for you to make it your own finish-out. Beautiful views, spacious balcony overlooking Highland Park and Turtle Creek to the north, and The Shops of Turtle Creek Village to the west. This unit has received an environmental inspection, been completely remediated, and comes with a completed report showing this unit to be free of mold or asbestos. Report is provided in the Transaction Desk folder in the listing. Unit 1115 is one of the larger, “non-combined” units in the building. The units ending with 15 are corner units with windows in two directions, north & west, inviting better lighting and more views. They are among the larger units at 1,337 sq ft. SEE ATTACHED DATA SHEET AND PHOTOS in Transaction Desk. This 2-bed, 2-bath unit provides 2 lvg spaces, a dining space, space for a good size kitchen, lots of storage space, walk-in closets in each bedroom, and each bedroom can fit a king sized bed without over-crowding & with side tables or drawers. This building offers a peaceful lifestyle amidst the beautiful, wooded Turtle Creek area. Expansive grounds with just enough topography to provide contrast to City life while literally living close to down town amidst Dallas’s premiere neighborhoods of Highland Park- just along the picturesque, winding Turtle Creek. Right next door is The Shops at Turtle Creek Village, best known for neighborhood convenience blending dining, retail, wellness, and social gathering spaces into a highly walkable Uptown adjacent environment. Restaurants, coffee shops, boutiques, salons, fitness spaces, and casual gathering spots allow visitors to move fluidly between errands, meals, and downtime.

Save
Ask
Tour
Hide
Share
Listing Snapshot
Price 
$425,000
Days On Site 
2 Days
Bedrooms 
2
Inside Area (SqFt) 
1,337 sqft
Total Baths 
2
Full Baths 
2
Partial Baths 
N/A
Lot Size 
3.159 Acres
Year Built 
1963
MLS® Number 
21414065
Status 
Active
Property Tax 
$8,038
HOA/Condo/Coop Fees 
$1,531 monthly
Sq Ft Source 
N/A
Friends & Family
Recent Activity
13 hours agoListing updated with changes from the MLS®
yesterdayStatus changed to Active
3 days agoListing first seen on site
General Features
Acres 
3.159
Attached Garage 
Yes
Foundation 
Pillar/Post/Pier
Garage 
Yes
Garage Spaces 
2
Levels 
One
Number Of Stories 
21
Parking 
Additional ParkingAsphaltAssignedBasementConcreteCoveredDirect AccessDrivewayElectric GateElectric Vehicle Charging Station(s)Garage Door OpenerGatedGuestOn SitePavedSecuredAttached
Property Sub Type 
Condominium
Security 
Fire AlarmFire Sprinkler SystemFirewall(s)Gated CommunityKey Card EntrySecurity GateSecurity GuardSecurity LightsSecurity Service
Sewer 
Public Sewer
Special Circumstances 
Standard
Style 
Contemporary/ModernMid-Century Modern
Utilities 
Cable AvailableElectricity ConnectedNatural Gas AvailablePhone AvailableUnderground UtilitiesSee Remarks
Water Source 
Public
Interior Features
Appliances 
None
Cooling 
Central AirOther
Flooring 
Concrete
Heating 
CentralOther
Interior 
Open FloorplanWalk-In Closet(s)ElevatorHigh Speed Internet
Laundry Features 
In HallCommon Area
Spa 
Yes
Bedroom 
Dimensions - 15 x 12Level - First
Living Room 
Dimensions - 13 x 17Level - First
Master Bedroom 
Dimensions - 15 x 16Level - First
Save
Ask
Tour
Hide
Share
Exterior Features
Construction Details 
BrickConcrete
Exterior 
Awning(s)BalconyCourtyardCovered CourtyardDog RunFire PitGas GrillRain GuttersLightingOutdoor GrillPrivate EntranceStorageUncovered CourtyardGarden
Fencing 
BlockFencedGateMasonrySecurityWrought IronPrivacy
Lot Features 
GreenbeltLandscapedMany TreesRolling Slope
Other Structures 
CabanaGarage(s)GazeboKennel/Dog RunPergolaOther
Patio And Porch 
CoveredPatioDeck
Pool Features 
CabanaFencedGuniteIn GroundOutdoor PoolPool SweepPool/Spa ComboPrivate
Private Pool 
Yes
Roof 
Other
Spa 
Yes
View 
Park/GreenbeltWater
Waterview 
Park/GreenbeltWater
Community Features
Accessibility Features 
Accessible EntranceAccessible Approach with RampAccessible BedroomAccessible DoorsAccessible Elevator InstalledAccessible Hallway(s)Accessible Kitchen
Association Fee 
$1531.0
Association Fee Frequency 
Monthly
Community Features 
PoolGatedClubhouseCurbsFitness CenterParkSidewalks
School District 
Dallas ISD
Financing Terms Available 
Cash
Schools
School District
Dallas ISD
Elementary School
Milam
Middle School
Spence
High School
North Dallas
Listing courtesy of Gary Schragin of Landhold Advisors, Inc. gary@landholdadvisors.com


© 2020 North Texas Real Estate Information Systems. All rights reserved. Information is deemed reliable but is not guaranteed accurate by the MLS or NTREIS. The information being provided is for the consumer's personal, non-commercial use, and may not be reproduced, redistributed, or used for any purpose other than to identify prospective properties consumers may be interested in purchasing.
Last checked: 2026-10-18 04:06 PM CDT

Neighborhood & Commute
Source: Walkscore
Save
Ask
Tour
Hide
Share