Search Dallas Homes For Sale

- Search Dallas Homes For Sale
Save
Ask
Tour
Hide
Share
$535,000
3 Days On Site

10665 Lake Haven Drive
Dallas, TX 75238

For Sale|Single Family Residence|Active
3
Beds
2
Total Baths
2
Full Baths
1,498
SqFt
$357
/SqFt
1958
Built
Subdivision:
Lake Highlands Estates 14
County:
Dallas
10665 Lake Haven Drive10665 Lake Haven Drive10665 Lake Haven Drive10665 Lake Haven Drive
Save
Ask
Tour
Hide
Share

Mortgage Calculator

Monthly Payment (Est.)

Enter an interest rate to see your estimated monthly payment.
Calculator powered by Showcase IDX, a Constellation1 Company. Copyright ©2026 Information is deemed reliable but not guaranteed.

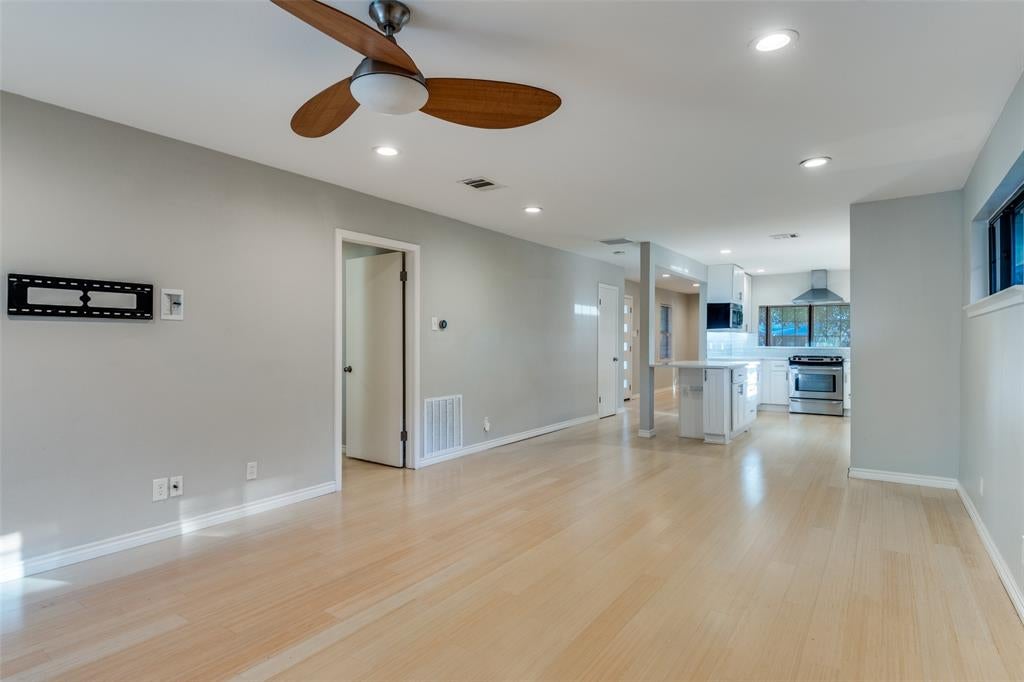
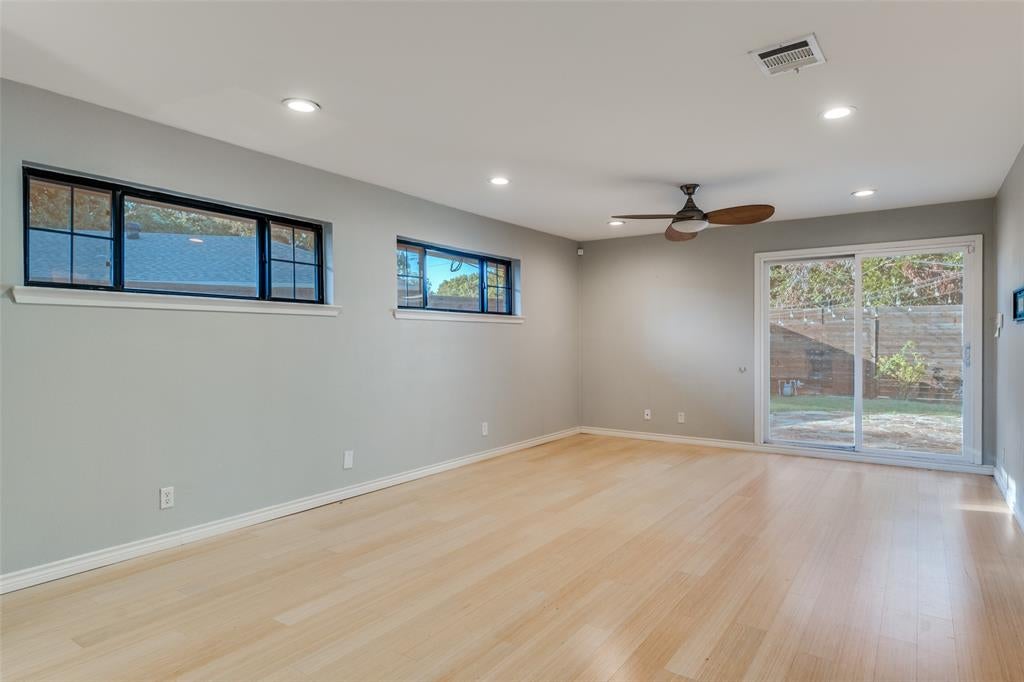
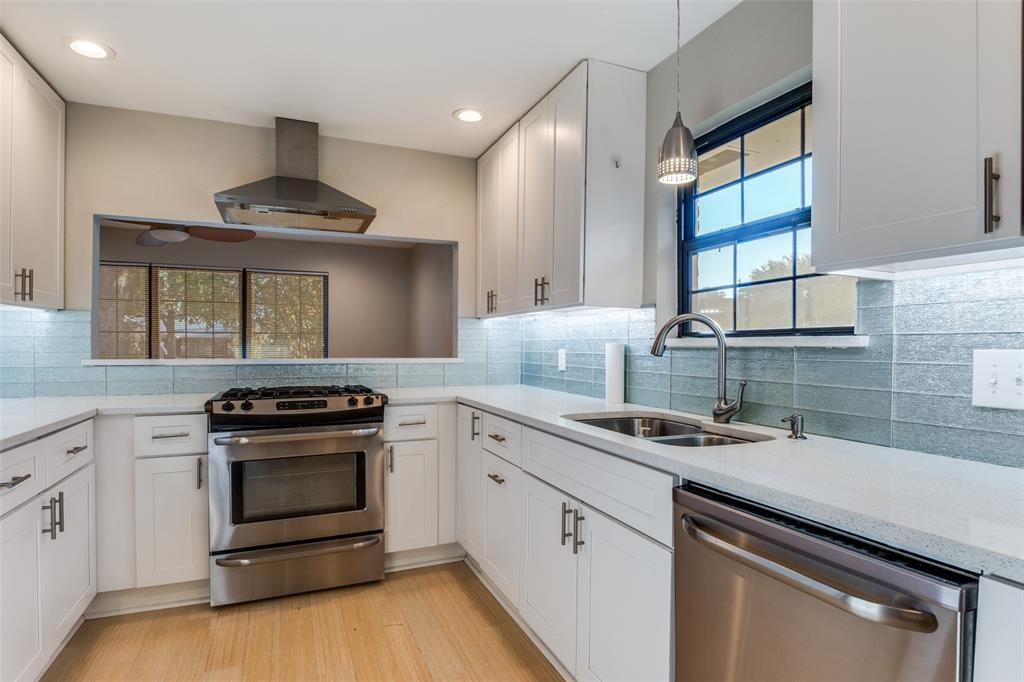
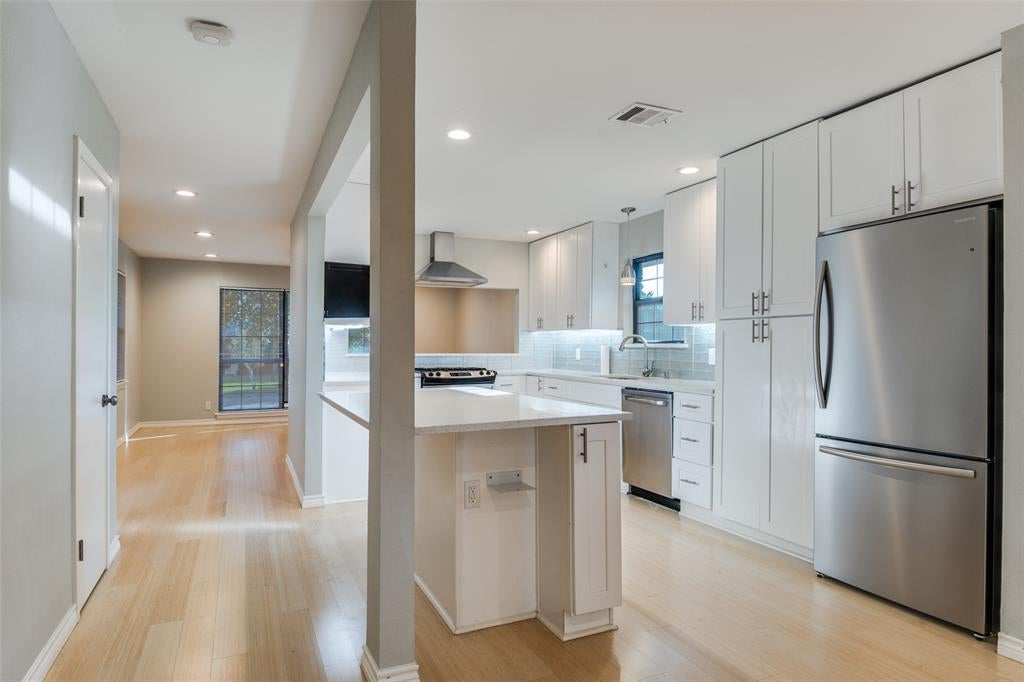
Welcome to your Lake Highlands dream home—fully updated, stylish, and zoned to the highly sought-after Lake Highlands Elementary in Richardson ISD. This light-filled home sits on an oversized lot with mature trees and great curb appeal. Inside, enjoy an open, easy-flow layout with two spacious living areas and warm bamboo flooring throughout. The sleek kitchen features white quartz countertops, custom wood cabinetry, stainless steel appliances, a glass tile backsplash, and a wraparound breakfast bar perfect for everything from morning coffee to evening unwind. Both bathrooms are beautifully updated with designer tile and modern vanities. The large backyard offers plenty of space for relaxing and entertaining. Fresh, functional, and full of charm—this Lake Highlands gem is ready for you to call home.

Save
Ask
Tour
Hide
Share
Listing Snapshot
Price 
$535,000
Days On Site 
3 Days
Bedrooms 
3
Inside Area (SqFt) 
1,498 sqft
Total Baths 
2
Full Baths 
2
Partial Baths 
N/A
Lot Size 
0.267 Acres
Year Built 
1958
MLS Number 
21414407
Status 
Active
Property Tax 
N/A
HOA/Condo/Coop Fees 
N/A
Sq Ft Source 
N/A
Friends & Family
Recent Activity
2 days agoListing updated with changes from the MLS
3 days agoStatus changed to Active
3 days agoPrice changed to $535,000
4 days agoListing first seen on site
General Features
Acres 
0.267
Attached Garage 
Yes
Garage 
Yes
Garage Spaces 
2
Levels 
One
Parking 
GarageAttached
Property Sub Type 
Single Family Residence
Security 
Smoke Detector(s)
Special Circumstances 
Standard
Utilities 
Cable Available
Interior Features
Appliances 
DishwasherDisposalElectric OvenGas CooktopMicrowaveRefrigerator
Cooling 
Ceiling Fan(s)Central Air
Flooring 
BambooTileWood
Heating 
Central
Interior 
Double VanityEat-in KitchenOpen FloorplanHigh Speed Internet
Laundry Features 
Washer Hookup
Bath-Full 
Dimensions - 7 x 5Level - First
Bedroom 
Dimensions - 11 x 10Level - First
Dining Room 
Dimensions - 15 x 11Level - First
Kitchen 
Dimensions - 16 x 7Level - FirstFeatures - Breakfast Bar, Kitchen Island
Living Room 
Dimensions - 13 x 13Level - First
Master Bathroom 
Dimensions - 6 x 3Level - First
Master Bedroom 
Dimensions - 13 x 11Level - First
Save
Ask
Tour
Hide
Share
Exterior Features
Construction Details 
Brick
Fencing 
FencedWood
Community Features
School District 
Richardson ISD
Schools
School District
Richardson ISD
Elementary School
Lake Highlands
Middle School
Lake Highlands
High School
Lake Highlands
Listing courtesy of Megan Bond of Dave Perry Miller Real Estate meganbond@daveperrymiller.com


© 2020 North Texas Real Estate Information Systems. All rights reserved. Information is deemed reliable but is not guaranteed accurate by the MLS or NTREIS. The information being provided is for the consumer's personal, non-commercial use, and may not be reproduced, redistributed, or used for any purpose other than to identify prospective properties consumers may be interested in purchasing.
Last checked: 2026-10-19 03:51 PM CDT

Neighborhood & Commute
Source: Walkscore
Save
Ask
Tour
Hide
Share