Search Dallas Homes For Sale

- Search Dallas Homes For Sale
Save
Ask
Tour
Hide
Share
$774,880
23 Days On Site

4429 Elmhurst Drive
Plano, TX 75093

For Sale|Single Family Residence|Active
4
Beds
4
Total Baths
4
Full Baths
3,366
SqFt
$230
/SqFt
1993
Built
Subdivision:
Highlands Of Preston Ridge Ph Two
County:
Collin
4429 Elmhurst Drive4429 Elmhurst Drive4429 Elmhurst Drive4429 Elmhurst Drive
Save
Ask
Tour
Hide
Share

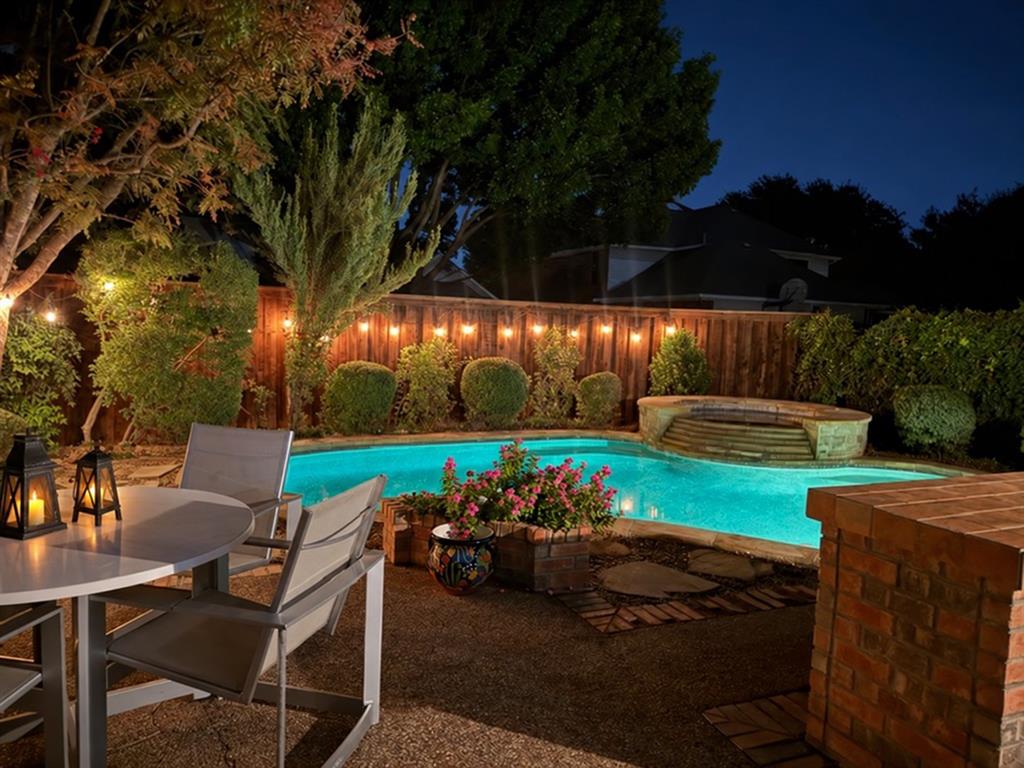
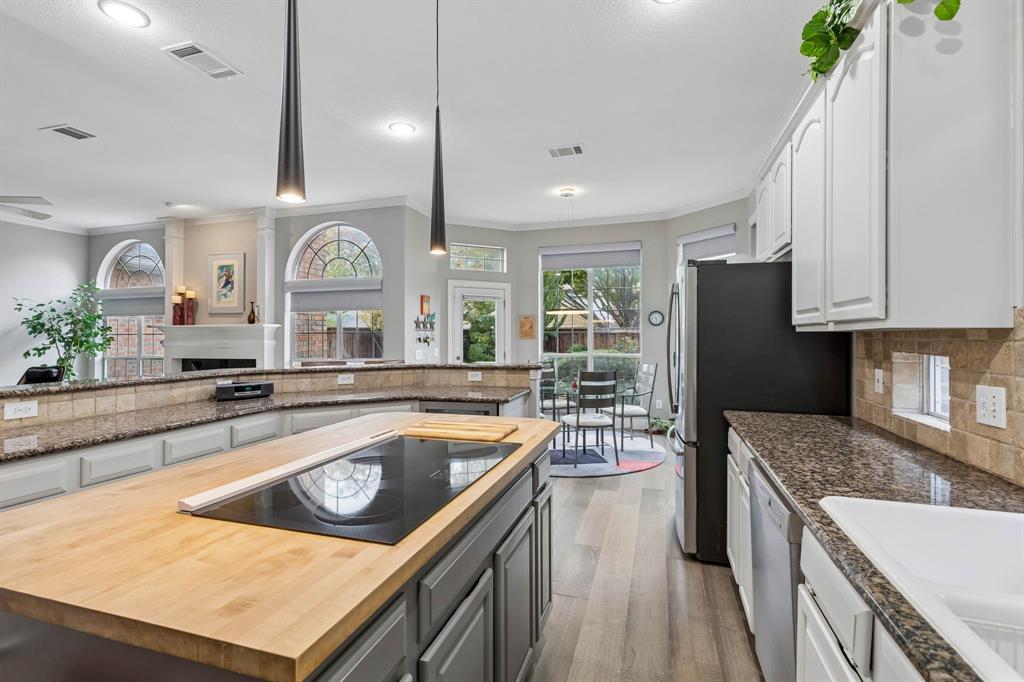
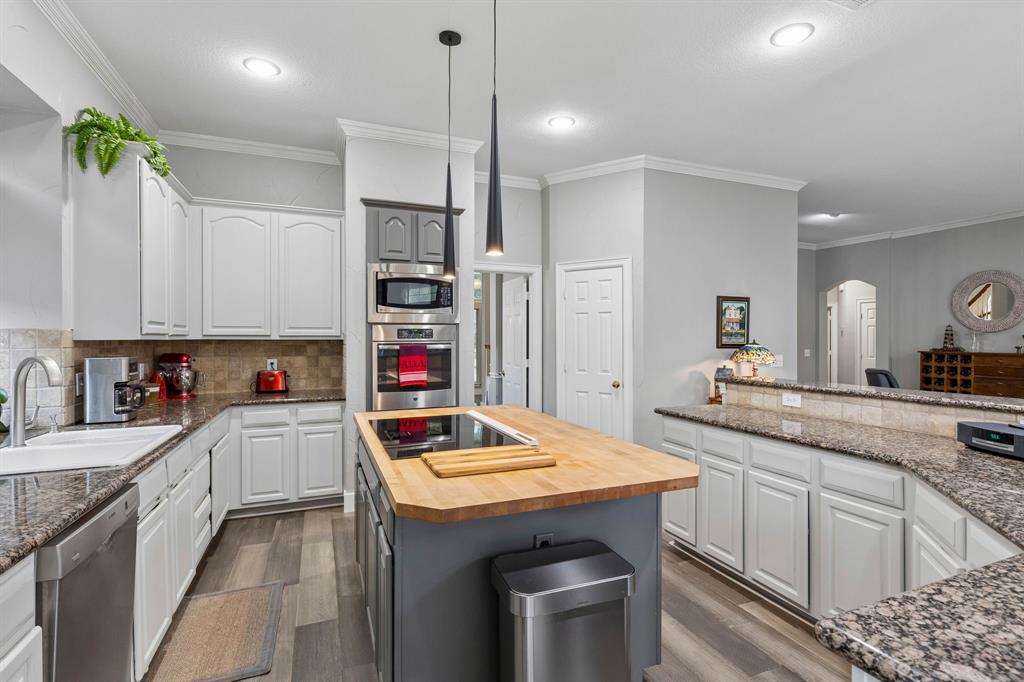
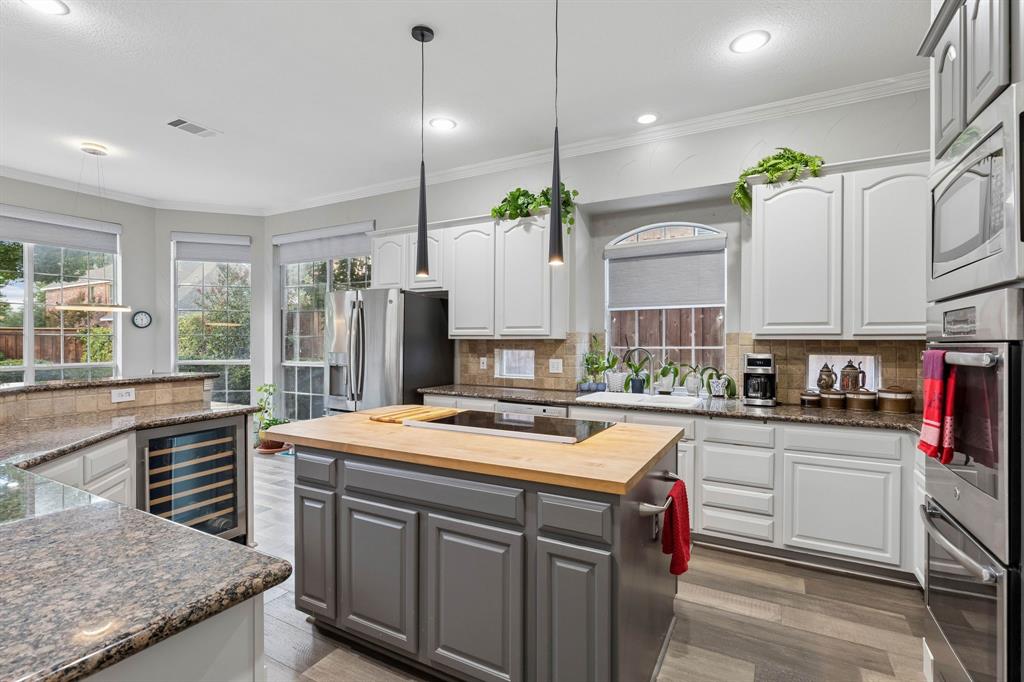
Welcome to 4429 Elmhurst Drive, where soaring entry ceilings introduce a light-filled, open floor plan. A private office is conveniently located at the front of the home, while the first-floor primary suite features an ensuite bath and roomy walk-in closet. The recently remodeled kitchen opens to the breakfast area and family room with fireplace, all offering views of the pool and outdoor kitchen. Abundant windows fill the home with natural light and create an inviting connection to the outdoor living spaces. Upstairs, the game room includes a small kitchenette ideal for entertaining. Walk-in attic access provides convenient storage, and the home is situated in the vibrant, active, sought after community of Highlands of Preston Ridge. This home is near all the dining, shopping, and entertainment west Plano has to offer. Don't miss this opportunity!

Save
Ask
Tour
Hide
Share
Listing Snapshot
PriceĀ 
$774,880
Days On SiteĀ 
23 Days
BedroomsĀ 
4
Inside Area (SqFt)Ā 
3,366 sqft
Total BathsĀ 
4
Full BathsĀ 
4
Partial BathsĀ 
N/A
Lot SizeĀ 
0.21 Acres
Year BuiltĀ 
1993
MLS NumberĀ 
21414549
StatusĀ 
Active
Property TaxĀ 
$11,733
HOA/Condo/Coop FeesĀ 
$20.83 monthly
Sq Ft SourceĀ 
N/A
Friends & Family
Recent Activity
2 hours agoListing updated with changes from the MLS
8 hours agoPrice changed to $774,880
3 weeks agoListing first seen on site
General Features
AcresĀ 
0.21
Attached GarageĀ 
Yes
FoundationĀ 
Slab
GarageĀ 
Yes
Garage SpacesĀ 
3
LevelsĀ 
Two
ParkingĀ 
Alley AccessDrivewayGarageGarage Door OpenerGarage Faces RearInside EntranceKitchen LevelAttached
Property Sub TypeĀ 
Single Family Residence
SecurityĀ 
Security SystemSmoke Detector(s)
SewerĀ 
Public Sewer
Special CircumstancesĀ 
Standard
StyleĀ 
Traditional
UtilitiesĀ 
Cable Available
Water SourceĀ 
Public
Interior Features
AppliancesĀ 
DishwasherDisposalGas Water HeaterWine Cooler
CoolingĀ 
Ceiling Fan(s)Central AirElectricZoned
FireplaceĀ 
Yes
Fireplace FeaturesĀ 
Gas
FireplacesĀ 
1
FlooringĀ 
CarpetCeramic TileWood
HeatingĀ 
CentralNatural GasZoned
InteriorĀ 
Double VanityGranite CountersKitchen IslandOpen FloorplanPantryWalk-In Closet(s)High Speed Internet
Window FeaturesĀ 
ShuttersWindow Coverings
Bath-FullĀ 
Dimensions - 8 x 6Level - First
BedroomĀ 
Dimensions - 13 x 10Level - First
Breakfast RoomĀ 
Dimensions - 9 x 13Level - First
Dining RoomĀ 
Dimensions - 11 x 9Level - First
Family RoomĀ 
Dimensions - 19 x 17Level - First
Game RoomĀ 
Dimensions - 14 x 17Level - SecondFeatures - Ceiling Fan(s), Other
KitchenĀ 
Dimensions - 14 x 10Level - FirstFeatures - Breakfast Bar
LaundryĀ 
Dimensions - 10 x 5Level - First
Living RoomĀ 
Dimensions - 13 x 10Level - First
Master BathroomĀ 
Dimensions - 10 x 12Level - First
Master BedroomĀ 
Dimensions - 15 x 19Level - FirstFeatures - Walk-In Closet(s)
Save
Ask
Tour
Hide
Share
Exterior Features
Construction DetailsĀ 
Brick
ExteriorĀ 
Built-in BarbecueRain GuttersLightingOutdoor KitchenPrivate YardOutdoor Grill
FencingĀ 
Wood
Lot FeaturesĀ 
Interior LotLandscapedSubdivided
Pool FeaturesĀ 
In Ground
RoofĀ 
Composition
Windows/DoorsĀ 
ShuttersWindow Coverings
Community Features
Association FeeĀ 
$250.0
Association Fee FrequencyĀ 
Annually
School DistrictĀ 
Plano ISD
Financing Terms AvailableĀ 
CashConventionalFHAVA Loan
Schools
School District
Plano ISD
Elementary School
Hightower
Middle School
Frankford
High School
Shepton
Listing courtesy of Susan Redding of Keller Williams Realty DPR susanreddingrealtor@gmail.com


Ā© 2020 North Texas Real Estate Information Systems. All rights reserved. Information is deemed reliable but is not guaranteed accurate by the MLS or NTREIS. The information being provided is for the consumer's personal, non-commercial use, and may not be reproduced, redistributed, or used for any purpose other than to identify prospective properties consumers may be interested in purchasing.
Last checked: 2026-11-09 06:01 PM CST

Neighborhood & Commute
Source: Walkscore
Save
Ask
Tour
Hide
Share