Search Dallas Homes For Sale

- Search Dallas Homes For Sale
Save
Ask
Tour
Hide
Share
$1,888,670
23 Days On Site

12173 Deer Trail
Frisco, TX 75035

For Sale|Single Family Residence|Active
5
Beds
6
Total Baths
5
Full Baths
1
Partial Bath
4,618
SqFt
$409
/SqFt
2023
Built
Subdivision:
Lexington Parks Ph Four
County:
Collin
Upcoming Open Houses
Sun, Nov 22, 1:00 PM - 4:00 PM
12173 Deer Trail12173 Deer Trail12173 Deer Trail12173 Deer Trail
Save
Ask
Tour
Hide
Share

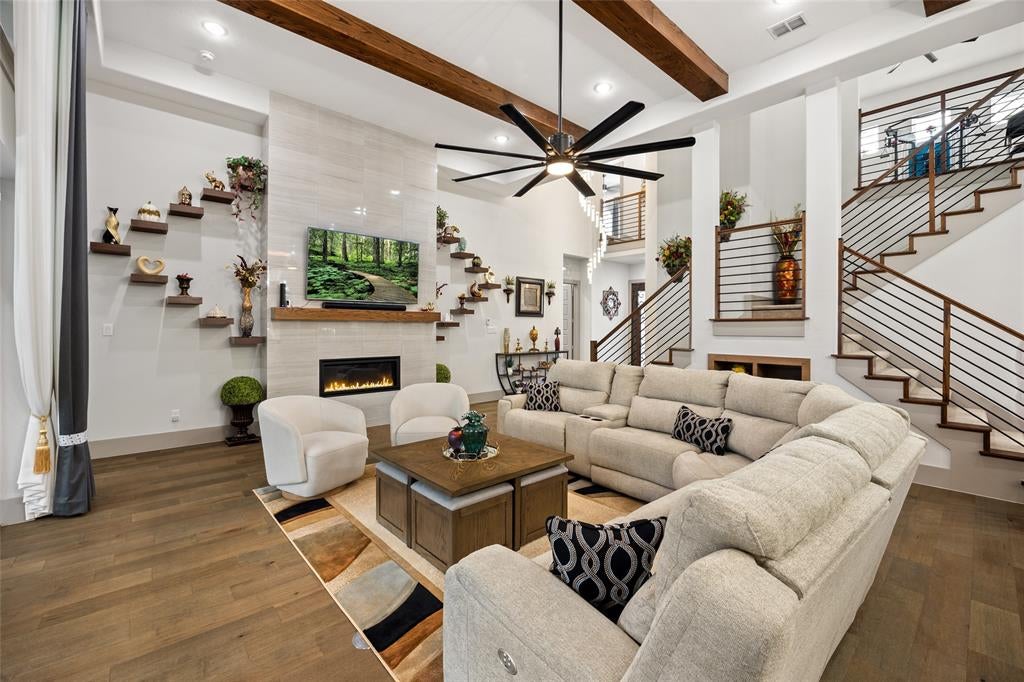
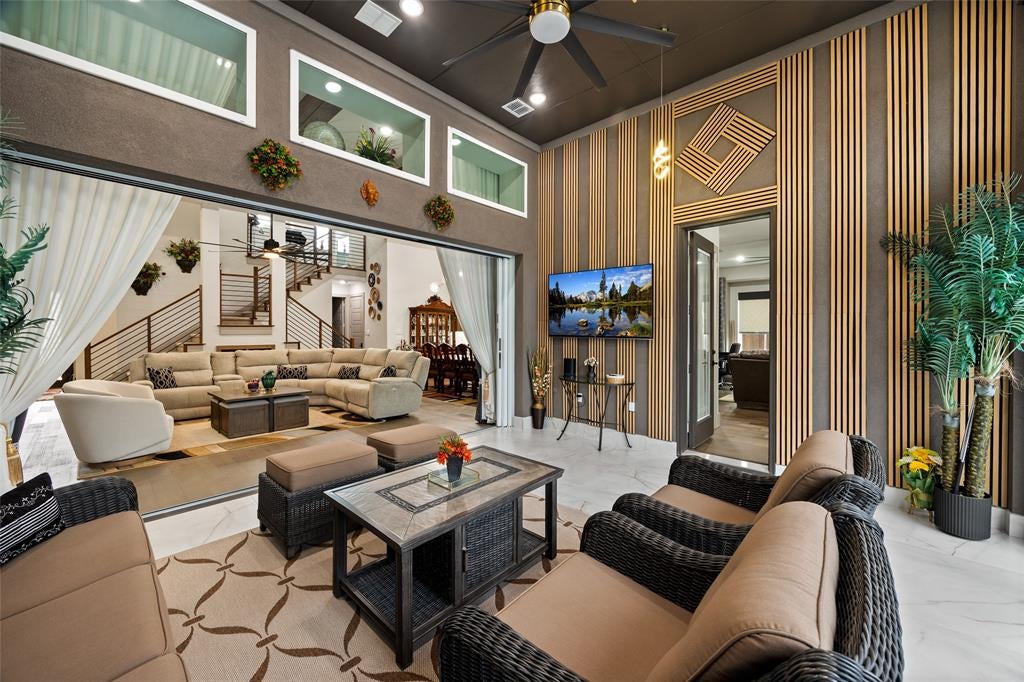
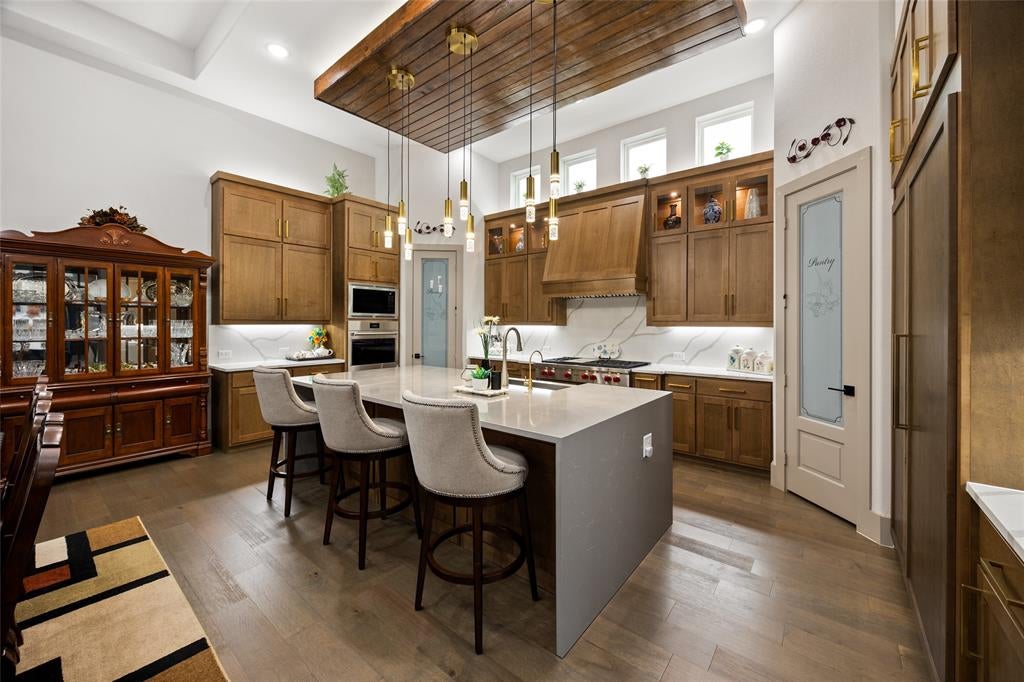
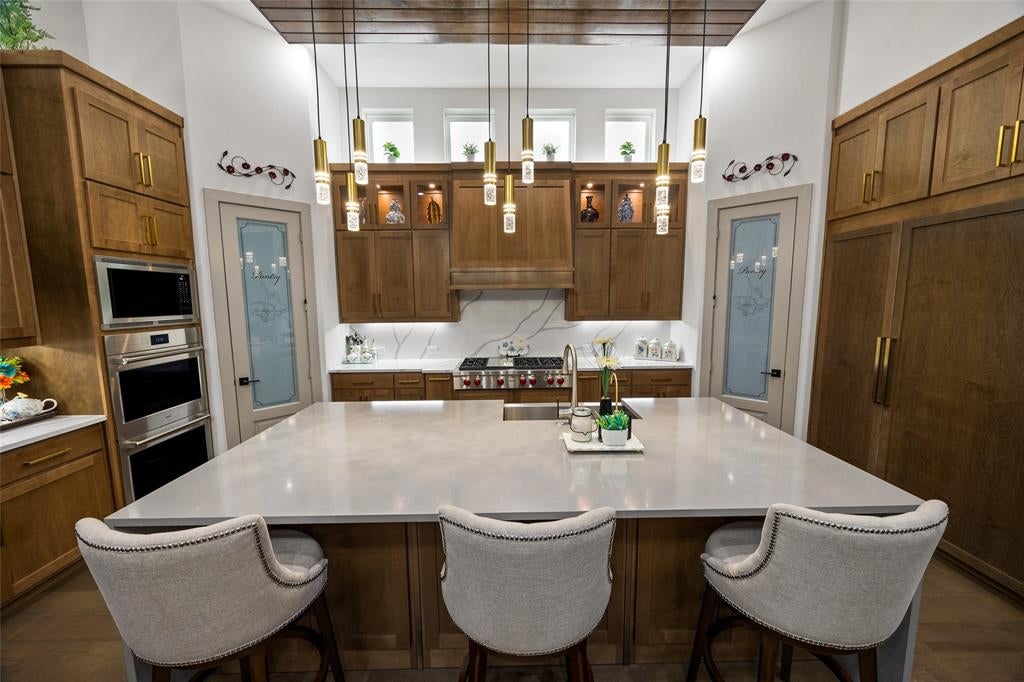
ONE OF ONE Exceptionally Elevated. Discover this north-facing Landon Homes residence in Frisco's Lexington Park, featuring a customized Lexington floor plan built in 2023. Offering 4,618 appraiser-measured square feet, 6 bedrooms, 5 full baths and 1 half bath, the flexible sixth bedroom can also serve as a private study. An estimated $420,000 in enhancements distinguishes this home from typical new construction. Decorative wood beams, designer lighting and custom finishes elevate the interiors. Gathering spaces connect to a chef-inspired kitchen with a side-by-side Sub-Zero refrigerator, Wolf double-stack convection ovens, Wolf microwave, Wolf 48-inch rangetop with six gas burners and gas griddle, and Monogram dishwasher. Bathrooms feature porcelain tile and frameless glass showers. The primary suite offers decorative ceiling details, custom window coverings and enhanced closet organization. A signature feature is the former covered patio, now integrated into the home's conditioned interior living space and included in the measured square footage. Upgraded HVAC capacity and added vents support year-round comfort, while panoramic doors open to the backyard for effortless indoor-outdoor entertaining. Upstairs, a spacious recreation loft offers a separate setting for relaxing or gathering. Outside, enjoy professional landscaping, a widened front walkway, a turf courtyard with putting green and dedicated meditation space. Built-in eave lighting provides customizable illumination for holidays and events. A whole-home generator, EcoWater ERR3702 whole-house water refining system with under-sink reverse osmosis filtration, custom closets, upgraded window treatments, enhanced garage finishes and EV charging complete this ONE OF ONE home in Frisco ISD.

Save
Ask
Tour
Hide
Share
Listing Snapshot
PriceĀ 
$1,888,670
Days On SiteĀ 
23 Days
BedroomsĀ 
5
Inside Area (SqFt)Ā 
4,618 sqft
Total BathsĀ 
6
Full BathsĀ 
5
Partial BathsĀ 
1
Lot SizeĀ 
0.21 Acres
Year BuiltĀ 
2023
MLS NumberĀ 
21414558
StatusĀ 
Active
Property TaxĀ 
$24,036
HOA/Condo/Coop FeesĀ 
$125 monthly
Sq Ft SourceĀ 
N/A
Friends & Family
Recent Activity
6 days agoListing updated with changes from the MLS
3 weeks agoListing first seen on site
General Features
AcresĀ 
0.21
Attached GarageĀ 
Yes
FoundationĀ 
Slab
GarageĀ 
Yes
Garage SpacesĀ 
3
LevelsĀ 
Two
ParkingĀ 
GarageGarage Door OpenerGarage Faces FrontOversizedAttached
Property Sub TypeĀ 
Single Family Residence
SewerĀ 
Public Sewer
Special CircumstancesĀ 
Standard
StyleĀ 
Contemporary/Modern
UtilitiesĀ 
Cable Available
Water SourceĀ 
Public
Interior Features
AppliancesĀ 
RefrigeratorWater PurifierBuilt-In RefrigeratorDishwasherDisposalElectric OvenGas CooktopMicrowaveConvection OvenDouble OvenTankless Water HeaterVented Exhaust FanWater Softener
CoolingĀ 
Central AirENERGY STAR Qualified Equipment
FireplaceĀ 
Yes
Fireplace FeaturesĀ 
Living Room
FireplacesĀ 
1
FlooringĀ 
CarpetCeramic TileWood
HeatingĀ 
Exhaust FanCentralENERGY STAR Qualified Equipment
InteriorĀ 
Kitchen IslandPantryWalk-In Closet(s)High Speed InternetIn-Law Floorplan
Laundry FeaturesĀ 
Electric Dryer HookupGas Dryer HookupWasher Hookup
Window FeaturesĀ 
Window Coverings
BedroomĀ 
Dimensions - 15 x 15Level - SecondFeatures - Walk-In Closet(s)
Bonus RoomĀ 
Dimensions - 13 x 10Level - First
Dining RoomĀ 
Dimensions - 10 x 20Level - First
Family RoomĀ 
Dimensions - 24 x 16Level - First
KitchenĀ 
Dimensions - 12 x 21Level - FirstFeatures - Breakfast Bar, Kitchen Island
Living RoomĀ 
Dimensions - 22 x 24Level - First
LoftĀ 
Dimensions - 22 x 13Level - Second
Master BedroomĀ 
Dimensions - 18 x 16Level - FirstFeatures - Walk-In Closet(s)
Media RoomĀ 
Dimensions - 16 x 13Level - First
Utility RoomĀ 
Dimensions - 6 x 12Level - First
Save
Ask
Tour
Hide
Share
Exterior Features
Construction DetailsĀ 
Stucco
ExteriorĀ 
CourtyardRain GuttersLighting
Lot FeaturesĀ 
Interior Lot
Patio And PorchĀ 
Covered
RoofĀ 
Tile
Windows/DoorsĀ 
Window Coverings
Community Features
Association FeeĀ 
$1500.0
Association Fee FrequencyĀ 
Annually
Community FeaturesĀ 
PoolClubhouseFitness CenterParkSidewalksTennis Court(s)
School DistrictĀ 
Frisco ISD
Financing Terms AvailableĀ 
CashConventionalFHAVA Loan
Schools
School District
Frisco ISD
Elementary School
Sem
Middle School
Wester
High School
Memorial
Listing courtesy of NoƩ De Leon of EXP REALTY info@identityhouserealestate.com


Ā© 2020 North Texas Real Estate Information Systems. All rights reserved. Information is deemed reliable but is not guaranteed accurate by the MLS or NTREIS. The information being provided is for the consumer's personal, non-commercial use, and may not be reproduced, redistributed, or used for any purpose other than to identify prospective properties consumers may be interested in purchasing.
Last checked: 2026-11-22 03:20 PM CST

Neighborhood & Commute
Source: Walkscore
Save
Ask
Tour
Hide
Share