Search Dallas Homes For Sale

- Search Dallas Homes For Sale
Save
Ask
Tour
Hide
Share
$499,000
20 Days On Site

6409 Crestmoor Lane
Sachse, TX 75048

For Sale|Single Family Residence|Active
4
Beds
4
Total Baths
3
Full Baths
1
Partial Bath
2,671
SqFt
$187
/SqFt
2004
Built
Subdivision:
Woodbridge Ph 7b
County:
Dallas
6409 Crestmoor Lane6409 Crestmoor Lane6409 Crestmoor Lane6409 Crestmoor Lane
Save
Ask
Tour
Hide
Share

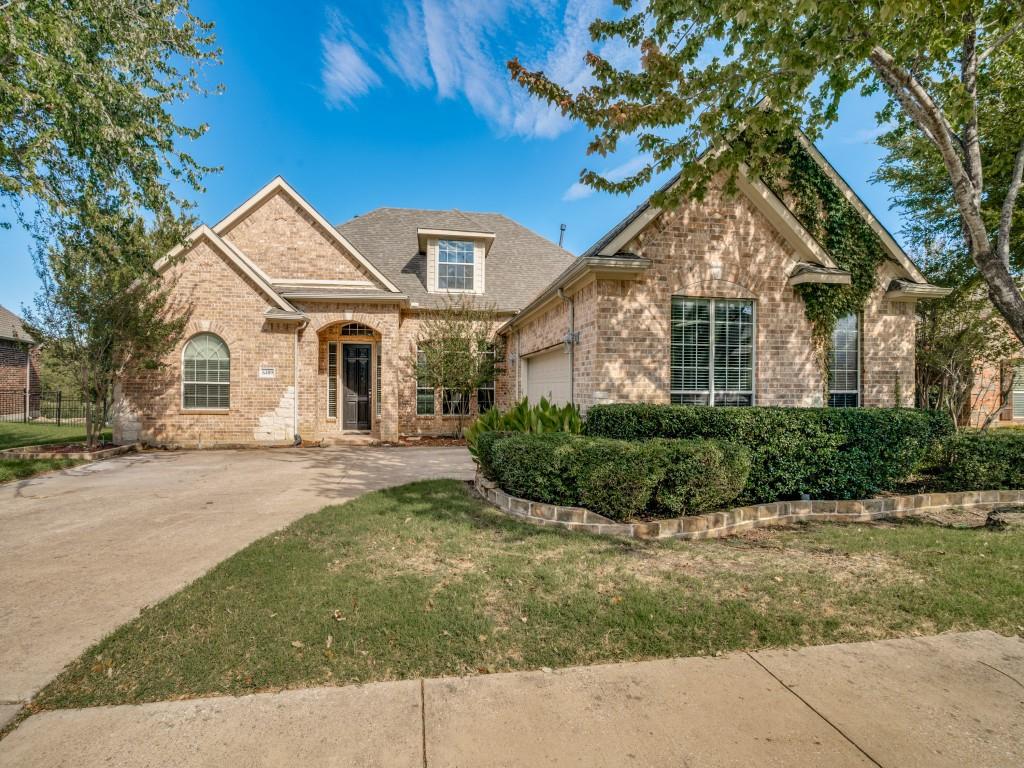
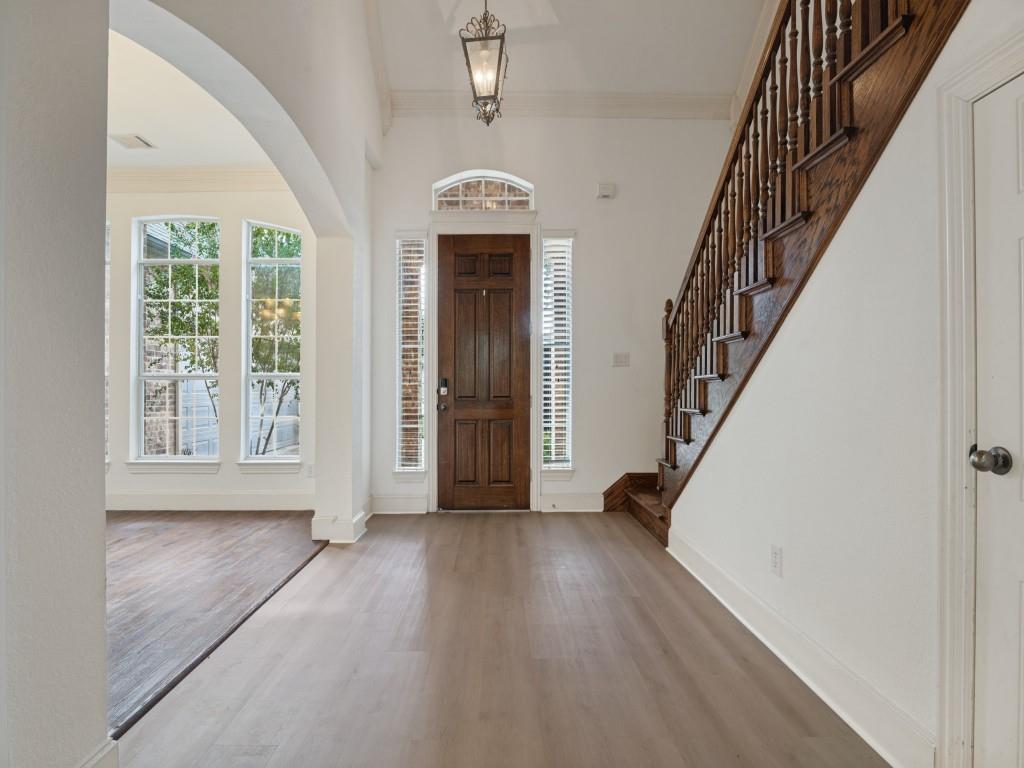
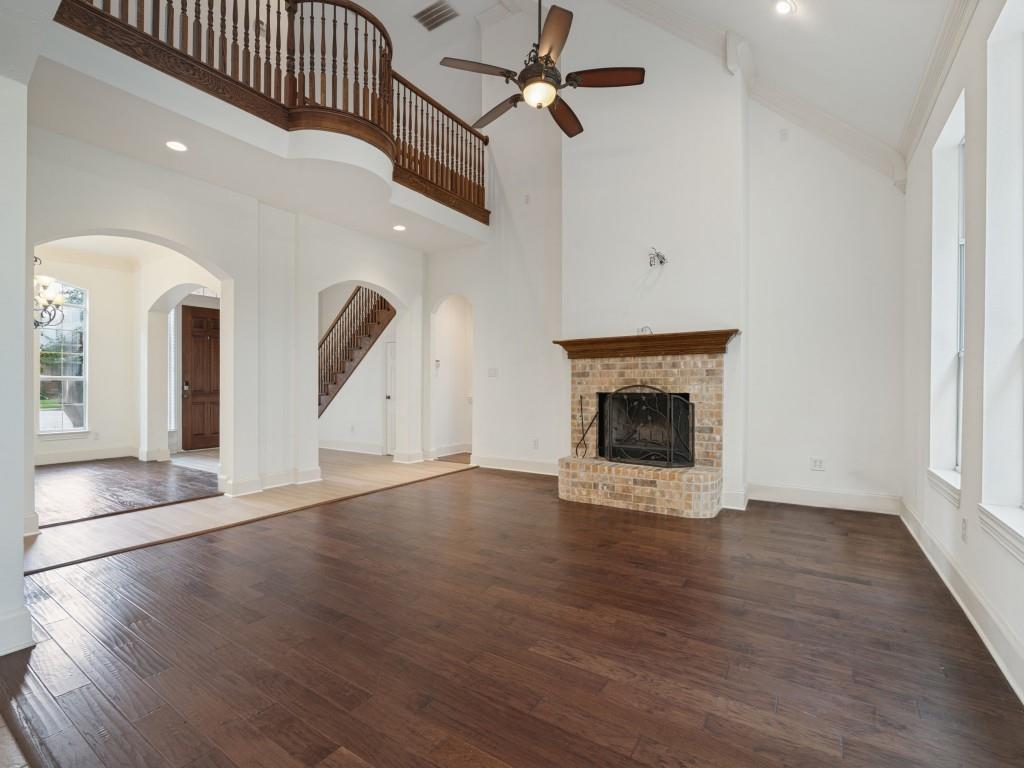
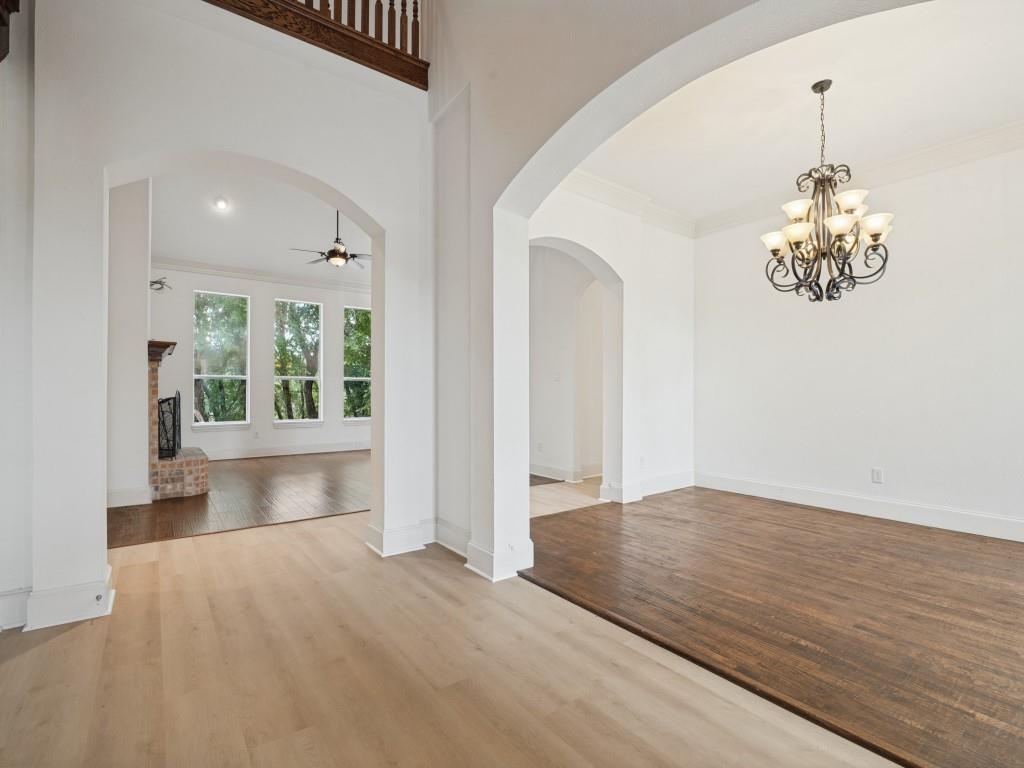
Welcome to this elegant home featuring stunning views of the waterfall, golf course, and beautiful green space with a serene lake backdrop! Mature trees enhance the backyard, creating a peaceful setting to relax and enjoy the scenery. Recent updates include a new roof in 2025 and fresh interior paint in 2026. Hard-surface flooring throughout the home—no carpet! The open floor plan showcases hand-scraped hardwood floors, crown molding, and a gorgeous gourmet kitchen with Corian countertops, stainless steel appliances, and a center island that opens to the inviting family room. The spacious primary suite features a bright, well-appointed bathroom with a separate shower and jetted soaking tub. Upstairs, enjoy a media room with surround sound is prewired and a Juliet balcony overlooking the home’s beautiful surroundings. Combining elegant interior details, thoughtful updates, and a picturesque backyard setting, this home offers a wonderful opportunity to enjoy comfortable living with beautiful views.

Save
Ask
Tour
Hide
Share
Listing Snapshot
Price 
$499,000
Days On Site 
20 Days
Bedrooms 
4
Inside Area (SqFt) 
2,671 sqft
Total Baths 
4
Full Baths 
3
Partial Baths 
1
Lot Size 
0.227 Acres
Year Built 
2004
MLS Number 
21414657
Status 
Active
Property Tax 
$11,990
HOA/Condo/Coop Fees 
$43.33 monthly
Sq Ft Source 
N/A
Friends & Family
Recent Activity
3 weeks agoListing updated with changes from the MLS
3 weeks agoStatus changed to Active
3 weeks agoListing first seen on site
General Features
Acres 
0.227
Attached Garage 
Yes
Garage 
Yes
Garage Spaces 
2
Levels 
Two
Parking 
GarageGarage Door OpenerAttached
Property Sub Type 
Single Family Residence
Security 
Security System
Sewer 
Public Sewer
Special Circumstances 
Standard
Style 
Traditional
Utilities 
Cable Available
Water Source 
Public
Interior Features
Appliances 
DishwasherDisposalElectric Cooktop
Cooling 
Ceiling Fan(s)Central AirElectric
Fireplace 
Yes
Fireplace Features 
Gas StarterWood Burning
Fireplaces 
1
Flooring 
Ceramic TileHardwoodWood
Heating 
CentralNatural Gas
Interior 
Eat-in KitchenKitchen IslandOpen FloorplanVaulted Ceiling(s)
Laundry Features 
Electric Dryer Hookup
Bedroom 
Dimensions - 12 x 10Level - FirstFeatures - Ceiling Fan(s)
Dining Room 
Dimensions - 14 x 11Level - First
Kitchen 
Dimensions - 19 x 11Level - FirstFeatures - Eat-in Kitchen, Kitchen Island, Pantry
Laundry 
Dimensions - 9 x 8Level - First
Living Room 
Dimensions - 20 x 17Level - FirstFeatures - Ceiling Fan(s)
Master Bathroom 
Dimensions - 25 x 9Level - First
Master Bedroom 
Dimensions - 19 x 13Level - First
Media Room 
Dimensions - 11 x 11Level - Second
Save
Ask
Tour
Hide
Share
Exterior Features
Exterior 
Rain Gutters
Fencing 
Fenced
Lot Features 
Interior LotLandscaped
Community Features
Association Fee 
$520.0
Association Fee Frequency 
Annually
School District 
Garland ISD
Financing Terms Available 
CashConventionalFHA
Schools
School District
Garland ISD
Elementary School
Choice Of School
Middle School
Choice Of School
High School
Choice Of School
Listing courtesy of Julie Kim of Keller Williams Frisco Stars juliekim@gghti.com


© 2020 North Texas Real Estate Information Systems. All rights reserved. Information is deemed reliable but is not guaranteed accurate by the MLS or NTREIS. The information being provided is for the consumer's personal, non-commercial use, and may not be reproduced, redistributed, or used for any purpose other than to identify prospective properties consumers may be interested in purchasing.
Last checked: 2026-11-09 09:43 AM CST

Neighborhood & Commute
Source: Walkscore
Save
Ask
Tour
Hide
Share