
8615 Cherry Hill DriveDallas, TX 75243
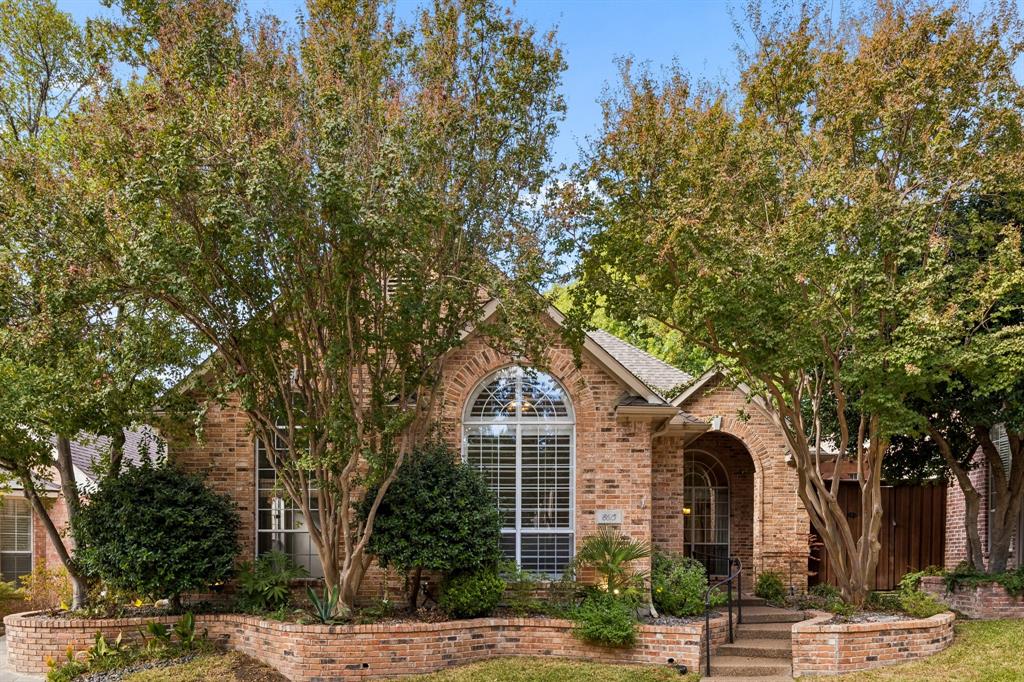
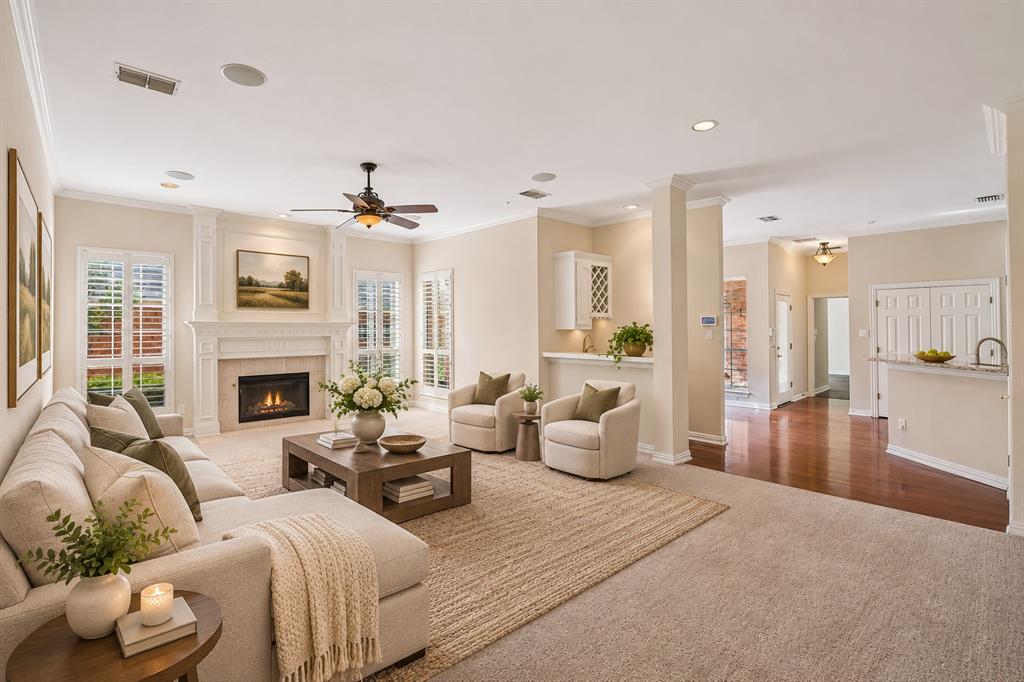
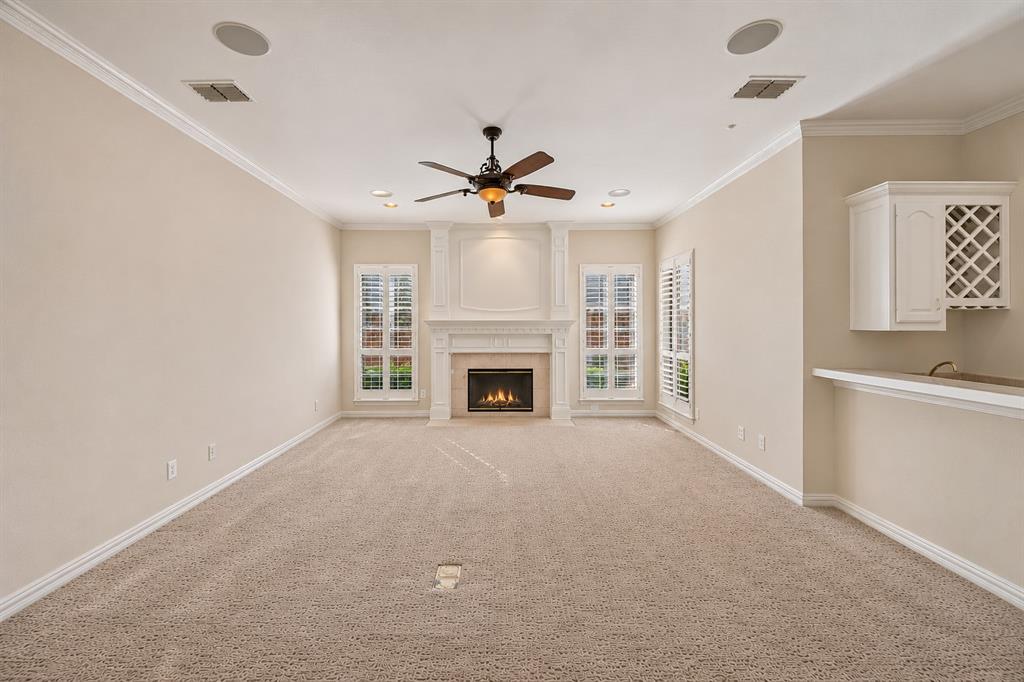
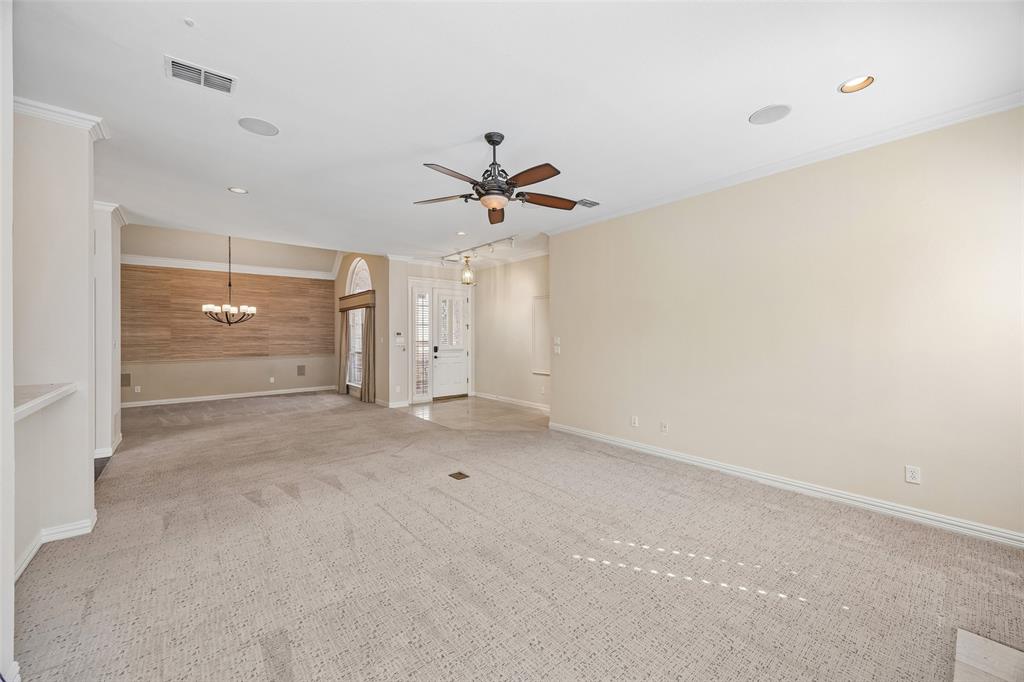
This one-owner home has been lovingly cared for and offers a desirable single-story, lock-and-leave lifestyle without compromise! Tucked away on a quiet cul-de-sac across from Royal Oaks Country Club, the home enjoys a wonderful sense of privacy and convenience in one of Lake Highlands' most unique communities. Step inside to an expansive living room anchored by a charming fireplace with gas supply, flowing effortlessly into an elegant formal dining room. Soaring ceilings create an open, airy feel and carry through to the eat-in kitchen, where beautiful granite countertops and a central skylight bring warmth and natural light to the space. Updated in 2015, the kitchen features a GAS cooktop, abundant cabinetry, a practical center island, breakfast bar seating, and a built-in planning desk with glass-front cabinetry. Privately situated at the rear of the home, the generously sized primary suite features custom shutters and updated windows. The en-suite bath offers a jetted soaking tub, dual-sink vanity, a separate shower, and an exceptionally spacious walk-in closet. Two additional bedrooms are located at the front of the home, both featuring vaulted ceilings. One includes built-in bookshelves and marble flooring, making it equally suited for a home office, library, or flexible living space. Outside, a private side yard offers just the right amount of outdoor living, with a lovely patio and garden area shaded by an expansive pergola with remote-controlled shade. With front yard maintenance included in the HOA, you'll enjoy the ease of low-maintenance living without giving up the space and privacy of a single-family home. Zoned to Richardson ISD, the location is hard to beat! Just 2.9 miles from NorthPark Center and minutes from exceptional shopping, dining, major medical centers, and the White Rock Trail system. Notable updates include whole-house surge protection, two HVAC systems replaced in 2017, roof replaced in 2019, and two new water heaters in 2026.
| 6 days ago | Listing updated with changes from the MLS | |
| 2 weeks ago | Status changed to Active | |
| 2 weeks ago | Price changed to $699,999 | |
| a month ago | Listing first seen on site |

© 2020 North Texas Real Estate Information Systems. All rights reserved. Information is deemed reliable but is not guaranteed accurate by the MLS or NTREIS. The information being provided is for the consumer's personal, non-commercial use, and may not be reproduced, redistributed, or used for any purpose other than to identify prospective properties consumers may be interested in purchasing.
Last checked: 2026-11-22 02:02 PM CST