Search Dallas Homes For Sale

- Search Dallas Homes For Sale
Save
Ask
Tour
Hide
Share
$850,000
17 Days On Site

6100 Timberwolfe Lane
Fort Worth, TX 76135

For Sale|Single Family Residence|Active
5
Beds
4
Total Baths
4
Full Baths
3,567
SqFt
$238
/SqFt
2008
Built
Subdivision:
Silver Ridge Estates Add
County:
Tarrant
6100 Timberwolfe Lane6100 Timberwolfe Lane6100 Timberwolfe Lane6100 Timberwolfe Lane
Save
Ask
Tour
Hide
Share

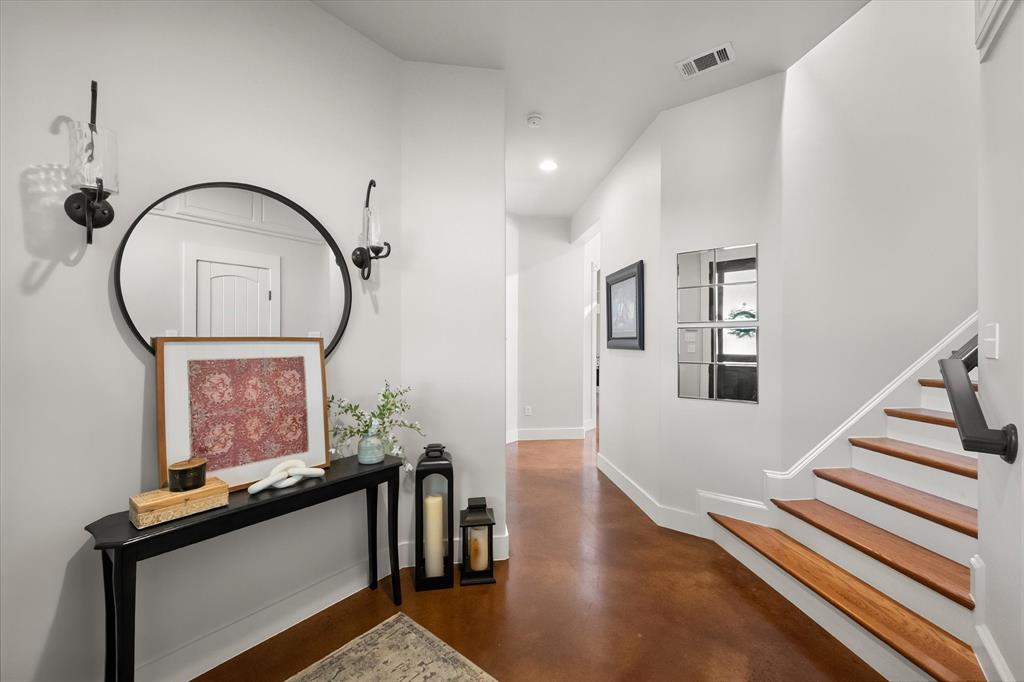
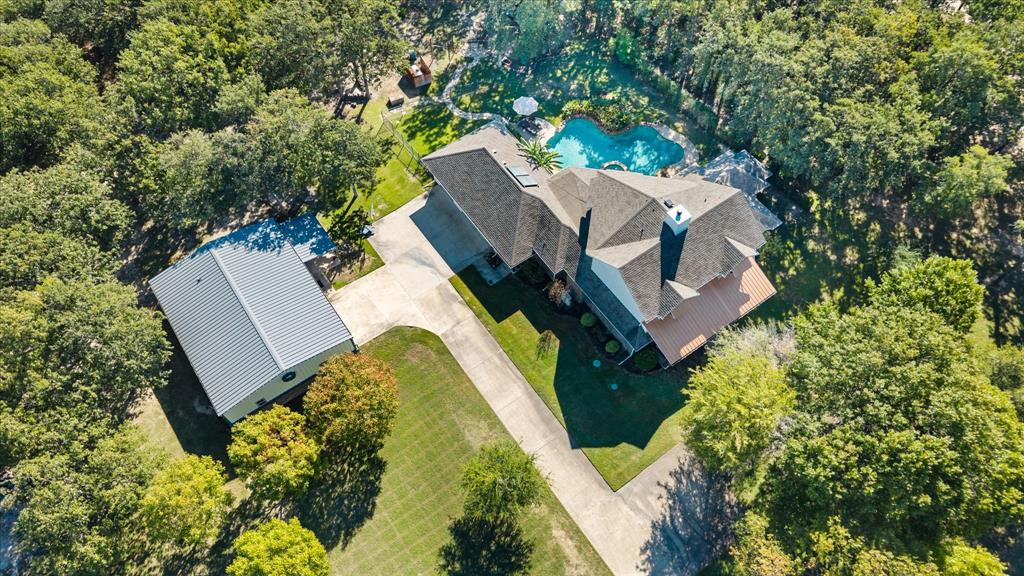
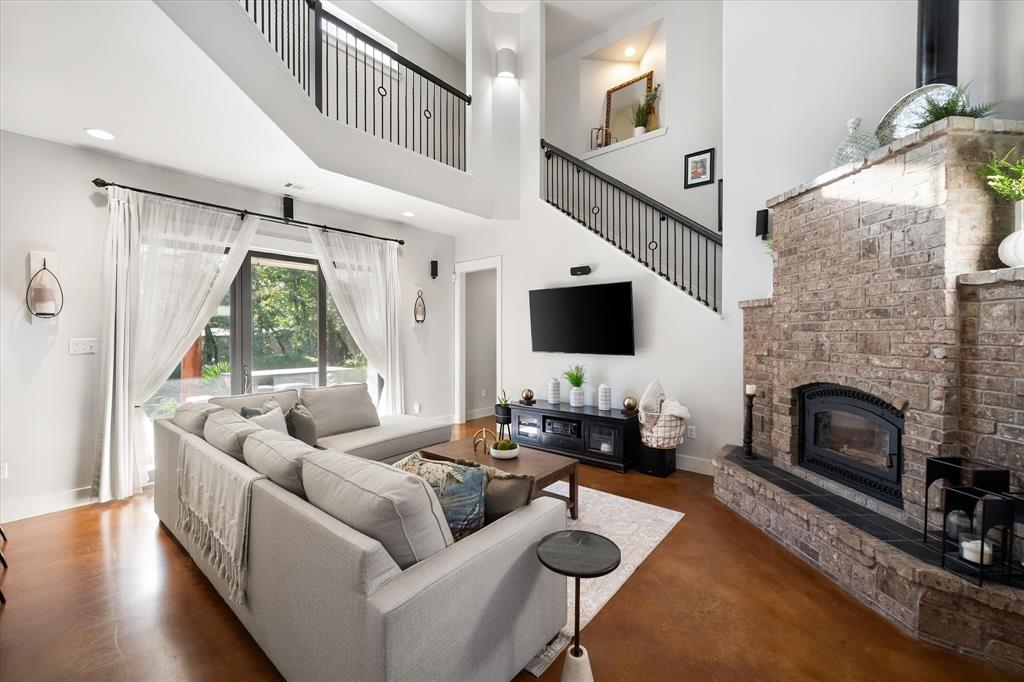
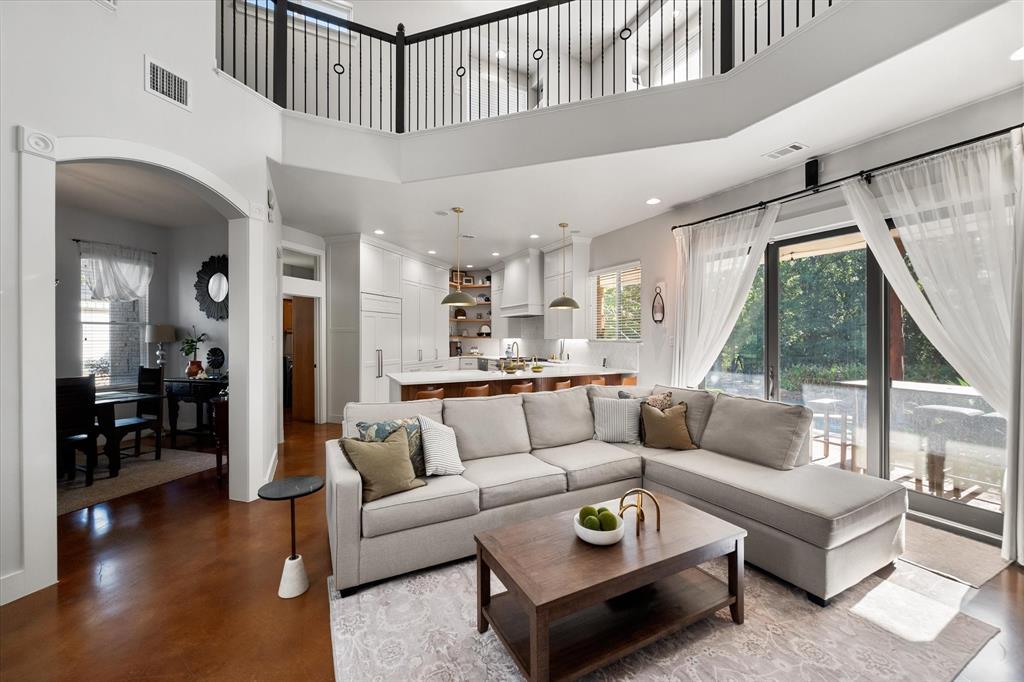
Nestled on over 2.5 acres within a gated community, this exceptional custom home built by renowned Green Builder Dan Fette offers the perfect blend of luxury, privacy, and country living just 20 minutes from the city. Surrounded by mature trees with more than an acre of heavily wooded landscape, this property delivers a peaceful retreat with every modern convenience. The recently remodeled chef's kitchen features Thermador and Bosch appliances, built-in refrigerator and microwave, 5-burner gas cooktop, farmhouse sink, quartz countertops, designer backsplash, custom cabinetry, and built-in shelving. An expansive breakfast area complements the formal dining room, creating ideal spaces for everyday living and entertaining. Walls of windows fill the home with natural light while showcasing views of the backyard oasis complete with a pool, spa, and private wooded setting. The thoughtfully designed floor plan offers five bedrooms, including a spacious primary suite and two additional bedrooms on the main level. Upstairs, two bedrooms share a Jack-and-Jill bath and are complemented by a versatile landing area with built-in desk space. The main level features stained concrete floors, while hardwood flooring enhances the second floor. Recent improvements include a newly replaced HVAC system with a transferable 10-year warranty. Energy-efficient features include a solar-powered water heater and propane gas serving the cooktop, oven, and spa. Car enthusiasts and hobbyists will appreciate the impressive 36' x 30' workshop, offering approximately 1,062 square feet of space for additional vehicles, an RV, equipment, or projects. A separate 594-square-foot guest house provides flexible accommodations for guests, extended family, a home office, or studio. Meticulous craftsmanship, attention to detail, exceptional amenities, and a premier acreage setting make this a rare opportunity to enjoy country charm with city convenience.

Save
Ask
Tour
Hide
Share
Listing Snapshot
PriceĀ 
$850,000
Days On SiteĀ 
17 Days
BedroomsĀ 
5
Inside Area (SqFt)Ā 
3,567 sqft
Total BathsĀ 
4
Full BathsĀ 
4
Partial BathsĀ 
N/A
Lot SizeĀ 
2.528 Acres
Year BuiltĀ 
2008
MLS NumberĀ 
21414672
StatusĀ 
Active
Property TaxĀ 
$8,338
HOA/Condo/Coop FeesĀ 
$44.75 monthly
Sq Ft SourceĀ 
N/A
Friends & Family
Recent Activity
2 weeks agoListing updated with changes from the MLS
2 weeks agoStatus changed to Active
3 weeks agoListing first seen on site
General Features
AcresĀ 
2.528
Attached GarageĀ 
Yes
Energy FeaturesĀ 
Solar
FoundationĀ 
Pillar/Post/PierSlab
GarageĀ 
Yes
Garage SpacesĀ 
4
Green Energy EfficientĀ 
WindowsWater Heater
LevelsĀ 
Two
ParkingĀ 
Additional ParkingGarage Door OpenerGarage Faces SideRV GarageSide By SideWorkshop in GarageGatedAttached
Property Sub TypeĀ 
Single Family Residence
SecurityĀ 
Gated CommunitySecurity System LeasedSmoke Detector(s)
SewerĀ 
Septic Tank
Special CircumstancesĀ 
Standard
StyleĀ 
Traditional
UtilitiesĀ 
Propane
Water SourceĀ 
Private
Interior Features
AppliancesĀ 
RefrigeratorBuilt-In RefrigeratorDishwasherDisposalGas CooktopGas OvenGas Water HeaterMicrowaveVented Exhaust FanWine Cooler
CoolingĀ 
Ceiling Fan(s)Central AirENERGY STAR Qualified Equipment
FireplaceĀ 
Yes
Fireplace FeaturesĀ 
Living RoomWood Burning
FireplacesĀ 
1
FlooringĀ 
ConcretePainted/StainedWood
HeatingĀ 
Exhaust FanCentralENERGY STAR Qualified EquipmentPropaneSolar
InteriorĀ 
Built-in FeaturesDouble VanityOpen FloorplanVaulted Ceiling(s)Walk-In Closet(s)
Laundry FeaturesĀ 
Electric Dryer HookupWasher Hookup
Window FeaturesĀ 
Window Coverings
Save
Ask
Tour
Hide
Share
Exterior Features
Construction DetailsĀ 
Wood SidingBrickMetal Siding
ExteriorĀ 
Gas GrillRain GuttersLighting
Lot FeaturesĀ 
Interior LotLandscapedMany TreesSubdivided
Other StructuresĀ 
Guest House
Patio And PorchĀ 
CoveredPatioSide Porch
Pool FeaturesĀ 
FencedGuniteHeatedIn GroundPool SweepPool/Spa Combo
RoofĀ 
CompositionMetal
Windows/DoorsĀ 
Window Coverings
Community Features
Association FeeĀ 
$537.0
Association Fee FrequencyĀ 
Annually
Community FeaturesĀ 
Gated
School DistrictĀ 
Azle ISD
Financing Terms AvailableĀ 
CashConventionalOwner Will CarryVA Loan
Horse AllowedĀ 
Yes
Schools
School District
Azle ISD
Elementary School
Eagle Heights
Middle School
Azle
High School
Azle
Listing courtesy of Onofre OC Chapa of Ebby Halliday, REALTORS oc@ebby.com


Ā© 2020 North Texas Real Estate Information Systems. All rights reserved. Information is deemed reliable but is not guaranteed accurate by the MLS or NTREIS. The information being provided is for the consumer's personal, non-commercial use, and may not be reproduced, redistributed, or used for any purpose other than to identify prospective properties consumers may be interested in purchasing.
Last checked: 2026-11-06 03:29 PM CST

Neighborhood & Commute
Source: Walkscore
Save
Ask
Tour
Hide
Share