Search Dallas Homes For Sale

- Search Dallas Homes For Sale
Save
Ask
Tour
Hide
Share
$749,000
9 Days On Site

9644 Millridge Circle
Dallas, TX 75243

For Sale|Single Family Residence|Active
4
Beds
3
Total Baths
3
Full Baths
2,721
SqFt
$275
/SqFt
1971
Built
Subdivision:
Frst Meadows Sec 02
County:
Dallas
9644 Millridge Circle9644 Millridge Circle9644 Millridge Circle9644 Millridge Circle
Save
Ask
Tour
Hide
Share

Mortgage Calculator

Monthly Payment (Est.)

Enter an interest rate to see your estimated monthly payment.
Calculator powered by Showcase IDX, a Constellation1 Company. Copyright ©2026 Information is deemed reliable but not guaranteed.

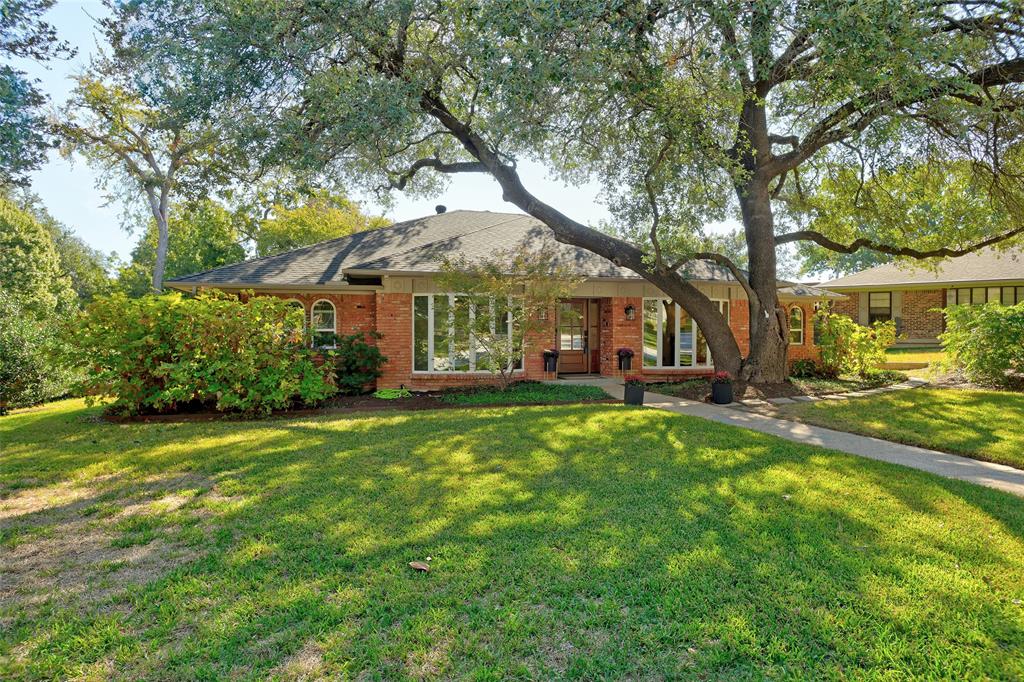
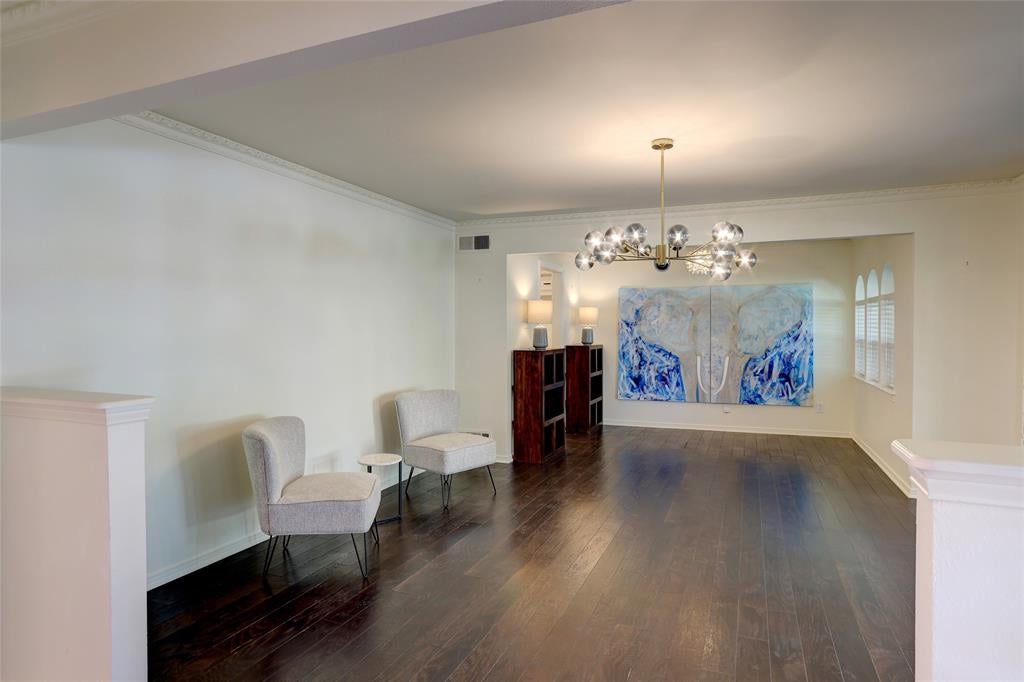
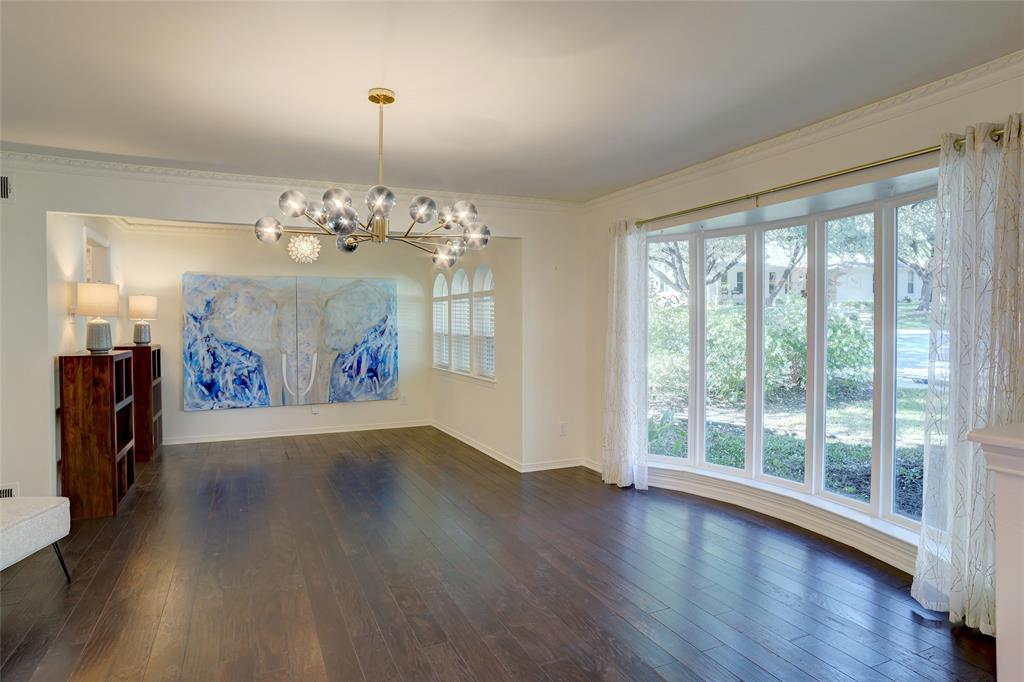
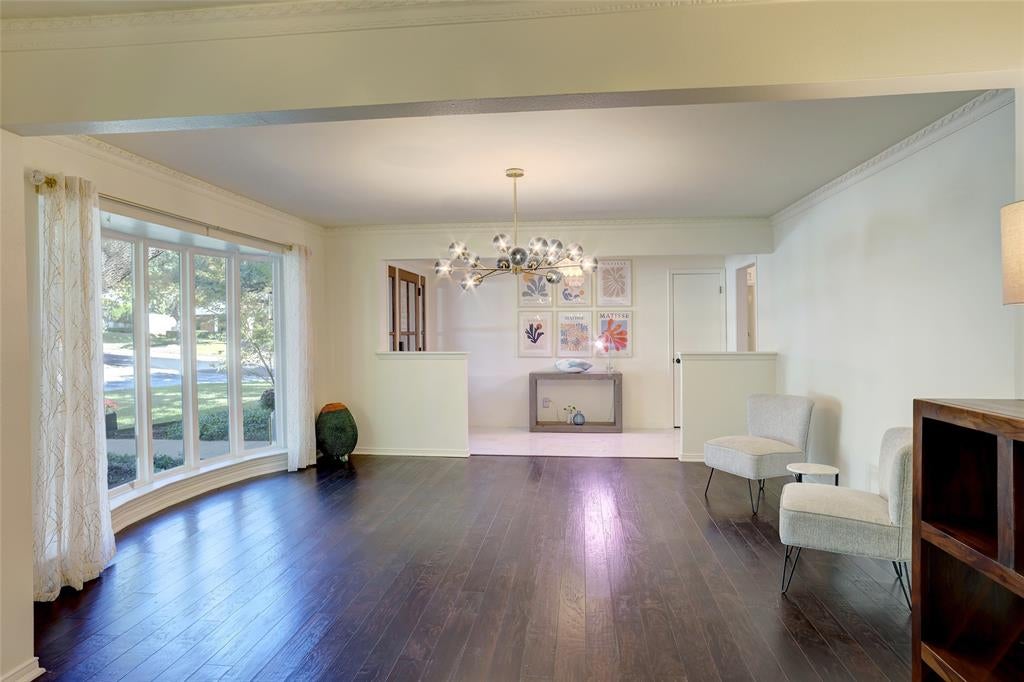
The drive-up appeal says it all. Tucked at the end of a quiet cul-de-sac on a desirable corner lot, this Lake Highlands home greets you with mature trees and the kind of attention to detail that tells you immediately: this one has been loved. Step through the entryway and the home opens to an expansive main family living area with soaring beamed ceilings, a wall of built-in cabinets offering storage galore and a fireplace with gas logs and a hearth at its heart. Two spacious living areas, two dinning areas and a wet bar make entertaining effortless. Remodeled with the finest materials, the kitchen pairs quartzite countertops with a Kohler faucet, a new dish washer and designer pulls, delivering a current, polished look any cook will appreciate. The primary bed and bath are a true owner's retreat offering granite countertops, dual sinks, separate dressing areas and two walk-in closets. You can't miss the special touches of premium brand name fixtures and designer wallpaper. Other recent updates include energy efficient windows and new doors with WIFI connections. The screened-in rear porch will be a favorite place to relax. Come visit today!

Save
Ask
Tour
Hide
Share
Listing Snapshot
PriceĀ 
$749,000
Days On SiteĀ 
9 Days
BedroomsĀ 
4
Inside Area (SqFt)Ā 
2,721 sqft
Total BathsĀ 
3
Full BathsĀ 
3
Partial BathsĀ 
N/A
Lot SizeĀ 
0.282 Acres
Year BuiltĀ 
1971
MLS NumberĀ 
21414747
StatusĀ 
Active
Property TaxĀ 
$16,728
HOA/Condo/Coop FeesĀ 
N/A
Sq Ft SourceĀ 
N/A
Friends & Family
Recent Activity
a week agoListing updated with changes from the MLS
a week agoStatus changed to Active
a week agoListing first seen on site
General Features
AcresĀ 
0.282
Attached GarageĀ 
Yes
FoundationĀ 
Pillar/Post/Pier
GarageĀ 
Yes
Garage SpacesĀ 
2
LevelsĀ 
One
ParkingĀ 
Alley AccessDrivewayGarage Door OpenerGarage Faces RearInside EntranceAttached
Property Sub TypeĀ 
Single Family Residence
SewerĀ 
Public Sewer
Special CircumstancesĀ 
Standard
StyleĀ 
Traditional
UtilitiesĀ 
Cable AvailableElectricity Connected
Water SourceĀ 
Public
Interior Features
AppliancesĀ 
DishwasherDisposalElectric CooktopElectric OvenGas Water HeaterIndoor GrillMicrowaveDouble OvenVented Exhaust Fan
CoolingĀ 
Central AirElectric
FireplaceĀ 
Yes
Fireplace FeaturesĀ 
DenRaised HearthGas Log
FireplacesĀ 
1
FlooringĀ 
Ceramic TileHardwoodTile
HeatingĀ 
Exhaust FanCentralNatural Gas
InteriorĀ 
Cathedral Ceiling(s)ChandelierDouble VanityEat-in KitchenGranite CountersVaulted Ceiling(s)Walk-In Closet(s)High Speed Internet
Laundry FeaturesĀ 
Electric Dryer HookupWasher Hookup
Window FeaturesĀ 
Bay Window(s)Window Coverings
BedroomĀ 
Dimensions - 13 x 12Level - FirstFeatures - Ceiling Fan(s)
Breakfast RoomĀ 
Dimensions - 9 x 9Level - FirstFeatures - Eat-in Kitchen
DenĀ 
Dimensions - 26 x 21Level - First
Dining RoomĀ 
Dimensions - 11 x 9Level - First
KitchenĀ 
Dimensions - 12 x 7Level - FirstFeatures - Eat-in Kitchen, Pantry
Living RoomĀ 
Dimensions - 13 x 14Level - First
Master BedroomĀ 
Dimensions - 18 x 14Level - FirstFeatures - Ceiling Fan(s), Walk-In Closet(s)
Save
Ask
Tour
Hide
Share
Exterior Features
Construction DetailsĀ 
Brick
ExteriorĀ 
Rain GuttersLightingPrivate Yard
FencingĀ 
Back YardPrivacyWood
Lot FeaturesĀ 
Corner LotCul-De-SacMany Trees
Patio And PorchĀ 
Screened
RoofĀ 
Composition
Windows/DoorsĀ 
Bay Window(s)Window Coverings
Community Features
School DistrictĀ 
Richardson ISD
Financing Terms AvailableĀ 
CashContractConventionalVA Loan
Schools
School District
Richardson ISD
Elementary School
Skyview
Middle School
Forest Meadow
High School
Lake Highlands
Listing courtesy of Kathy Slaughter of RE/MAX DFW Associates kathyslaughter@sbcglobal.net


Ā© 2020 North Texas Real Estate Information Systems. All rights reserved. Information is deemed reliable but is not guaranteed accurate by the MLS or NTREIS. The information being provided is for the consumer's personal, non-commercial use, and may not be reproduced, redistributed, or used for any purpose other than to identify prospective properties consumers may be interested in purchasing.
Last checked: 2026-11-05 12:33 PM CST

Neighborhood & Commute
Source: Walkscore
Save
Ask
Tour
Hide
Share