Search Dallas Homes For Sale

- Search Dallas Homes For Sale
Save
Ask
Tour
Hide
Share
$180,000
2 Days On Site

4616 West Lovers Lane
4616 W Lovers Lane 116
Dallas, TX 75209

For Sale|Condominium|Active
1
Bed
1
Total Bath
1
Full Bath
624
SqFt
$288
/SqFt
1960
Built
Subdivision:
4616 West Lovers Lane Condos
County:
Dallas
4616 W Lovers Lane 1164616 W Lovers Lane 1164616 W Lovers Lane 1164616 W Lovers Lane 116
Save
Ask
Tour
Hide
Share

Mortgage Calculator

Monthly Payment (Est.)

Enter an interest rate to see your estimated monthly payment.
Calculator powered by Showcase IDX, a Constellation1 Company. Copyright ©2026 Information is deemed reliable but not guaranteed.

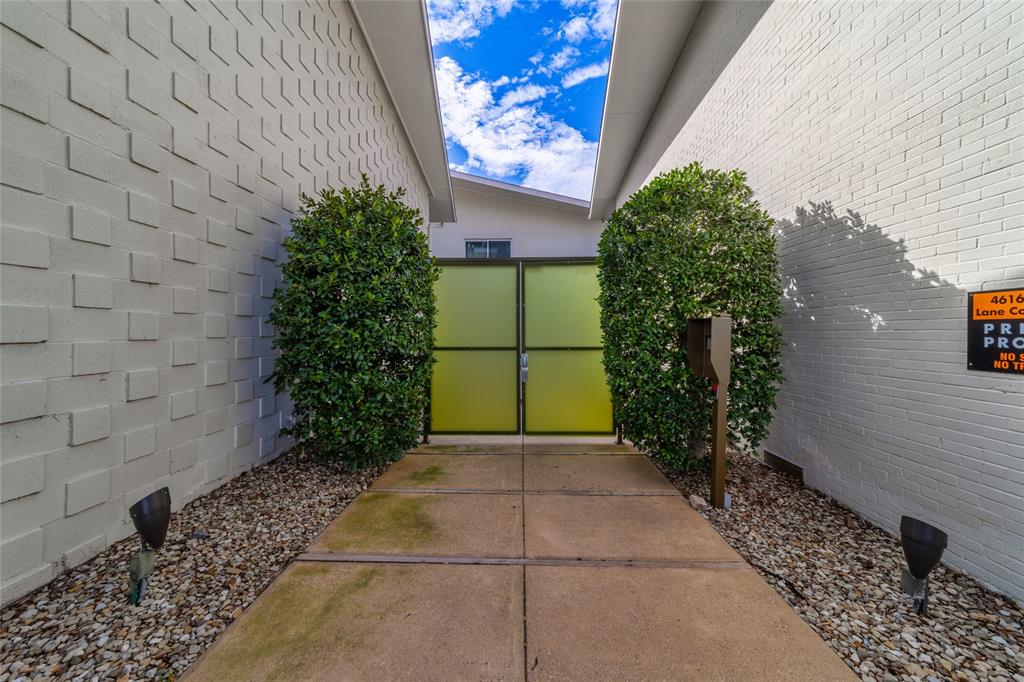
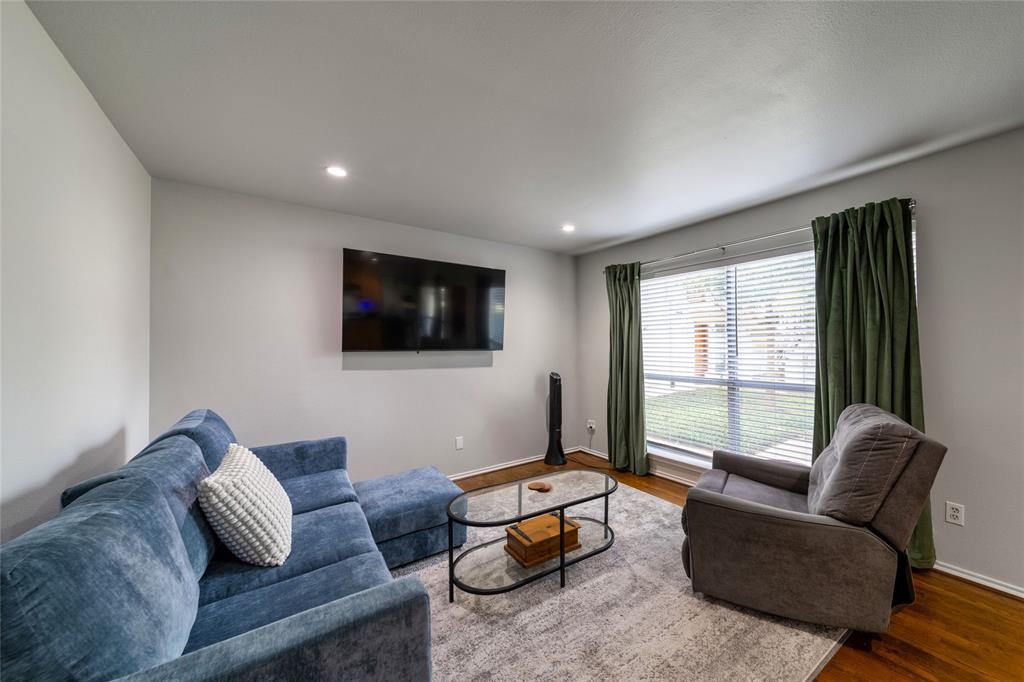
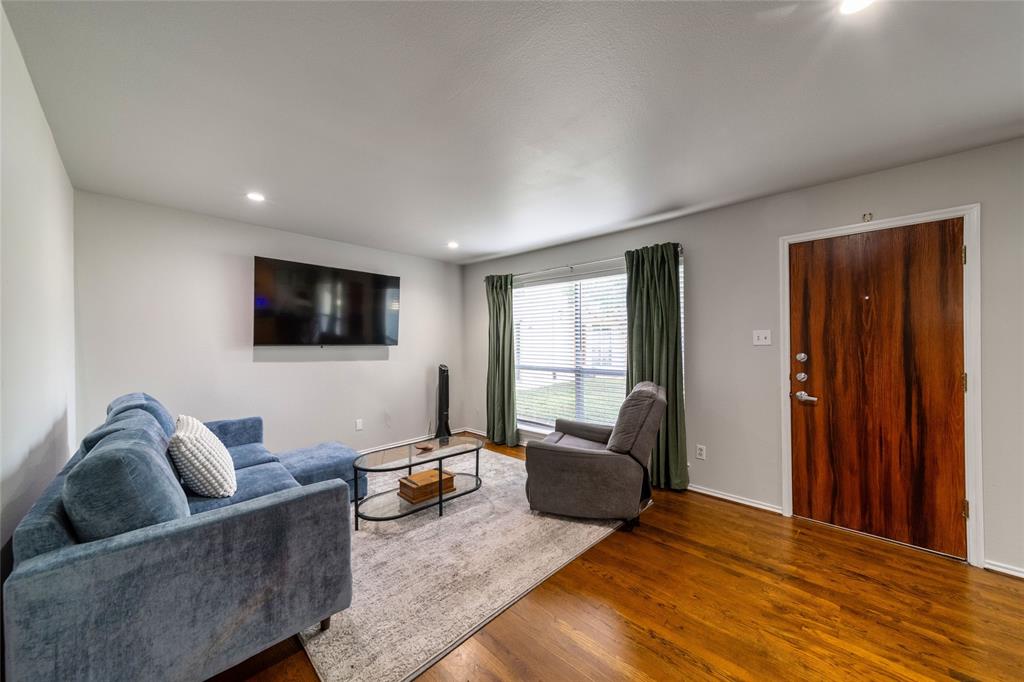
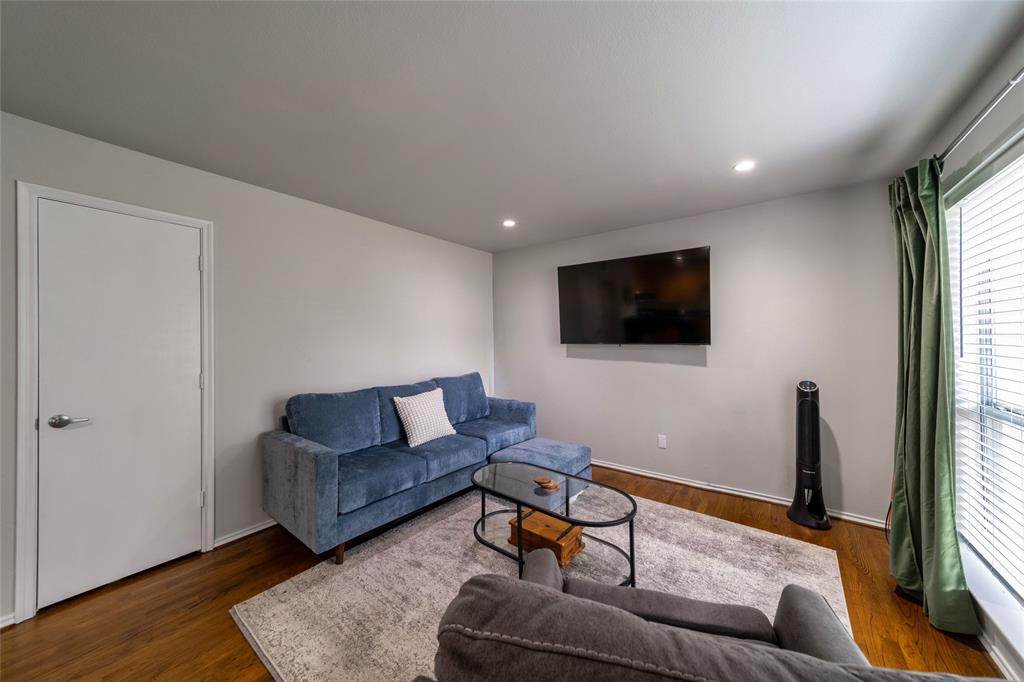
Experience mid-century modern luxury in this beautifully remodeled ground-floor condo overlooking a quiet, landscaped courtyard. The open-concept interior features gleaming oak hardwood floors, large windows that flood the space with natural light, and fresh paint in warm neutrals. The chef-inspired kitchen boasts granite counters, stainless steel elctric range, microwave and refrigerator. The fully updated bathroom offers an oversized shower, a new vanity, and modern plumbing fixtures. For year-round peace of mind, a brand-new HVAC system was installed in August 2026. Additional highlights include a large community pool located in the second courtyard, covered parking, and a secure gated community environment. Ideally situated near wonderful dining and shopping along Lovers Lane, this exceptional home truly has it all!

Save
Ask
Tour
Hide
Share
Listing Snapshot
PriceĀ 
$180,000
Days On SiteĀ 
2 Days
BedroomsĀ 
1
Inside Area (SqFt)Ā 
624 sqft
Total BathsĀ 
1
Full BathsĀ 
1
Partial BathsĀ 
N/A
Lot SizeĀ 
2.69 Acres
Year BuiltĀ 
1960
MLS NumberĀ 
21414788
StatusĀ 
Active
Property TaxĀ 
$4,003
HOA/Condo/Coop FeesĀ 
$255 monthly
Sq Ft SourceĀ 
N/A
Friends & Family
Recent Activity
yesterdayListing updated with changes from the MLS
yesterdayStatus changed to Active
3 days agoListing first seen on site
General Features
AcresĀ 
2.69
CarportĀ 
1
FoundationĀ 
Slab
LevelsĀ 
One
Number Of StoriesĀ 
2
ParkingĀ 
AssignedGated
Property Sub TypeĀ 
Condominium
SecurityĀ 
Fire AlarmGated Community
SewerĀ 
Public Sewer
Special CircumstancesĀ 
Standard
StyleĀ 
Contemporary/Modern
UtilitiesĀ 
Cable Available
Water SourceĀ 
Public
Interior Features
AppliancesĀ 
DisposalElectric RangeGas Water HeaterMicrowave
CoolingĀ 
Central AirElectric
FlooringĀ 
CarpetCeramic TileWood
HeatingĀ 
CentralElectric
InteriorĀ 
Eat-in KitchenGranite CountersOpen FloorplanWalk-In Closet(s)
Laundry FeaturesĀ 
Electric Dryer HookupIn HallWasher Hookup
Window FeaturesĀ 
Window Coverings
KitchenĀ 
Dimensions - 12 x 6Level - FirstFeatures - Eat-in Kitchen
Living RoomĀ 
Dimensions - 20 x 12Level - First
Master BedroomĀ 
Dimensions - 12 x 12Level - FirstFeatures - Walk-In Closet(s)
Utility RoomĀ 
Dimensions - 1 x 1Level - First
Save
Ask
Tour
Hide
Share
Exterior Features
FencingĀ 
Wood
RoofĀ 
Composition
Windows/DoorsĀ 
Window Coverings
Community Features
Association FeeĀ 
$255.0
Association Fee FrequencyĀ 
Monthly
Community FeaturesĀ 
GatedPool
School DistrictĀ 
Dallas ISD
Financing Terms AvailableĀ 
CashConventional
Schools
School District
Dallas ISD
Elementary School
Williams
Middle School
Cary
High School
Jefferson
Listing courtesy of Alma Alden of Dave Perry Miller Real Estate almaalden@daveperrymiller.com


Ā© 2020 North Texas Real Estate Information Systems. All rights reserved. Information is deemed reliable but is not guaranteed accurate by the MLS or NTREIS. The information being provided is for the consumer's personal, non-commercial use, and may not be reproduced, redistributed, or used for any purpose other than to identify prospective properties consumers may be interested in purchasing.
Last checked: 2026-10-19 04:01 PM CDT

Neighborhood & Commute
Source: Walkscore
Save
Ask
Tour
Hide
Share