Search Dallas Homes For Sale

- Search Dallas Homes For Sale
Save
Ask
Tour
Hide
Share
$580,000
18 Days On Site

3201 Greenleaf Court
Garland, TX 75044

For Sale|Single Family Residence|Active
4
Beds
3
Total Baths
3
Full Baths
3,248
SqFt
$179
/SqFt
1981
Built
Subdivision:
Springpark Central 05
County:
Dallas
Upcoming Open Houses
Sun, Nov 8, 2:00 PM - 4:00 PM
3201 Greenleaf Court3201 Greenleaf Court3201 Greenleaf Court3201 Greenleaf Court
Save
Ask
Tour
Hide
Share

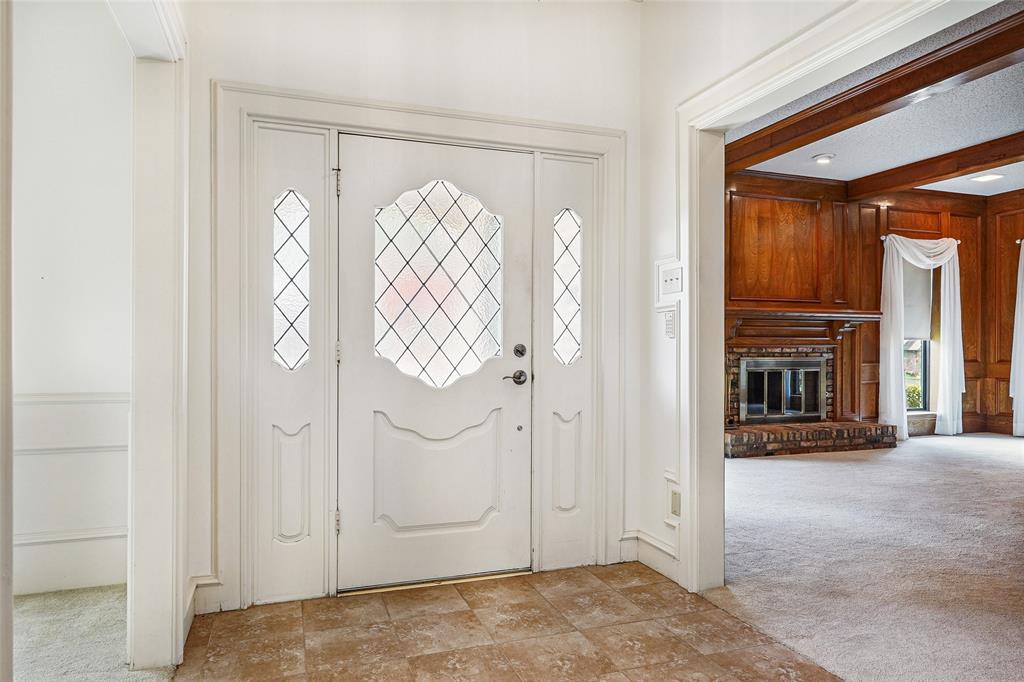
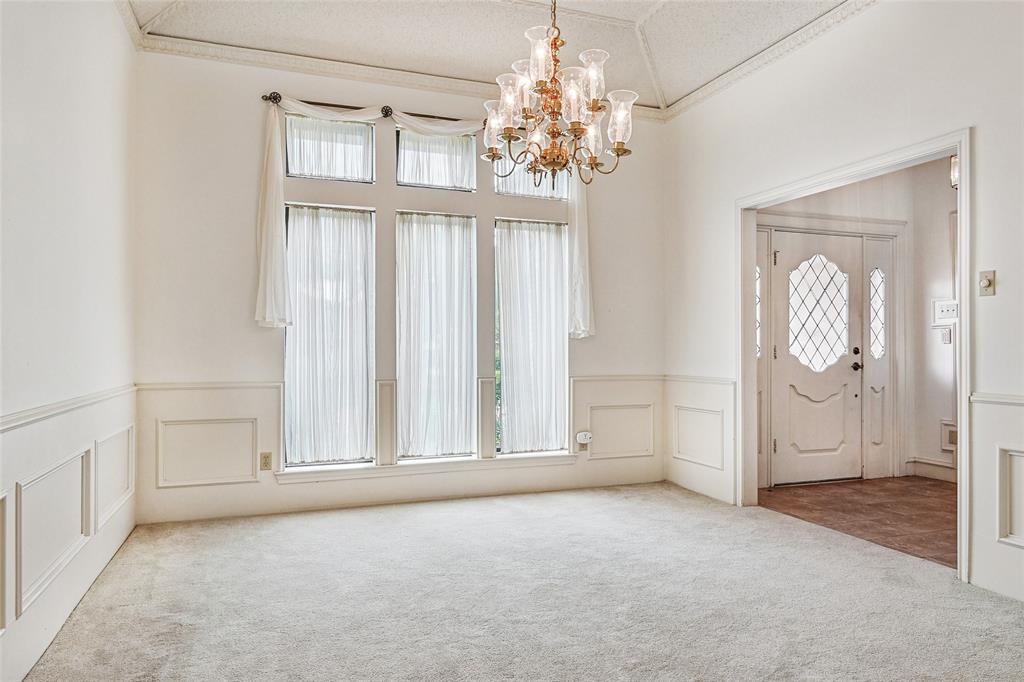
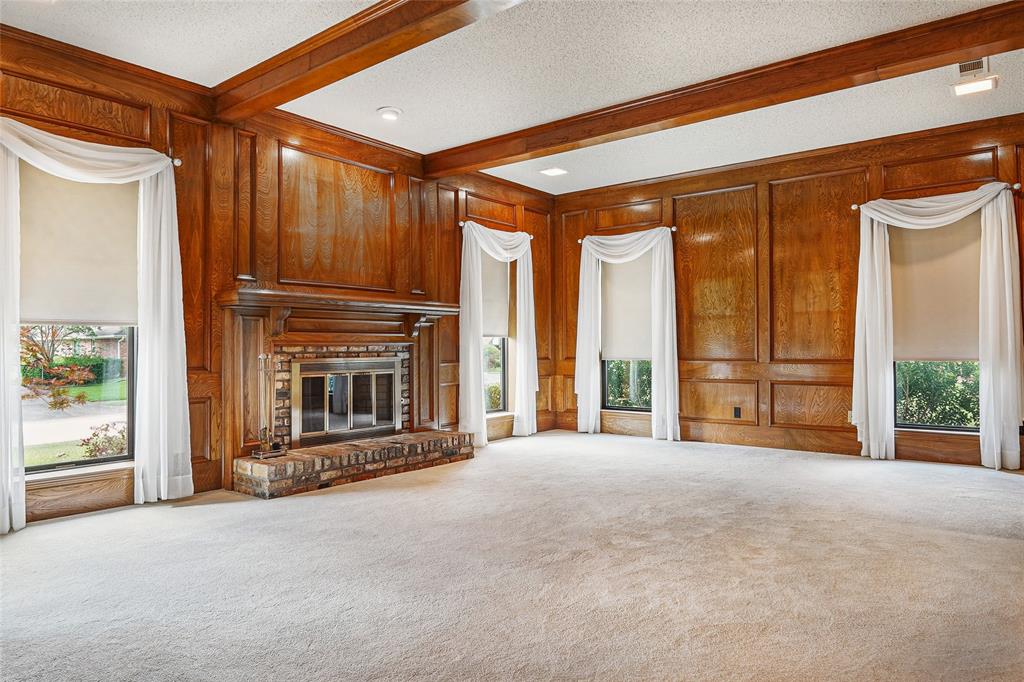
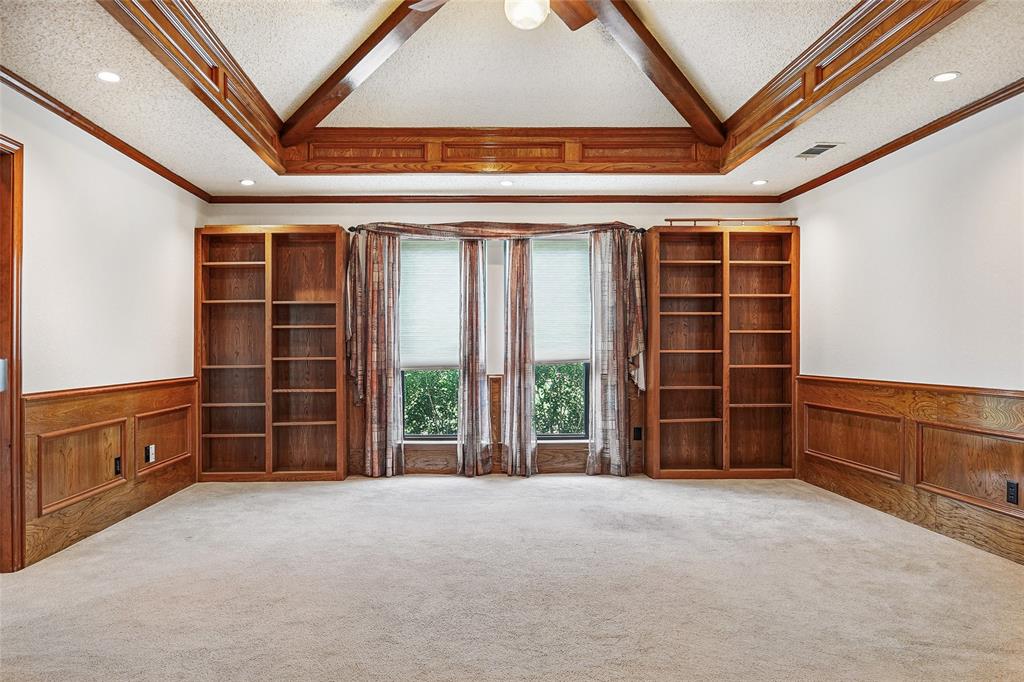
PRICED TO SELL. Beautifully maintained single-family traditional ranch home situated on a spacious corner lot in the SpringPark community. Offering 3,248 square feet of living space, this single-story layout features 4 bedrooms, 3 full bathrooms, 2 large living areas, and vaulted ceilings. The main family room boasts a classic brick wood-burning fireplace and a wet bar. The kitchen comes equipped with granite countertops, an electric cooktop and oven, microwave, dishwasher, disposal, and a pantry. Additional living spaces include a breakfast room, formal dining room, and an enclosed solarium-sunroom. The primary suite includes dual walk-in closets, double vanities, a soaking tub, and a separate shower. Generous bedroom space and walk-in closets are featured throughout the home. Outside, the property features a covered patio, a landscaped grassy backyard, and a sprinkler system. Served by Richardson ISD, SpringPark offers extensive community amenities, including greenbelts, walking trails, a 17-acre lake, pond, playgrounds, a community center, a swimming pool, and a racquet club. The location provides quick access to Crowley Park, the Telecom Corridor, Galatyn Park, and State Farm headquarters.

Save
Ask
Tour
Hide
Share
Listing Snapshot
PriceĀ 
$580,000
Days On SiteĀ 
18 Days
BedroomsĀ 
4
Inside Area (SqFt)Ā 
3,248 sqft
Total BathsĀ 
3
Full BathsĀ 
3
Partial BathsĀ 
N/A
Lot SizeĀ 
0.328 Acres
Year BuiltĀ 
1981
MLS NumberĀ 
21415124
StatusĀ 
Active
Property TaxĀ 
$15,015
HOA/Condo/Coop FeesĀ 
$115 monthly
Sq Ft SourceĀ 
N/A
Friends & Family
Recent Activity
13 hours agoListing updated with changes from the MLS
2 weeks agoStatus changed to Active
3 weeks agoListing first seen on site
General Features
AcresĀ 
0.328
Attached GarageĀ 
Yes
FoundationĀ 
Slab
GarageĀ 
Yes
Garage SpacesĀ 
2
LevelsĀ 
One
ParkingĀ 
DrivewayGarageGarage Door OpenerGarage Faces RearOversizedAttached
Property Sub TypeĀ 
Single Family Residence
SecurityĀ 
Prewired
SewerĀ 
Public Sewer
Special CircumstancesĀ 
Standard
StyleĀ 
RanchTraditional
UtilitiesĀ 
Cable AvailableUnderground Utilities
Water SourceĀ 
Public
Interior Features
AppliancesĀ 
DishwasherDisposalElectric CooktopElectric OvenGas Water HeaterMicrowave
CoolingĀ 
Ceiling Fan(s)Central AirElectric
FireplaceĀ 
Yes
Fireplace FeaturesĀ 
Wood Burning
FireplacesĀ 
1
FlooringĀ 
CarpetCeramic Tile
HeatingĀ 
CentralElectricNatural Gas
InteriorĀ 
Built-in FeaturesChandelierDouble VanityGranite CountersPantryVaulted Ceiling(s)Walk-In Closet(s)Wet BarHigh Speed Internet
Save
Ask
Tour
Hide
Share
Exterior Features
Construction DetailsĀ 
Brick
ExteriorĀ 
Rain Gutters
Lot FeaturesĀ 
Corner LotFew TreesLandscapedSubdivided
RoofĀ 
Composition
Community Features
Association FeeĀ 
$1380.0
Association Fee FrequencyĀ 
Annually
School DistrictĀ 
Richardson ISD
Financing Terms AvailableĀ 
CashConventionalAssumableVA Loan
Schools
School District
Richardson ISD
Elementary School
Big Springs
Middle School
Apollo
High School
Berkner
Listing courtesy of Darin Davis of Keller Williams Realty DarinDavis@kw.com


Ā© 2020 North Texas Real Estate Information Systems. All rights reserved. Information is deemed reliable but is not guaranteed accurate by the MLS or NTREIS. The information being provided is for the consumer's personal, non-commercial use, and may not be reproduced, redistributed, or used for any purpose other than to identify prospective properties consumers may be interested in purchasing.
Last checked: 2026-11-06 04:41 AM CST

Neighborhood & Commute
Source: Walkscore
Save
Ask
Tour
Hide
Share