Search Dallas Homes For Sale

- Search Dallas Homes For Sale
Save
Ask
Tour
Hide
Share
$199,990
7 Days On Site

513 Towne House Lane
Richardson, TX 75081

For Sale|Townhouse|Active
3
Beds
3
Total Baths
2
Full Baths
1
Partial Bath
1,817
SqFt
$110
/SqFt
1973
Built
Subdivision:
Woodhaven Twnhse Rev
County:
Dallas
513 Towne House Lane513 Towne House Lane513 Towne House Lane513 Towne House Lane
Save
Ask
Tour
Hide
Share

Mortgage Calculator

Monthly Payment (Est.)

Enter an interest rate to see your estimated monthly payment.
Calculator powered by Showcase IDX, a Constellation1 Company. Copyright ©2026 Information is deemed reliable but not guaranteed.

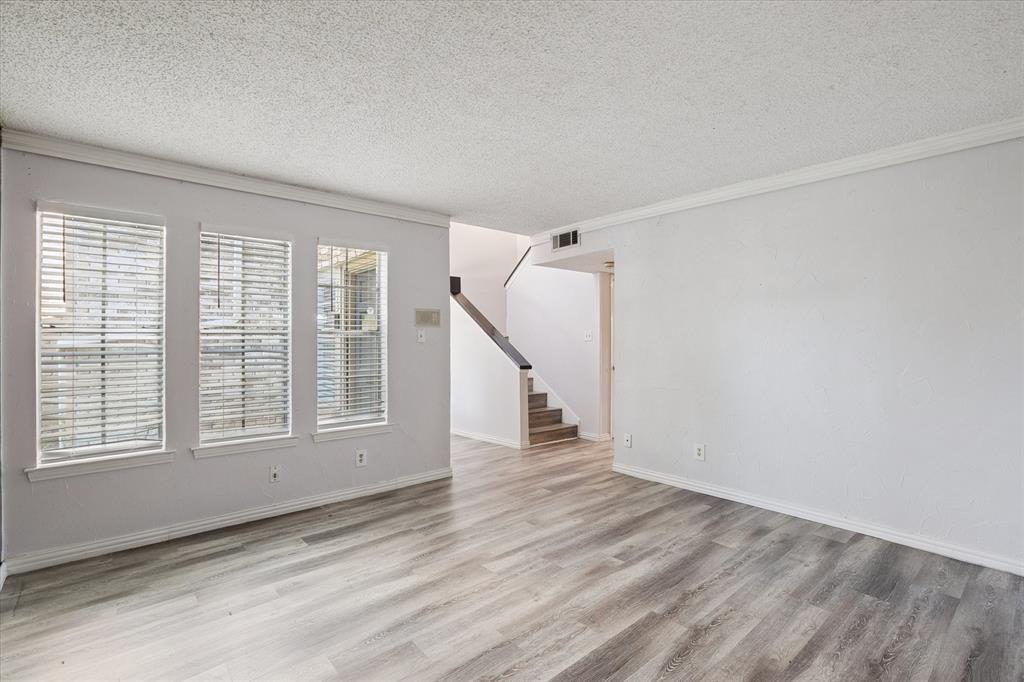
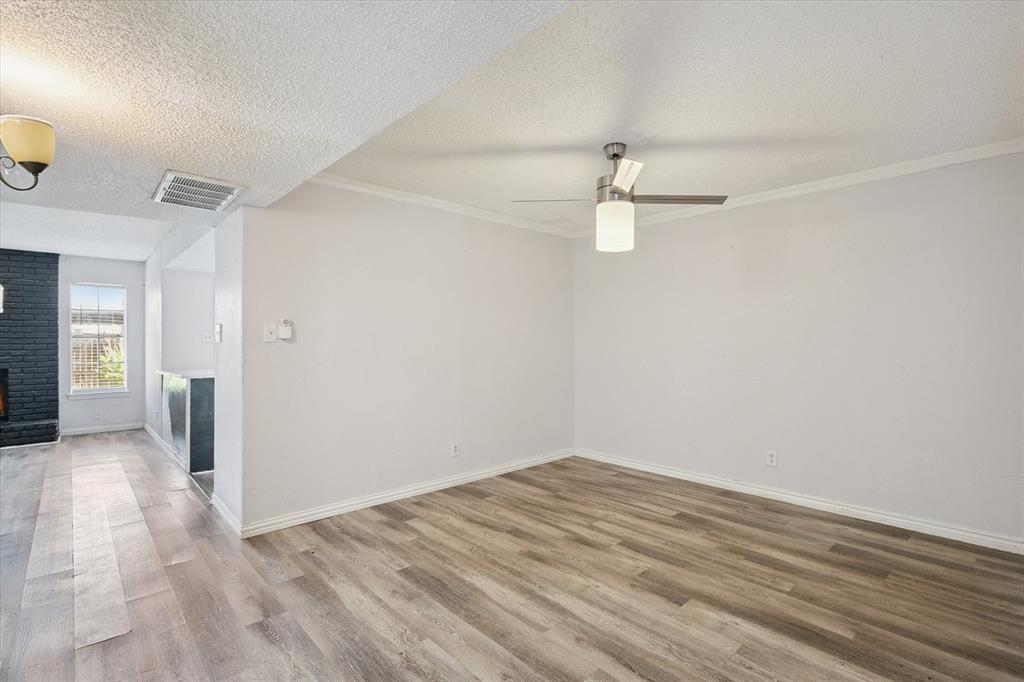
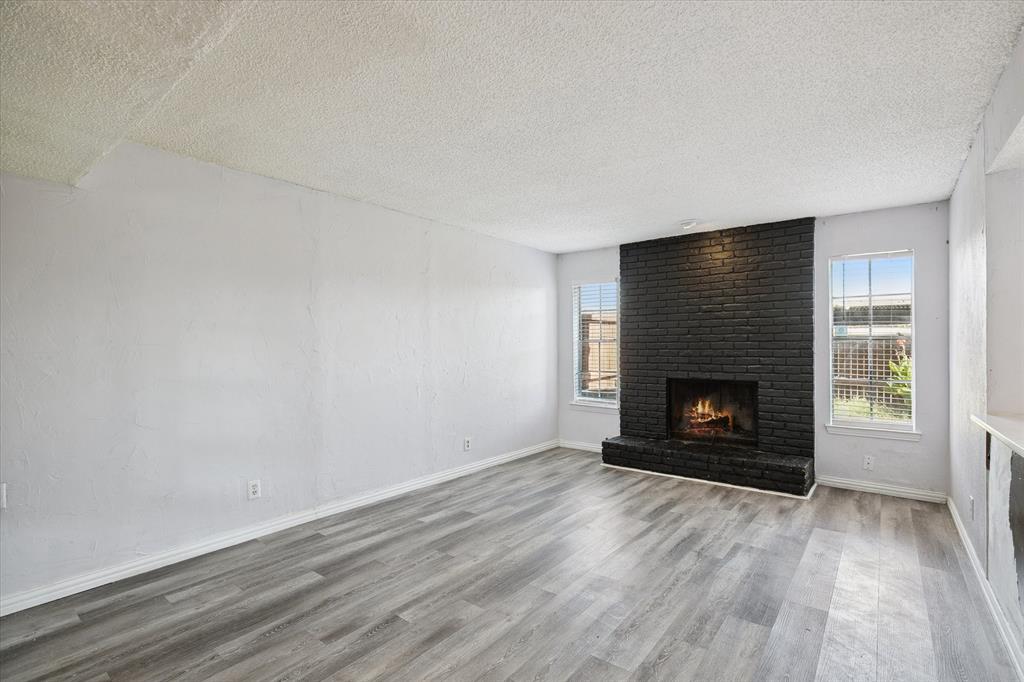
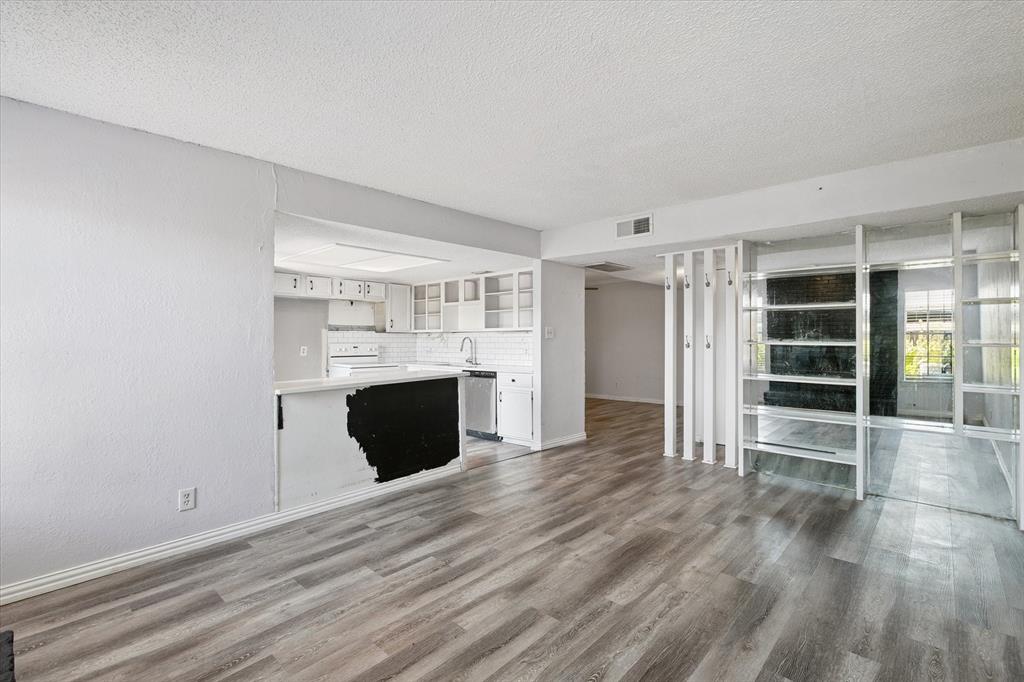
Spacious Townhome in a Desirable Richardson Location – Great Opportunity for Homeowners and Investors! Don’t miss this fantastic opportunity to own a spacious townhome in one of Richardson’s desirable areas! Offered AS-IS, this property features a functional floor plan with two generous living areas and a convenient half bath downstairs, providing plenty of space for everyday living and entertaining. Upstairs, you’ll find three generously sized bedrooms and spacious bathrooms. The primary bathroom showcases its original retro charm, complete with wall-to-wall mirrors, offering a unique opportunity to preserve its character or update it to your personal style. Step outside to enjoy a private, fenced-in patio area, perfect for relaxing or entertaining, along with the convenience of a covered carport. Located just steps from the community pool and clubhouse, you'll have easy access to great neighborhood amenities. With its generous living space, desirable location, and endless potential, this townhome is an excellent opportunity for homeowners looking to make it their own or investors searching for their next project!

Save
Ask
Tour
Hide
Share
Listing Snapshot
Price 
$199,990
Days On Site 
7 Days
Bedrooms 
3
Inside Area (SqFt) 
1,817 sqft
Total Baths 
3
Full Baths 
2
Partial Baths 
1
Lot Size 
0.063 Acres
Year Built 
1973
MLS Number 
21415238
Status 
Active
Property Tax 
$5,013
HOA/Condo/Coop Fees 
$281 monthly
Sq Ft Source 
N/A
Friends & Family
Recent Activity
5 days agoListing updated with changes from the MLS
6 days agoStatus changed to Active
a week agoListing first seen on site
General Features
Acres 
0.063
Carport 
2
Foundation 
Slab
Garage Spaces 
2
Levels 
Two
Parking 
CarportOn Street
Property Sub Type 
Townhouse
Sewer 
Public Sewer
Special Circumstances 
Standard
Utilities 
Cable Available
Water Source 
Public
Interior Features
Appliances 
DishwasherDisposalElectric Range
Cooling 
Ceiling Fan(s)Central AirElectric
Fireplace 
Yes
Fireplace Features 
Family RoomWood Burning
Fireplaces 
1
Flooring 
Vinyl
Heating 
CentralElectric
Interior 
ChandelierEat-in KitchenWalk-In Closet(s)High Speed Internet
Window Features 
Window Coverings
Bedroom 
Dimensions - 12 x 12Level - Second
Dining Room 
Dimensions - 10 x 10Level - First
Family Room 
Dimensions - 17 x 13Level - First
Kitchen 
Dimensions - 12 x 10Level - First
Living Room 
Dimensions - 14 x 13Level - First
Master Bedroom 
Dimensions - 14 x 14Level - Second
Save
Ask
Tour
Hide
Share
Exterior Features
Fencing 
Wood
Lot Features 
Interior Lot
Roof 
Composition
Windows/Doors 
Window Coverings
Community Features
Association Fee 
$281.0
Association Fee Frequency 
Monthly
School District 
Richardson ISD
Financing Terms Available 
CashConventional
Schools
School District
Richardson ISD
Elementary School
Richardson Terrace
Middle School
Apollo
High School
Berkner
Listing courtesy of Sang Park of Century 21 Mike Bowman, Inc. Sang.Park@C21Bowman.com


© 2020 North Texas Real Estate Information Systems. All rights reserved. Information is deemed reliable but is not guaranteed accurate by the MLS or NTREIS. The information being provided is for the consumer's personal, non-commercial use, and may not be reproduced, redistributed, or used for any purpose other than to identify prospective properties consumers may be interested in purchasing.
Last checked: 2026-10-26 03:08 PM CDT

Neighborhood & Commute
Source: Walkscore
Save
Ask
Tour
Hide
Share