Search Dallas Homes For Sale

- Search Dallas Homes For Sale
Save
Ask
Tour
Hide
Share
$3,250,000
2 Days On Site

4651 Beverly Drive
Highland Park, TX 75209

For Sale|Single Family Residence|Active
3
Beds
4
Total Baths
3
Full Baths
1
Partial Bath
3,821
SqFt
$851
/SqFt
1957
Built
Subdivision:
Highland Park
County:
Dallas
Upcoming Open Houses
Sat, Oct 24, 1:00 PM - 3:00 PM
4651 Beverly Drive4651 Beverly Drive4651 Beverly Drive4651 Beverly Drive
Save
Ask
Tour
Hide
Share

Mortgage Calculator

Monthly Payment (Est.)

Enter an interest rate to see your estimated monthly payment.
Calculator powered by Showcase IDX, a Constellation1 Company. Copyright ©2026 Information is deemed reliable but not guaranteed.

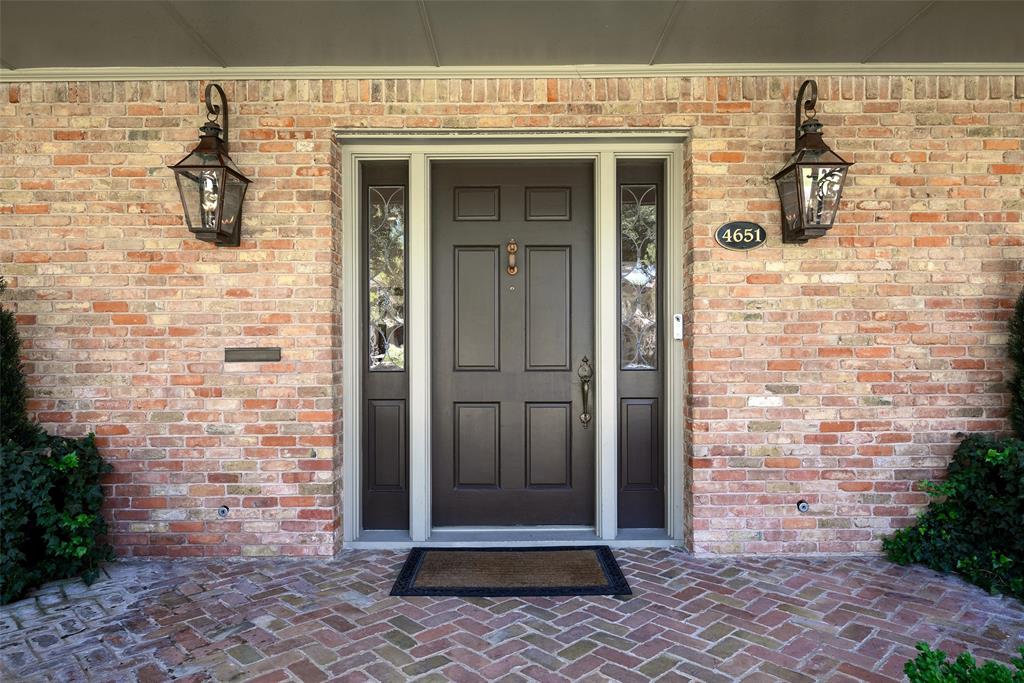
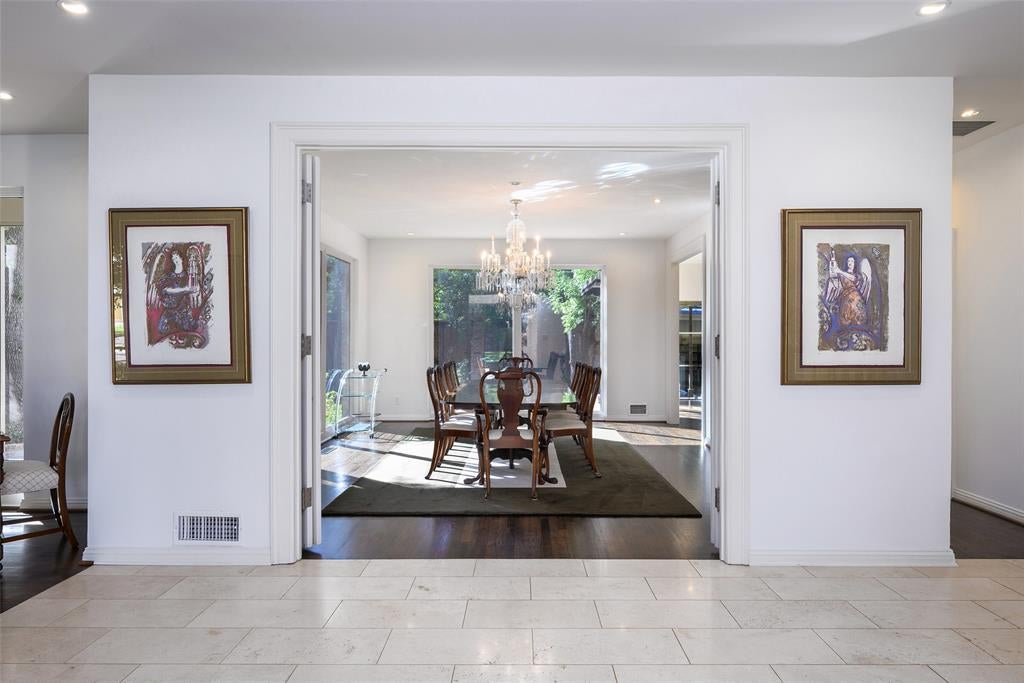
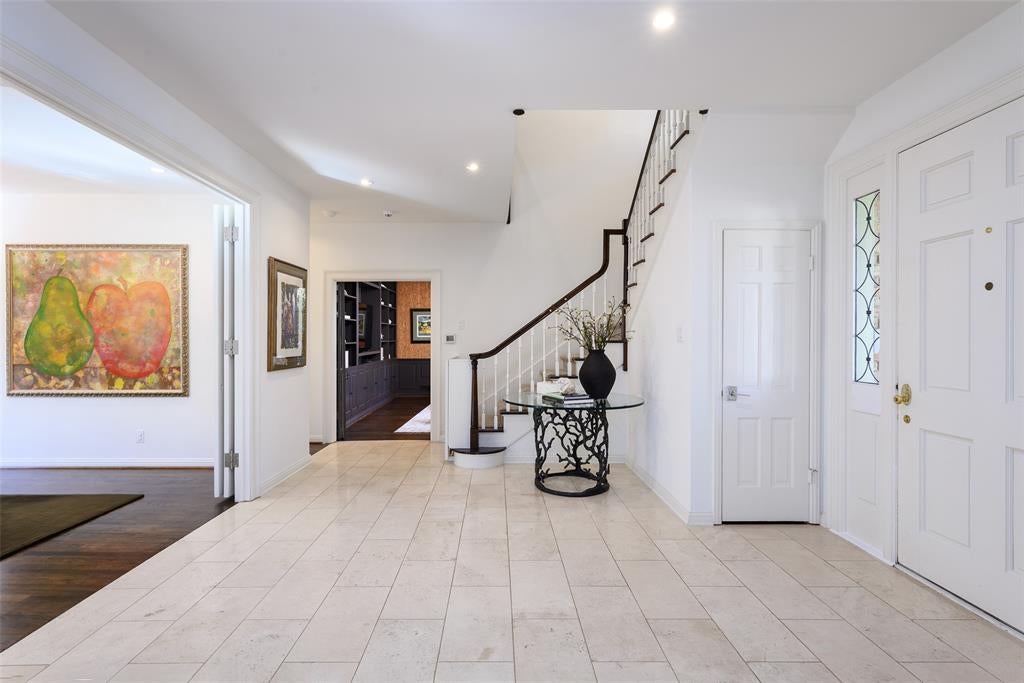
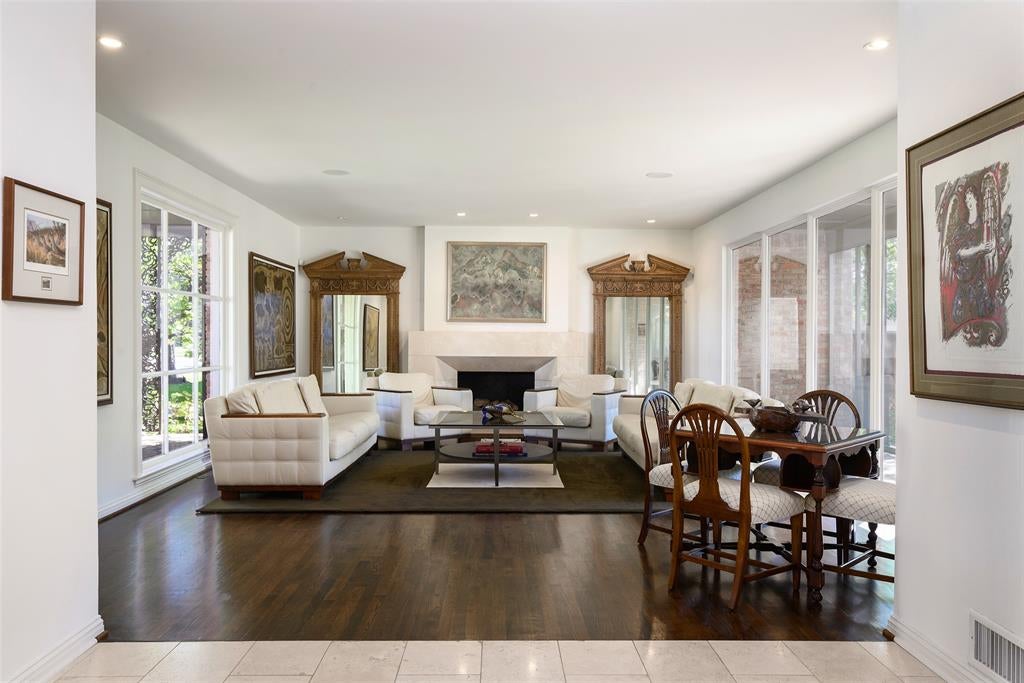
A rare West Highland Park opportunity on a 0.27-acre lot with 80 feet of frontage. A Vermont slate with copper standing-seam roof, gas lanterns, and herringbone brickwork set the refined exterior. The first floor showcases a generously sized living and dining room with floor to ceiling windows; and a cozy den with built-ins. The gourmet kitchen boasts double Wolf ovens, a Cove dishwasher, fridge drawers, stunning Neolith surfaces, and a wine bar. Upstairs are three spacious bedrooms with en-suite bathrooms and a full laundry room. A unique feature of the home is the two garages: one insulated and climate-controlled for a home gym option; and the other with guest quarters attached. The expansive backyard is lined in mature trees and complete with turf and a putting green. Additional features: 2 tankless water heaters, whole house water filtration, and dual front driveway and rear alley access. This special 80 foot wide lot allows a gracious layout and unique privacy in W Highland Park.

Save
Ask
Tour
Hide
Share
Listing Snapshot
PriceĀ 
$3,250,000
Days On SiteĀ 
2 Days
BedroomsĀ 
3
Inside Area (SqFt)Ā 
3,821 sqft
Total BathsĀ 
4
Full BathsĀ 
3
Partial BathsĀ 
1
Lot SizeĀ 
0.27 Acres
Year BuiltĀ 
1957
MLS NumberĀ 
21415360
StatusĀ 
Active
Property TaxĀ 
$38,607
HOA/Condo/Coop FeesĀ 
N/A
Sq Ft SourceĀ 
N/A
Friends & Family
Recent Activity
7 hours agoListing updated with changes from the MLS
2 days agoListing first seen on site
General Features
AcresĀ 
0.27
FoundationĀ 
Pillar/Post/Pier
GarageĀ 
Yes
Garage SpacesĀ 
4
LevelsĀ 
Two
ParkingĀ 
Alley AccessDrivewayElectric GateGarage Door OpenerGarage Faces FrontGarage Faces SideWorkshop in Garage
Property Sub TypeĀ 
Single Family Residence
SecurityĀ 
Security GateSecurity ServiceSecurity SystemSecurity System OwnedSmoke Detector(s)
SewerĀ 
Public Sewer
Special CircumstancesĀ 
Standard
StyleĀ 
Traditional
UtilitiesĀ 
Cable AvailableElectricity AvailableElectricity ConnectedPhone AvailableSewer Available
Water SourceĀ 
Public
Interior Features
AppliancesĀ 
RefrigeratorWater PurifierBuilt-In RefrigeratorDishwasherDisposalElectric OvenGas CooktopMicrowaveDouble OvenTankless Water HeaterVented Exhaust FanWine Cooler
CoolingĀ 
Ceiling Fan(s)Central AirElectricZoned
FireplaceĀ 
Yes
Fireplace FeaturesĀ 
GasGas StarterLiving RoomWood BurningGas Log
FireplacesĀ 
1
FlooringĀ 
HardwoodTile
HeatingĀ 
Exhaust FanCentralNatural GasZoned
InteriorĀ 
ChandelierDouble VanityEat-in KitchenKitchen IslandWalk-In Closet(s)High Speed InternetSmart HomeWired for Sound
Window FeaturesĀ 
Window Coverings
Living RoomĀ 
Dimensions - 23 x 17Level - First
Master BedroomĀ 
Dimensions - 17 x 14Level - SecondFeatures - Walk-In Closet(s)
Save
Ask
Tour
Hide
Share
Exterior Features
Construction DetailsĀ 
Brick
ExteriorĀ 
Rain GuttersOutdoor GrillPrivate YardOther
FencingĀ 
Back YardElectricGateWoodWrought IronPrivacy
Lot FeaturesĀ 
Interior LotLandscapedMany Trees
Other StructuresĀ 
Garage(s)Second GarageStorage
Patio And PorchĀ 
CoveredFront PorchPatioScreened
RoofĀ 
SlateOther
Windows/DoorsĀ 
Window Coverings
Community Features
Community FeaturesĀ 
Curbs
School DistrictĀ 
Dallas ISD
Financing Terms AvailableĀ 
CashConventional
Schools
School District
Dallas ISD
Elementary School
Williams
Middle School
Marsh
High School
Jefferson
Listing courtesy of Ralph Randall of Briggs Freeman Sotheby's Int'l rrandall@briggsfreeman.com


Ā© 2020 North Texas Real Estate Information Systems. All rights reserved. Information is deemed reliable but is not guaranteed accurate by the MLS or NTREIS. The information being provided is for the consumer's personal, non-commercial use, and may not be reproduced, redistributed, or used for any purpose other than to identify prospective properties consumers may be interested in purchasing.
Last checked: 2026-10-22 05:24 PM CDT

Neighborhood & Commute
Source: Walkscore
Save
Ask
Tour
Hide
Share