
Save
Ask
Tour
Hide
$679,000
3 Days On Site
511 N Patton StreetDallas, TX 75203
For Sale|Single Family Residence|Active
3
Beds
4
Total Baths
3
Full Baths
1
Partial Bath
2,245
SqFt
$302
/SqFt
2026
Built
Subdivision:
Pattons Addition
County:
Dallas
Save
Ask
Tour
Hide
Mortgage Calculator
Monthly Payment (Est.)
Enter an interest rate to see your estimated monthly payment.Calculator powered by Showcase IDX, a Constellation1 Company. Copyright ©2026 Information is deemed reliable but not guaranteed.
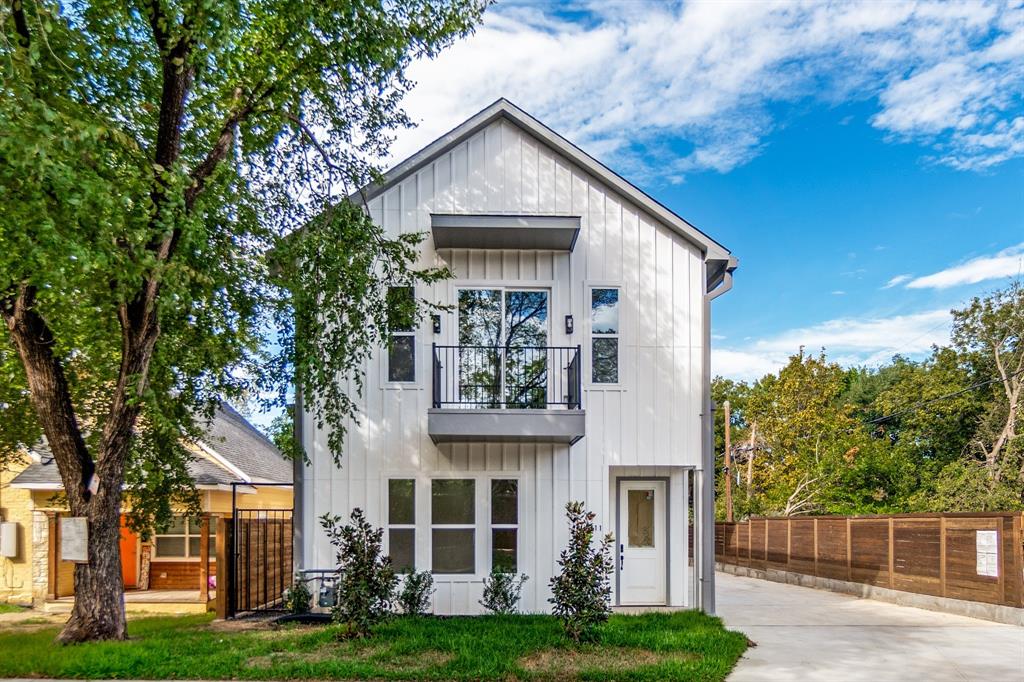
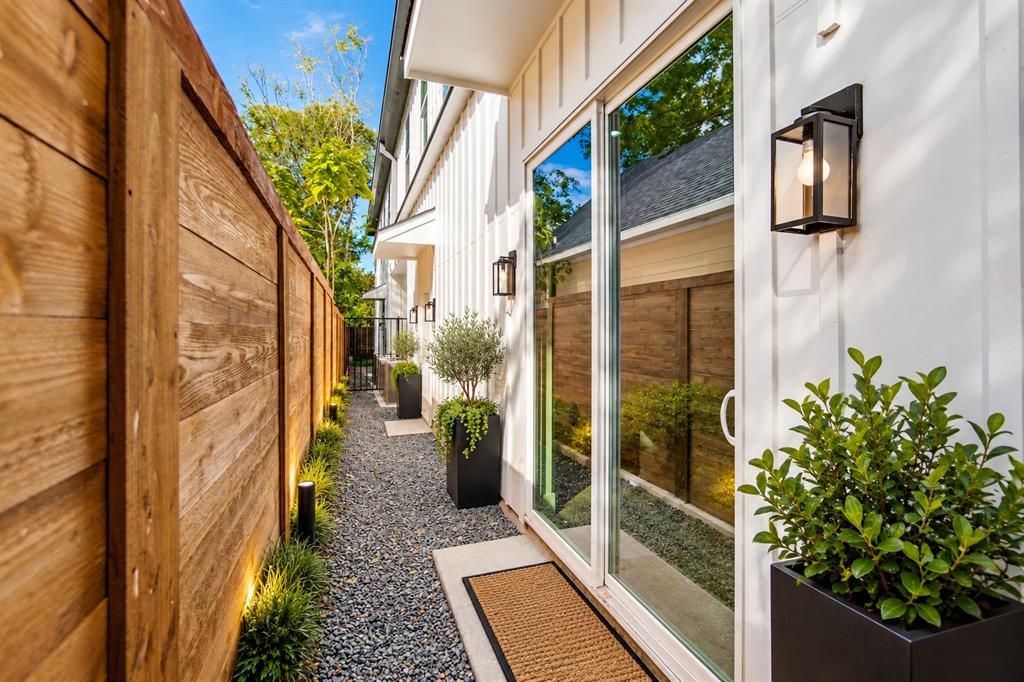
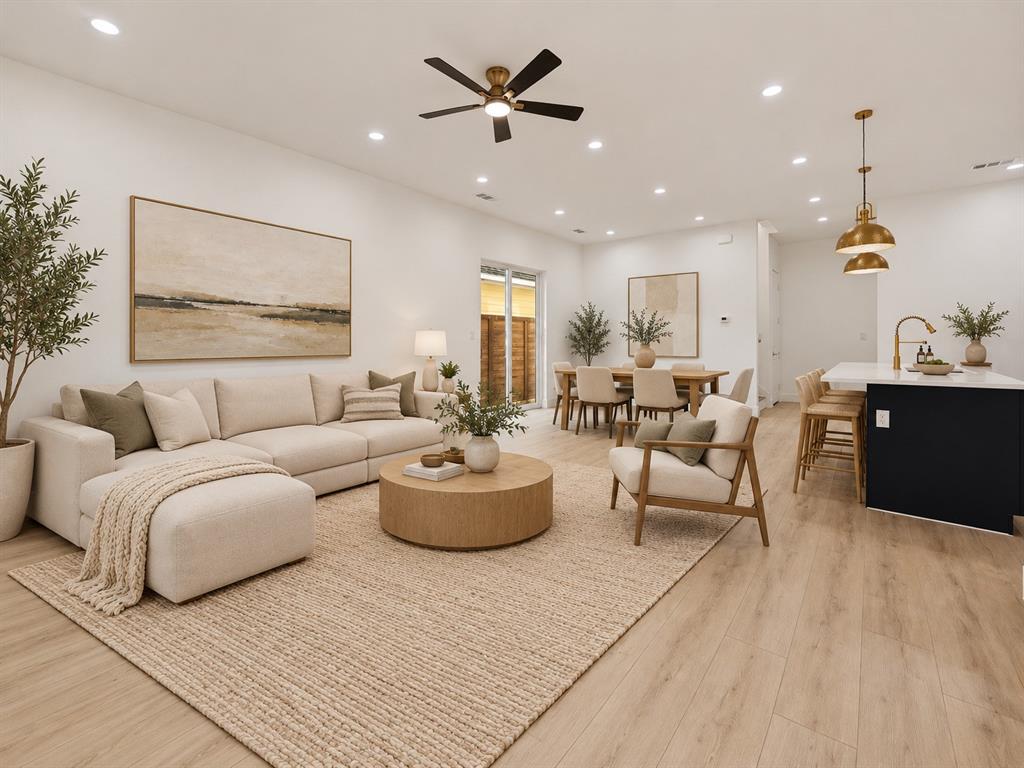
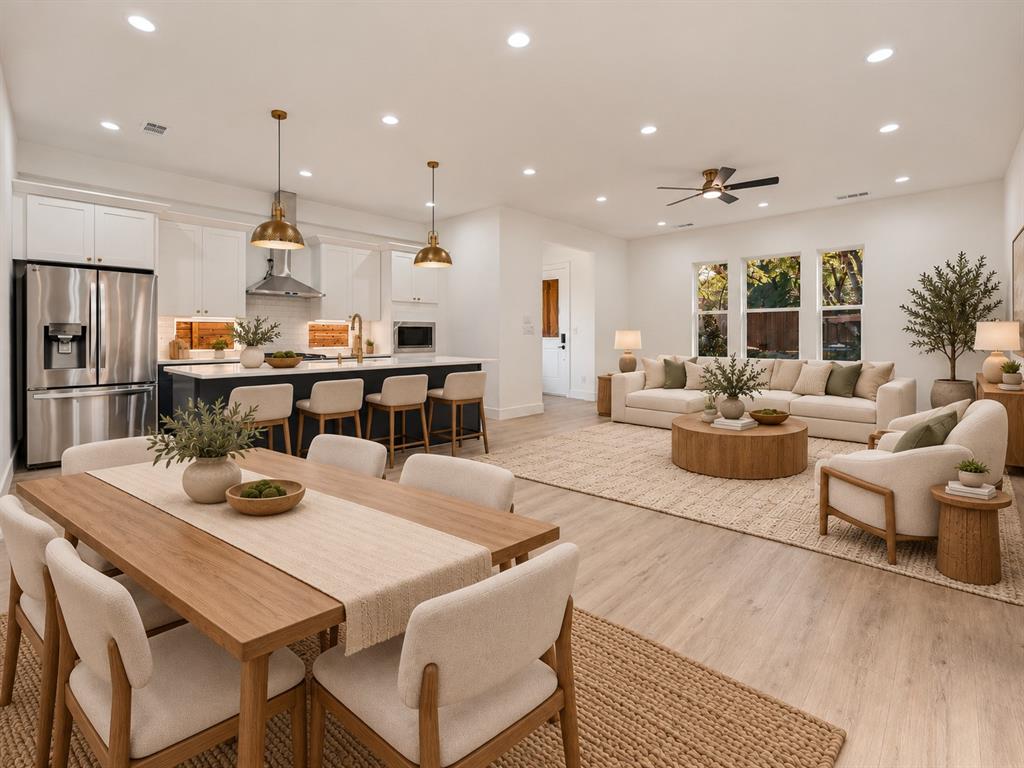
Welcome to this beautifully designed 3-bedroom, 3.5-bathroom modern home featuring an open floor plan, plenty of natural light, and stylish finishes throughout. The spacious kitchen offers quartz countertops, stainless steel appliances, modern cabinetry, and a large island perfect for cooking and entertaining. Each bedroom provides comfort and privacy, while the primary suite features a beautiful bathroom with a soaking tub, walk-in shower, and double vanity. Enjoy modern flooring, recessed lighting, spacious living areas, a private balcony, and a fenced outdoor space. With its thoughtful layout, high-end finishes, and contemporary design, this home offers the perfect combination of luxury, comfort, and convenience.
Save
Ask
Tour
Hide
Listing Snapshot
Price
$679,000
Days On Site
3 Days
Bedrooms
3
Inside Area (SqFt)
2,245 sqft
Total Baths
4
Full Baths
3
Partial Baths
1
Lot Size
0.145 Acres
Year Built
2026
MLS Number
21415451
Status
Active
Property Tax
N/A
HOA/Condo/Coop Fees
N/A
Sq Ft Source
N/A
Friends & Family
Recent Activity
| 3 days ago | Listing updated with changes from the MLS | |
| 3 days ago | Listing first seen on site |
General Features
Acres
0.145
Attached Garage
Yes
Garage
Yes
Garage Spaces
2
Levels
Two
Parking
Shared DrivewayAttached
Property Sub Type
Single Family Residence
Special Circumstances
Standard
Utilities
Cable Available
Water Source
Public
Interior Features
Appliances
DishwasherGas CooktopGas Oven
Interior
Built-in FeaturesKitchen Island
Living Room
Dimensions - 0 x 0Level - First
Master Bedroom
Dimensions - 0 x 0Level - Second
Save
Ask
Tour
Hide
Community Features
School District
Dallas ISD
Schools
School District
Dallas ISD
Elementary School
Bowie
Middle School
Garcia
High School
Adamson
Listing courtesy of Fahri Olgundeney of Compass RE Texas, LLC fahri.olgun@compass.com

© 2020 North Texas Real Estate Information Systems. All rights reserved. Information is deemed reliable but is not guaranteed accurate by the MLS or NTREIS. The information being provided is for the consumer's personal, non-commercial use, and may not be reproduced, redistributed, or used for any purpose other than to identify prospective properties consumers may be interested in purchasing.
Last checked: 2026-10-23 01:20 AM CDT
Neighborhood & Commute
Source: Walkscore
Save
Ask
Tour
Hide
Did you know? You can invite friends and family to your search. They can join your search, rate and discuss listings with you.