Search Dallas Homes For Sale

- Search Dallas Homes For Sale
Save
Ask
Tour
Hide
Share
$625,000
13 Days On Site

4286 S Cresthaven Road
Dallas, TX 75209

For Sale|Single Family Residence|Active
2
Beds
2
Total Baths
2
Full Baths
1,490
SqFt
$419
/SqFt
1941
Built
Subdivision:
Airway Heights
County:
Dallas
4286 S Cresthaven Road4286 S Cresthaven Road4286 S Cresthaven Road4286 S Cresthaven Road
Save
Ask
Tour
Hide
Share

Mortgage Calculator

Monthly Payment (Est.)

Enter an interest rate to see your estimated monthly payment.
Calculator powered by Showcase IDX, a Constellation1 Company. Copyright ©2026 Information is deemed reliable but not guaranteed.

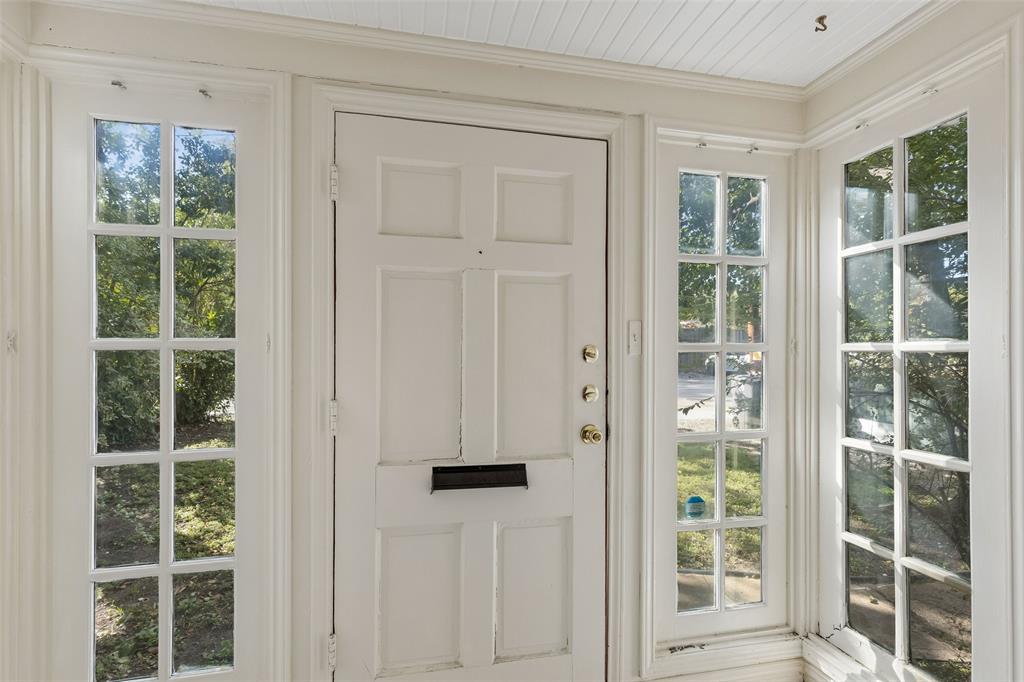
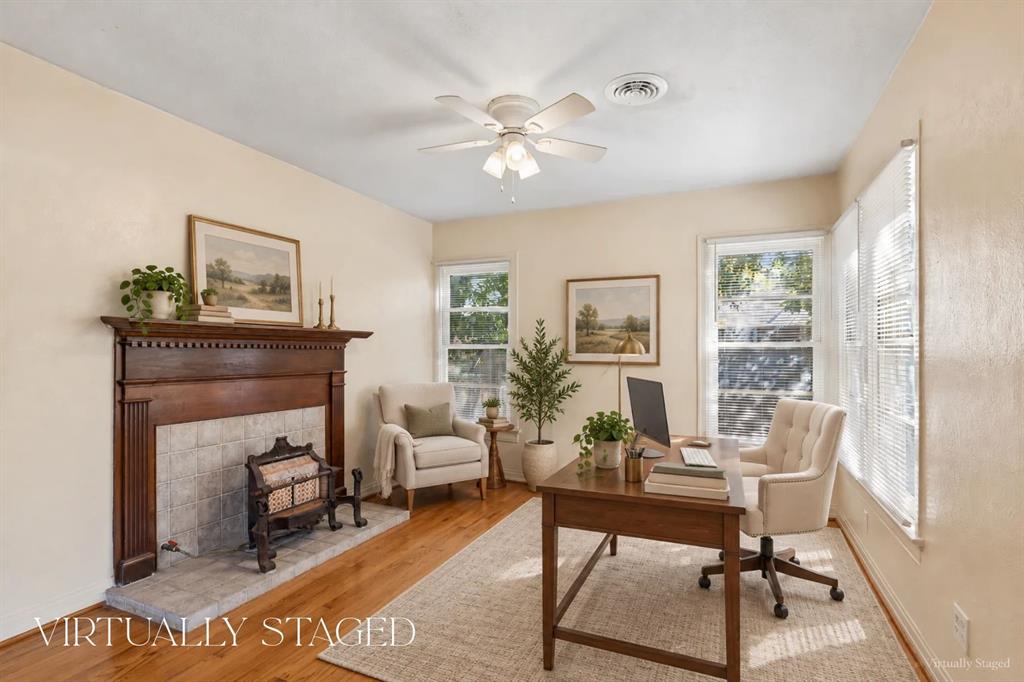
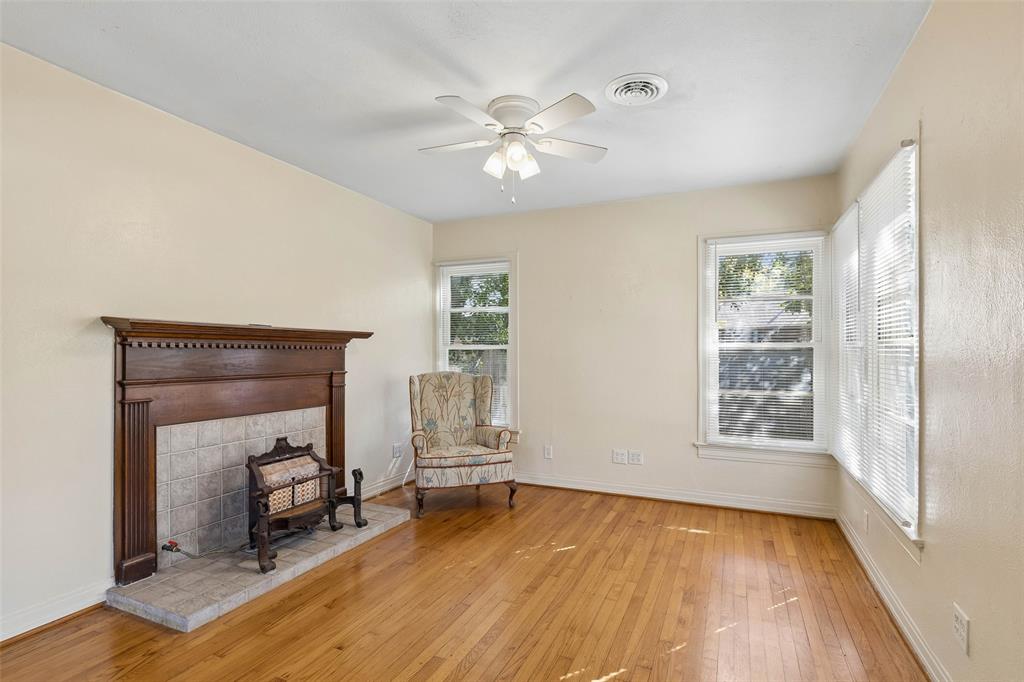
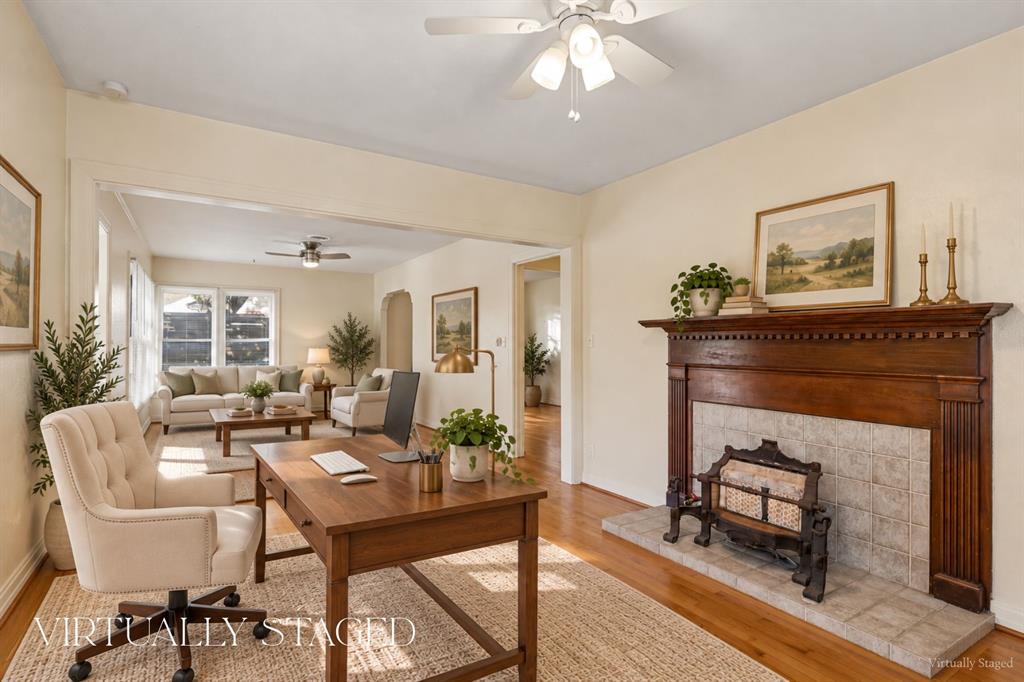
Whether you’re looking for a place to call home or a property to add to your rental portfolio, this charming cottage offers an inviting combination of character and practical updates. Hardwood floors throughout bring warmth to the interior, while a new roof, updated HVAC, new plumbing, and a foundation in good condition add to its appeal. The generously sized backyard offers plenty of room for outdoor entertaining, gardening, or simply relaxing, with a convenient storage shed for tools, outdoor equipment, and more. Conveniently located near Love Field, shopping, and restaurants, this home offers everyday accessibility that appeals to homeowners and prospective tenants alike. Enjoy its existing charm, bring your ideas to personalize the space, or explore its potential as a long-term rental.

Save
Ask
Tour
Hide
Share
Listing Snapshot
Price 
$625,000
Days On Site 
13 Days
Bedrooms 
2
Inside Area (SqFt) 
1,490 sqft
Total Baths 
2
Full Baths 
2
Partial Baths 
N/A
Lot Size 
0.36 Acres
Year Built 
1941
MLS Number 
21415824
Status 
Active
Property Tax 
$9,608
HOA/Condo/Coop Fees 
N/A
Sq Ft Source 
N/A
Friends & Family
Recent Activity
2 weeks agoListing updated with changes from the MLS
2 weeks agoListing first seen on site
General Features
Acres 
0.36
Foundation 
Pillar/Post/Pier
Levels 
One
Parking 
Additional ParkingDrivewayGravelNo GarageOn SiteParking PadPavedPrivate
Property Sub Type 
Single Family Residence
Security 
Smoke Detector(s)
Sewer 
Public Sewer
Special Circumstances 
Standard
Style 
Traditional
Utilities 
Electricity ConnectedNatural Gas Available
Water Source 
Public
Interior Features
Appliances 
DishwasherDisposalGas RangeVented Exhaust Fan
Cooling 
Ceiling Fan(s)Central AirElectric
Flooring 
Wood
Heating 
Exhaust FanCentralNatural Gas
Interior 
Natural WoodworkPantryWalk-In Closet(s)
Laundry Features 
Electric Dryer Hookup
Window Features 
Window Coverings
Bath-Full 
Dimensions - 6 x 8Level - First
Bedroom 
Dimensions - 17 x 11Level - FirstFeatures - Ceiling Fan(s), Walk-In Closet(s)
Dining Room 
Dimensions - 14 x 10Level - FirstFeatures - Pantry, Tile Counters
Kitchen 
Dimensions - 11 x 10Level - FirstFeatures - Pantry, Tile Counters
Laundry 
Dimensions - 7 x 5Level - First
Living Room 
Dimensions - 14 x 11Level - FirstFeatures - Ceiling Fan(s)
Master Bedroom 
Dimensions - 21 x 13Level - FirstFeatures - Ceiling Fan(s), Walk-In Closet(s)
Office 
Dimensions - 12 x 11Level - FirstFeatures - Ceiling Fan(s)
Save
Ask
Tour
Hide
Share
Exterior Features
Construction Details 
Wood Siding
Exterior 
Storage
Fencing 
Wire
Lot Features 
Few TreesIrregular Lot
Patio And Porch 
Covered
Roof 
Composition
Windows/Doors 
Window Coverings
Community Features
School District 
Dallas ISD
Financing Terms Available 
CashConventionalFHAVA Loan
Schools
School District
Dallas ISD
Elementary School
Polk
Middle School
Medrano
High School
Jefferson
Listing courtesy of Johanna Graham of Berkshire HathawayHS PenFed TX johanna.graham@grahamhomesgroup.com


© 2020 North Texas Real Estate Information Systems. All rights reserved. Information is deemed reliable but is not guaranteed accurate by the MLS or NTREIS. The information being provided is for the consumer's personal, non-commercial use, and may not be reproduced, redistributed, or used for any purpose other than to identify prospective properties consumers may be interested in purchasing.
Last checked: 2026-11-02 12:43 PM CST

Neighborhood & Commute
Source: Walkscore
Save
Ask
Tour
Hide
Share