Search Dallas Homes For Sale

- Search Dallas Homes For Sale
Save
Ask
Tour
Hide
Share
$565,000
18 Days On Site

5313 Pratt Circle
McKinney, TX 75071

For Sale|Single Family Residence|Active
5
Beds
4
Total Baths
3
Full Baths
1
Partial Bath
2,721
SqFt
$208
/SqFt
2023
Built
Subdivision:
Willow Wood Ph 7
County:
Collin
5313 Pratt Circle5313 Pratt Circle5313 Pratt Circle5313 Pratt Circle
Save
Ask
Tour
Hide
Share

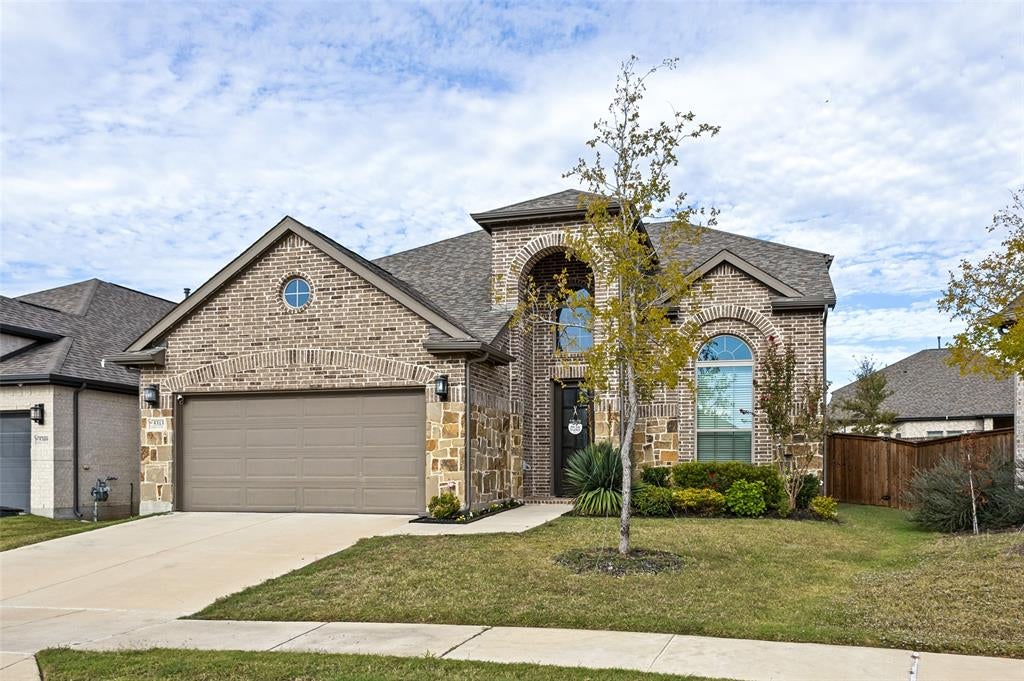
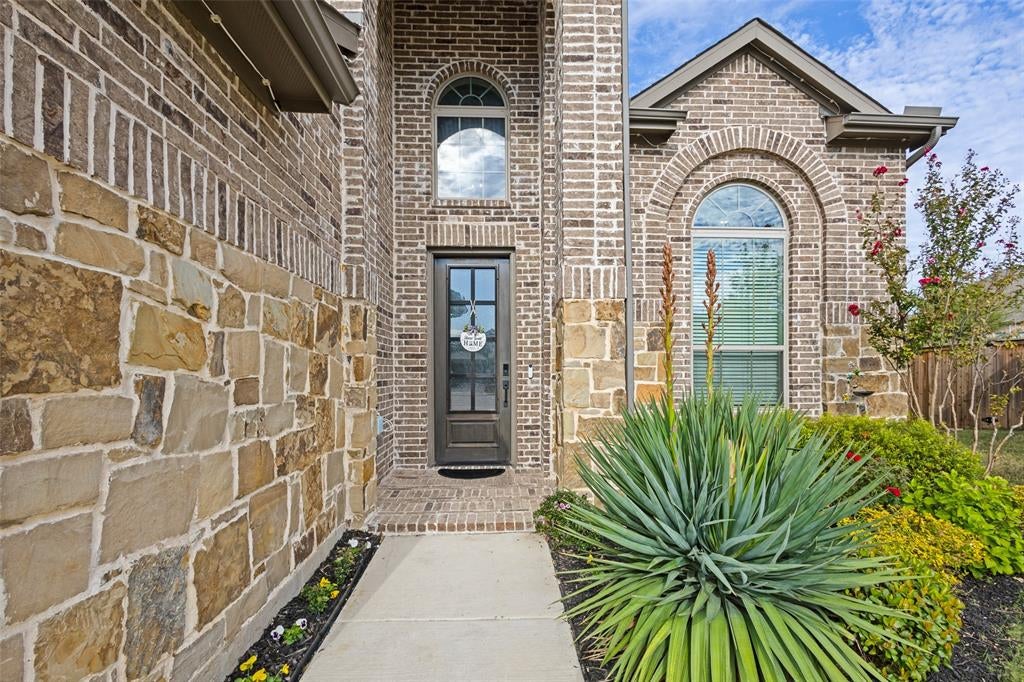
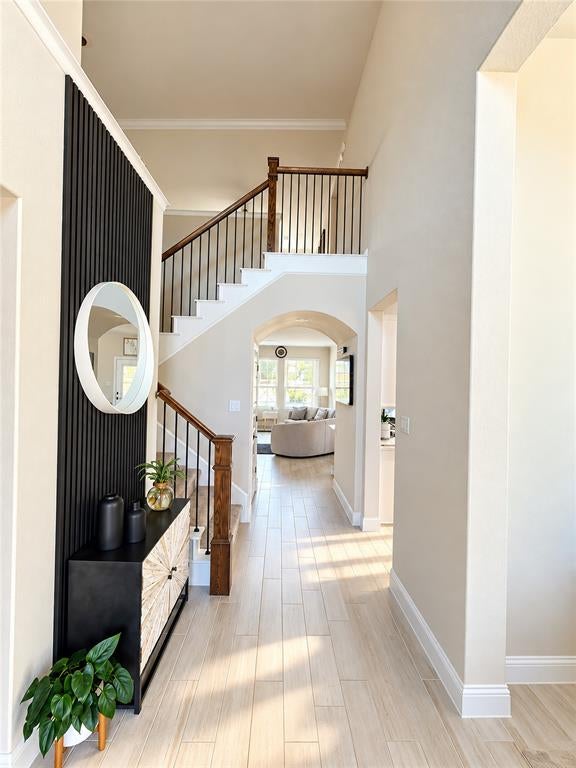
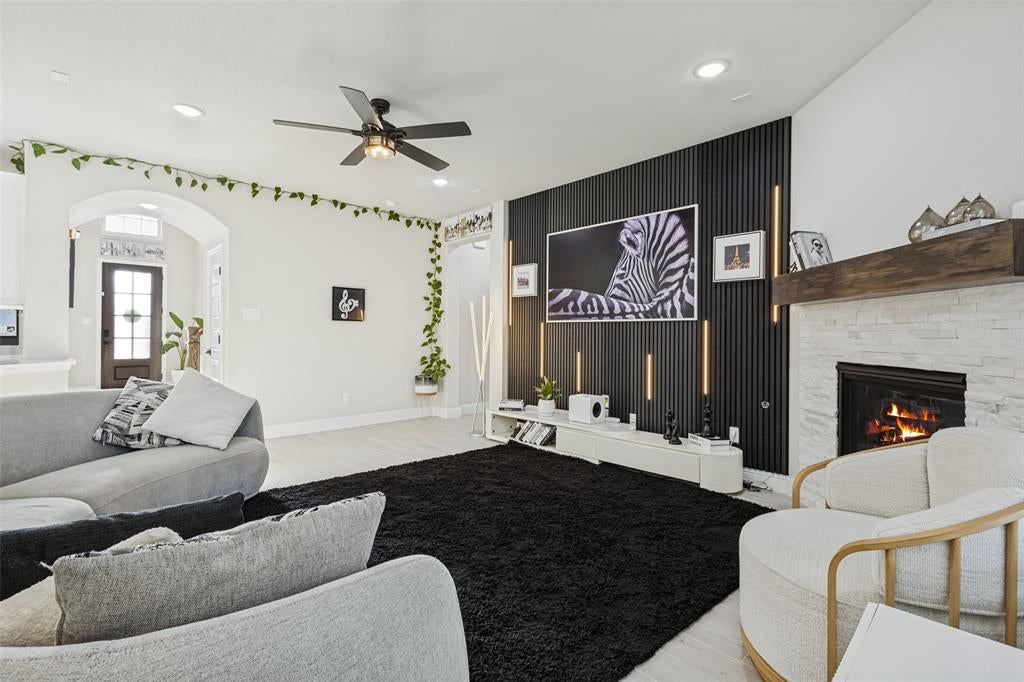
Welcome to 5313 Pratt Circle in McKinney,a well maintained house on a Cul- De-Sac lot, zoned to award winning Melissa ISD, a beautifully appointed home built in 2023 featuring 5 bedrooms and 4 bathrooms across two thoughtfully designed stories. An elegant interior color palette complements the spacious living area, creating an inviting setting for everyday living and entertaining. The living room showcases a designer wooden wall thoughtfully designed to accommodate your own hidden speakers, adding a custom touch to your entertainment space. The kitchen features quartz countertops, a breakfast bar, and under shelf lighting that enhances both style and functionality. The primary bathroom offers dual sinks on separate vanities, a garden tub, and a separate shower. Upstairs, a game room provides flexible space for recreation, movie nights, or relaxing. Additional features include a whole house water softener conveniently located in the garage and durable epoxy coated garage flooring. Step outside to an elegant open deck overlooking a spacious backyard with room to entertain and enjoy the outdoors. Situated on a 7,205 square foot lot in Collin County, this home brings together modern finishes, thoughtful upgrades, generous gathering spaces, and inviting outdoor living.

Save
Ask
Tour
Hide
Share
Listing Snapshot
PriceĀ 
$565,000
Days On SiteĀ 
18 Days
BedroomsĀ 
5
Inside Area (SqFt)Ā 
2,721 sqft
Total BathsĀ 
4
Full BathsĀ 
3
Partial BathsĀ 
1
Lot SizeĀ 
0.165 Acres
Year BuiltĀ 
2023
MLS NumberĀ 
21415837
StatusĀ 
Active
Property TaxĀ 
$9,811
HOA/Condo/Coop FeesĀ 
$55 monthly
Sq Ft SourceĀ 
N/A
Friends & Family
Recent Activity
3 days agoListing updated with changes from the MLS
2 weeks agoStatus changed to Active
3 weeks agoListing first seen on site
General Features
AcresĀ 
0.165
Attached GarageĀ 
Yes
FoundationĀ 
Slab
GarageĀ 
Yes
Garage SpacesĀ 
2
LevelsĀ 
Two
ParkingĀ 
GarageGarage Faces FrontAttached
Property Sub TypeĀ 
Single Family Residence
SewerĀ 
Public Sewer
Special CircumstancesĀ 
Standard
StyleĀ 
Traditional
Water SourceĀ 
Public
Interior Features
AppliancesĀ 
RefrigeratorBuilt-In RefrigeratorDishwasherElectric OvenGas CooktopMicrowave
FireplaceĀ 
Yes
Fireplace FeaturesĀ 
Living Room
FireplacesĀ 
1
FlooringĀ 
CarpetVinyl
InteriorĀ 
Built-in FeaturesCathedral Ceiling(s)Kitchen IslandPantryVaulted Ceiling(s)
Bath-FullĀ 
Dimensions - 10 x 9Level - Second
Bath-HalfĀ 
Dimensions - 7 x 4Level - First
BedroomĀ 
Dimensions - 13 x 11Level - Second
Breakfast RoomĀ 
Dimensions - 10 x 9Level - First
Dining RoomĀ 
Dimensions - 12 x 10Level - First
Game RoomĀ 
Dimensions - 19 x 13Level - Second
KitchenĀ 
Dimensions - 14 x 12Level - FirstFeatures - Breakfast Bar, Pantry
Living RoomĀ 
Dimensions - 19 x 15Level - First
Master BathroomĀ 
Dimensions - 12 x 8Level - First
Master BedroomĀ 
Dimensions - 17 x 13Level - First
Utility RoomĀ 
Dimensions - 7 x 5Level - First
Save
Ask
Tour
Hide
Share
Exterior Features
Construction DetailsĀ 
Brick
Lot FeaturesĀ 
Cul-De-Sac
Patio And PorchĀ 
DeckRear Porch
RoofĀ 
Composition
Community Features
Association FeeĀ 
$55.0
Association Fee FrequencyĀ 
Monthly
School DistrictĀ 
Melissa ISD
Financing Terms AvailableĀ 
CashConventionalFHAVA Loan
Schools
School District
Melissa ISD
Elementary School
Willow Wood
Middle School
Melissa
High School
Melissa
Listing courtesy of Michael Ripperger of Keller Williams NO. Collin Cty info@picketfenceteam.com


Ā© 2020 North Texas Real Estate Information Systems. All rights reserved. Information is deemed reliable but is not guaranteed accurate by the MLS or NTREIS. The information being provided is for the consumer's personal, non-commercial use, and may not be reproduced, redistributed, or used for any purpose other than to identify prospective properties consumers may be interested in purchasing.
Last checked: 2026-11-11 03:27 AM CST

Neighborhood & Commute
Source: Walkscore
Save
Ask
Tour
Hide
Share