
6403 Military ParkwayDallas, TX 75227
Mortgage Calculator
Monthly Payment (Est.)
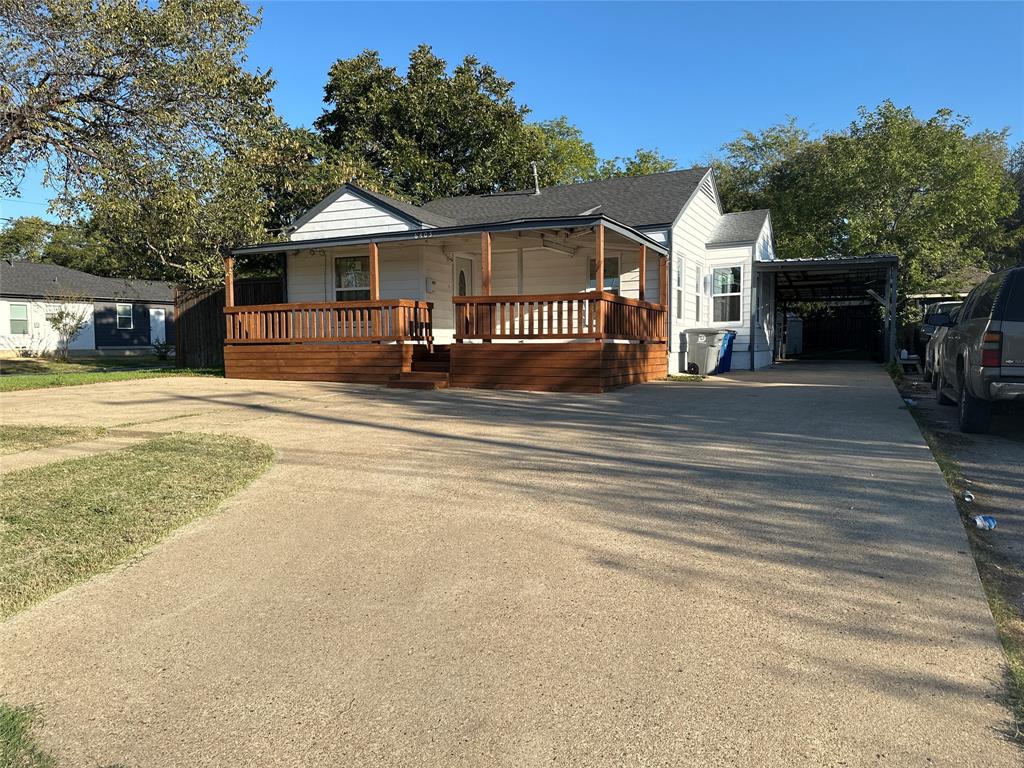
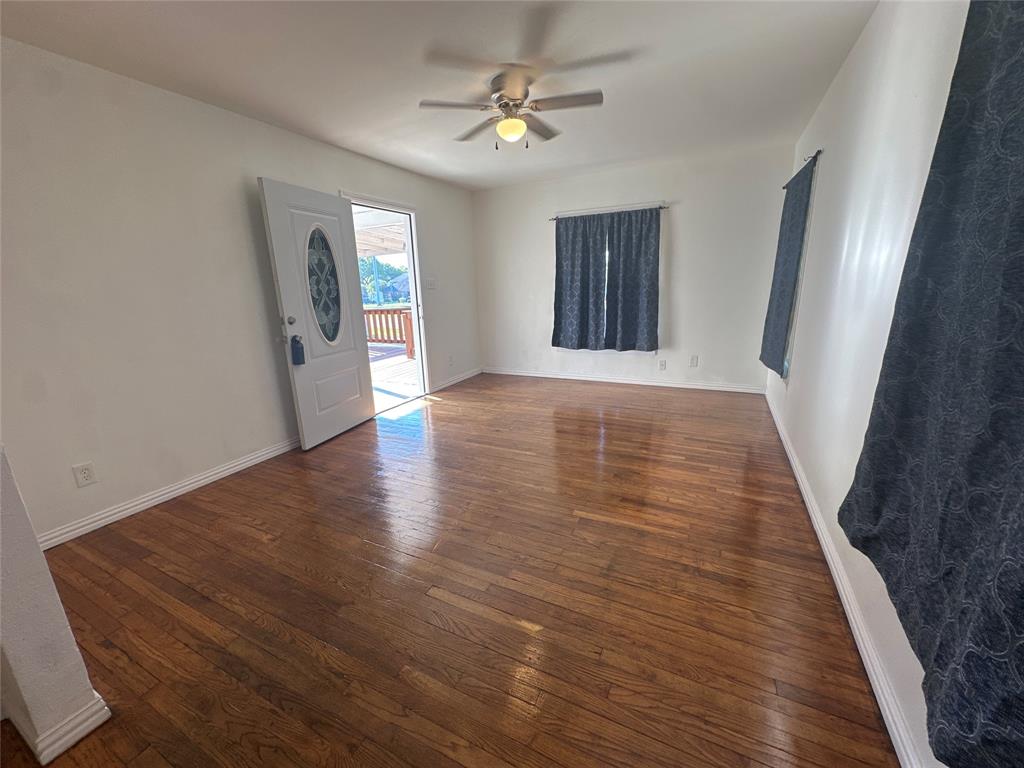
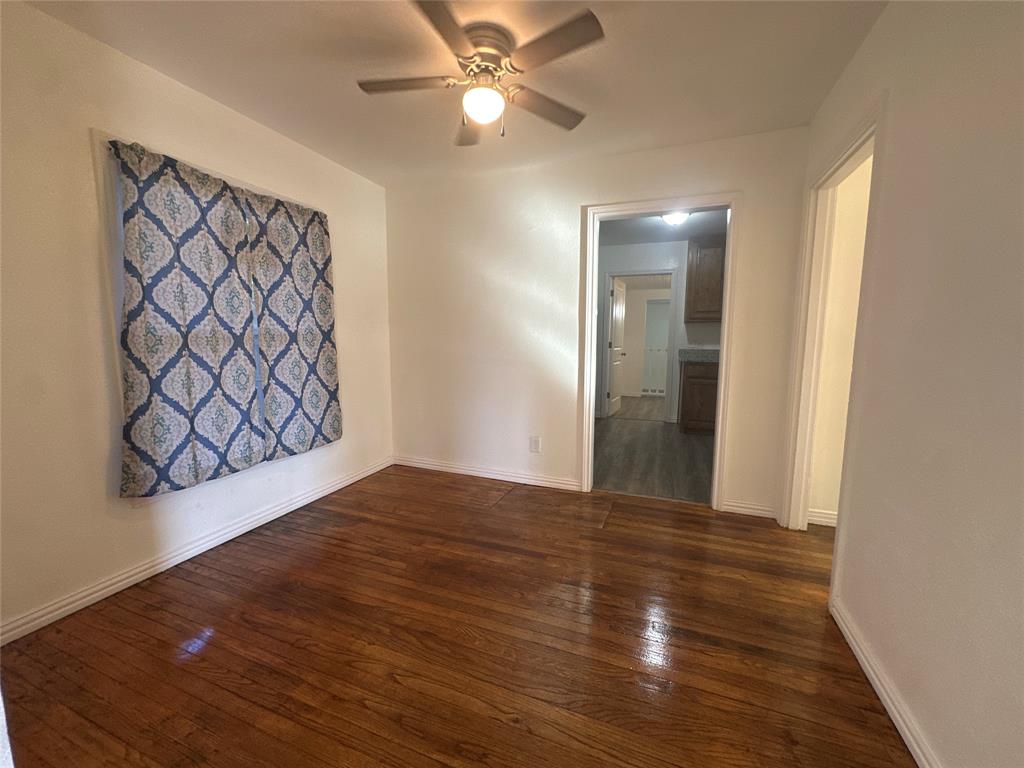
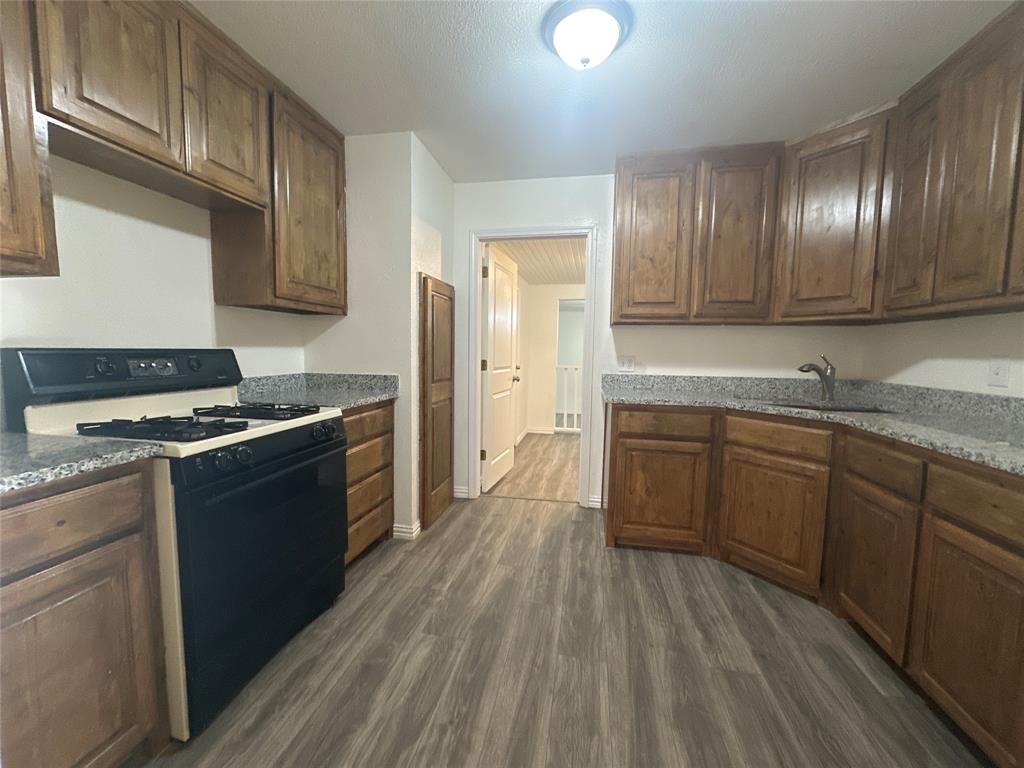
Enter an interest rate to see your estimated monthly payment.Welcome to this charming and move-in ready 2-bedroom, 1-bath home situated on a desirable corner lot in Dallas! Thoughtfully updated throughout, this property combines comfort, functionality, and outdoor appeal. Blending classic charm with modern improvements, this inviting home features original hardwood floors, all-new double-hung windows with tilt-in sashes for easy cleaning, and new laminate flooring in the kitchen, laundry room, and bonus room. The updated kitchen showcases granite countertops, a new sink, and garbage disposal. A spacious laundry room and large bonus room offer flexible living space perfect for a second living area, home office, game room, or hobby space. Outside, enjoy the expansive front porch, covered side patio, circular driveway, 8-foot wood privacy fence, and storm shelter for added peace of mind. Move-in ready and full of character, this home offers comfort, versatility, and exceptional outdoor amenities. Don't miss out. Schedule your showing today!
| 2 weeks ago | Listing updated with changes from the MLS | |
| 2 weeks ago | Listing first seen on site |

© 2020 North Texas Real Estate Information Systems. All rights reserved. Information is deemed reliable but is not guaranteed accurate by the MLS or NTREIS. The information being provided is for the consumer's personal, non-commercial use, and may not be reproduced, redistributed, or used for any purpose other than to identify prospective properties consumers may be interested in purchasing.
Last checked: 2026-11-02 01:24 PM CST
Did you know? You can invite friends and family to your search. They can join your search, rate and discuss listings with you.