Search Dallas Homes For Sale

- Search Dallas Homes For Sale
Save
Ask
Tour
Hide
Share
$700,000
7 Days On Site

14032 Hillcrest Road
Dallas, TX 75240

For Sale|Single Family Residence|Active
4
Beds
3
Total Baths
3
Full Baths
2,837
SqFt
$247
/SqFt
1967
Built
Subdivision:
Northwood Hills 01
County:
Dallas
14032 Hillcrest Road14032 Hillcrest Road14032 Hillcrest Road14032 Hillcrest Road
Save
Ask
Tour
Hide
Share

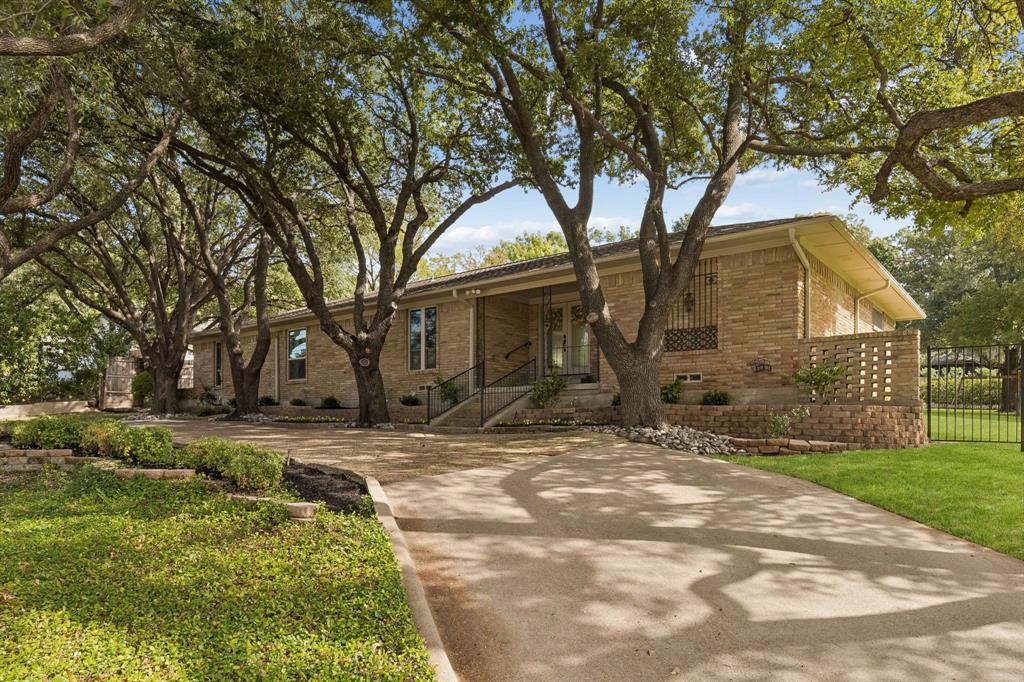
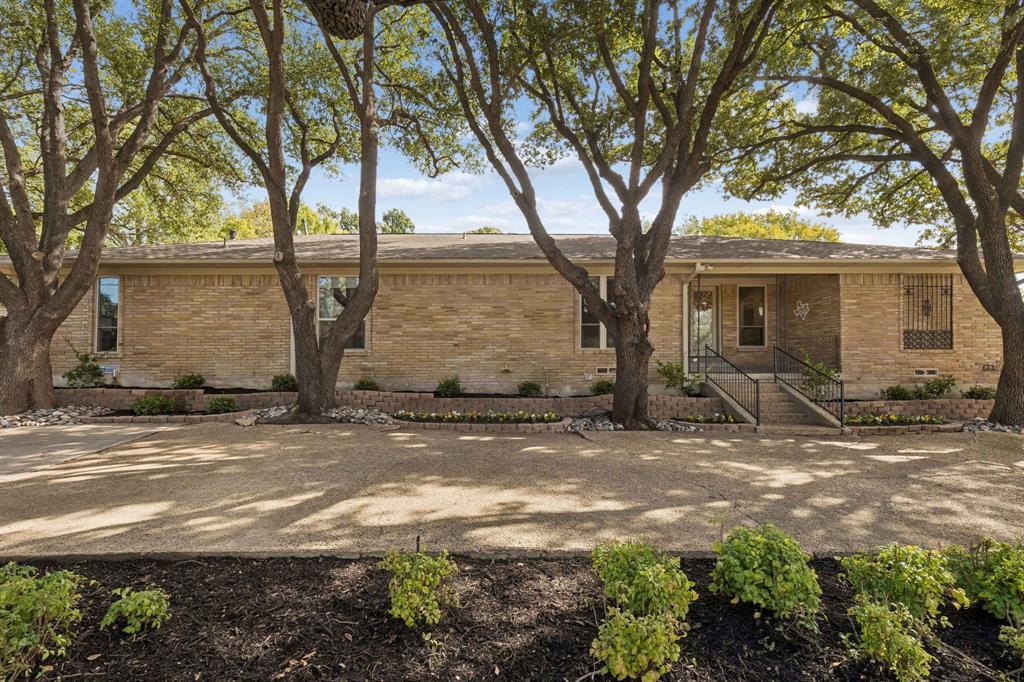
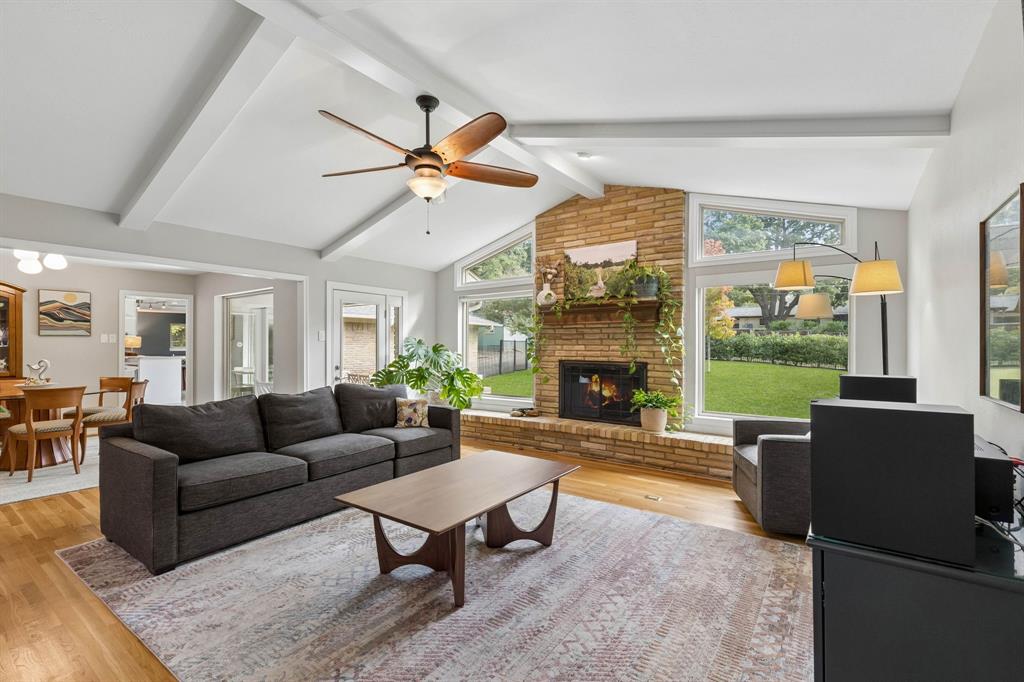
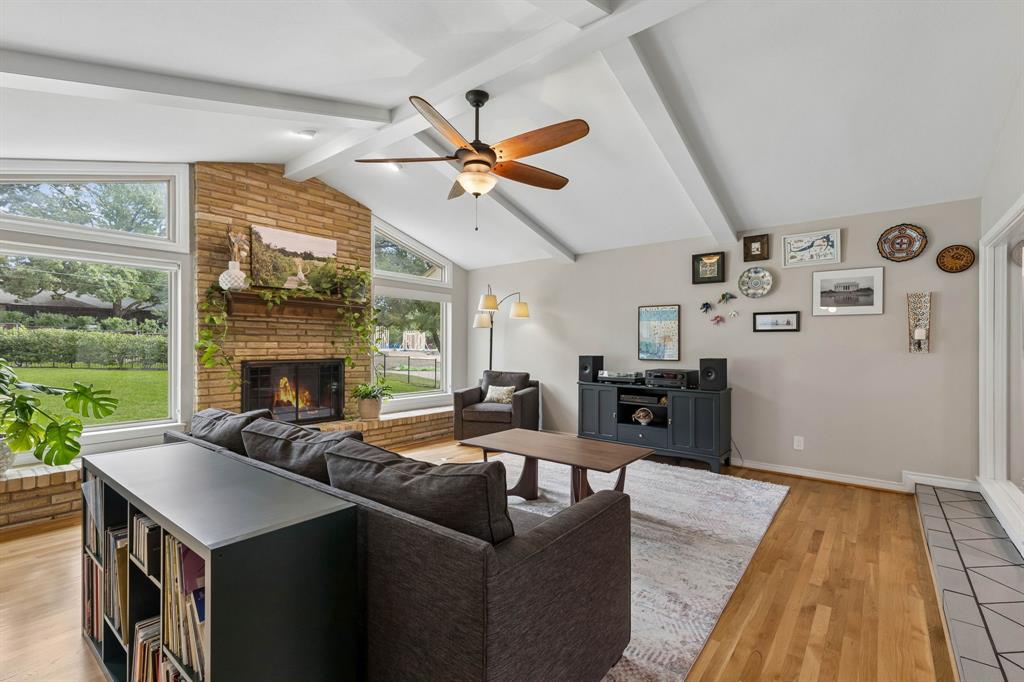
Tucked among beautiful mature trees on an expansive .502-acre lot in Northwood Hills, this charming home offers a welcoming setting, generous living spaces, and a versatile floor plan with room to gather, unwind, and make the space your own. With 4 bedrooms, 3 full bathrooms, and multiple living areas, the home offers plenty of room to spread out while taking full advantage of its spacious layout and beautiful half-acre setting. Inside, the main living room features a striking brick fireplace and large windows overlooking the expansive backyard, filling the space with natural light. The thoughtfully designed floor plan includes a formal dining area, kitchen, additional living room, and versatile bonus room, providing plenty of flexibility. The primary suite offers a private retreat with direct access to the backyard, an ensuite bathroom, and a walk-in closet. An additional bedroom features its own ensuite bathroom, while two secondary bedrooms share a convenient Jack-and-Jill bath. Outside, the spacious backyard offers an expansive grassy area surrounded by mature trees, providing endless possibilities for outdoor entertaining, recreation, or creating your own backyard retreat. With generous indoor and outdoor living spaces, a functional layout, and a beautiful half-acre setting, this Northwood Hills home offers an exceptional opportunity to make it your own.

Save
Ask
Tour
Hide
Share
Listing Snapshot
PriceĀ 
$700,000
Days On SiteĀ 
7 Days
BedroomsĀ 
4
Inside Area (SqFt)Ā 
2,837 sqft
Total BathsĀ 
3
Full BathsĀ 
3
Partial BathsĀ 
N/A
Lot SizeĀ 
0.502 Acres
Year BuiltĀ 
1967
MLS NumberĀ 
21416199
StatusĀ 
Active
Property TaxĀ 
$17,723
HOA/Condo/Coop FeesĀ 
$33.33 monthly
Sq Ft SourceĀ 
N/A
Friends & Family
Recent Activity
5 days agoListing updated with changes from the MLS
a week agoListing first seen on site
General Features
AcresĀ 
0.502
Attached GarageĀ 
Yes
FoundationĀ 
Pillar/Post/Pier
GarageĀ 
Yes
Garage SpacesĀ 
2
LevelsĀ 
One
ParkingĀ 
GarageGarage Door OpenerGarage Faces RearInside EntranceLightedAttached
Property Sub TypeĀ 
Single Family Residence
SecurityĀ 
Carbon Monoxide Detector(s)Security SystemSecurity System OwnedSmoke Detector(s)
SewerĀ 
Public Sewer
Special CircumstancesĀ 
Standard
StyleĀ 
Ranch
UtilitiesĀ 
Cable Available
Water SourceĀ 
Public
Interior Features
AppliancesĀ 
DishwasherDisposalElectric OvenGas CooktopMicrowaveDouble Oven
CoolingĀ 
Ceiling Fan(s)Central AirElectric
FireplaceĀ 
Yes
Fireplace FeaturesĀ 
Living RoomWood Burning
FireplacesĀ 
1
FlooringĀ 
CarpetTileWood
HeatingĀ 
CentralFireplace(s)Natural Gas
InteriorĀ 
Eat-in KitchenGranite CountersOpen FloorplanWalk-In Closet(s)
Laundry FeaturesĀ 
Electric Dryer HookupWasher Hookup
Window FeaturesĀ 
Window Coverings
Bath-FullĀ 
Dimensions - 5 x 11Level - First
BedroomĀ 
Dimensions - 12 x 11Level - FirstFeatures - Ceiling Fan(s)
Bonus RoomĀ 
Dimensions - 14 x 10Level - FirstFeatures - Ceiling Fan(s)
Breakfast RoomĀ 
Dimensions - 14 x 9Level - FirstFeatures - Ceiling Fan(s)
Dining RoomĀ 
Dimensions - 11 x 12Level - First
Family RoomĀ 
Dimensions - 19 x 22Level - FirstFeatures - Ceiling Fan(s)
KitchenĀ 
Dimensions - 13 x 10Level - FirstFeatures - Eat-in Kitchen
LaundryĀ 
Dimensions - 5 x 8Level - First
Living RoomĀ 
Dimensions - 18 x 18Level - FirstFeatures - Ceiling Fan(s)
Master BathroomĀ 
Dimensions - 9 x 9Level - First
Master BedroomĀ 
Dimensions - 12 x 16Level - FirstFeatures - Ceiling Fan(s), Walk-In Closet(s)
Save
Ask
Tour
Hide
Share
Exterior Features
Construction DetailsĀ 
Brick
ExteriorĀ 
Rain GuttersLighting
FencingĀ 
Back Yard
Lot FeaturesĀ 
Interior LotLandscapedMany Trees
Patio And PorchĀ 
Patio
RoofĀ 
Composition
Windows/DoorsĀ 
Window Coverings
Community Features
Association FeeĀ 
$400.0
Association Fee FrequencyĀ 
Annually
School DistrictĀ 
Richardson ISD
Financing Terms AvailableĀ 
CashConventionalFHAVA Loan
Schools
School District
Richardson ISD
Elementary School
Northwood
Middle School
Westwood
High School
Richardson
Listing courtesy of Racheal Potter of Keller Williams Dallas Midtown RPotter@HousedRealEstate.com


Ā© 2020 North Texas Real Estate Information Systems. All rights reserved. Information is deemed reliable but is not guaranteed accurate by the MLS or NTREIS. The information being provided is for the consumer's personal, non-commercial use, and may not be reproduced, redistributed, or used for any purpose other than to identify prospective properties consumers may be interested in purchasing.
Last checked: 2026-11-06 04:51 AM CST

Neighborhood & Commute
Source: Walkscore
Save
Ask
Tour
Hide
Share