Search Dallas Homes For Sale

- Search Dallas Homes For Sale
Save
Ask
Tour
Hide
Share
$3,150,000
New Listing

3619 Springbrook
Dallas, TX 75205

For Sale|Single Family Residence|Active
3
Beds
4
Total Baths
3
Full Baths
1
Partial Bath
3,293
SqFt
$957
/SqFt
2024
Built
Subdivision:
Northern Hills
County:
Dallas
3619 Springbrook3619 Springbrook3619 Springbrook3619 Springbrook
Save
Ask
Tour
Hide
Share

Mortgage Calculator

Monthly Payment (Est.)

Enter an interest rate to see your estimated monthly payment.
Calculator powered by Showcase IDX, a Constellation1 Company. Copyright ©2026 Information is deemed reliable but not guaranteed.

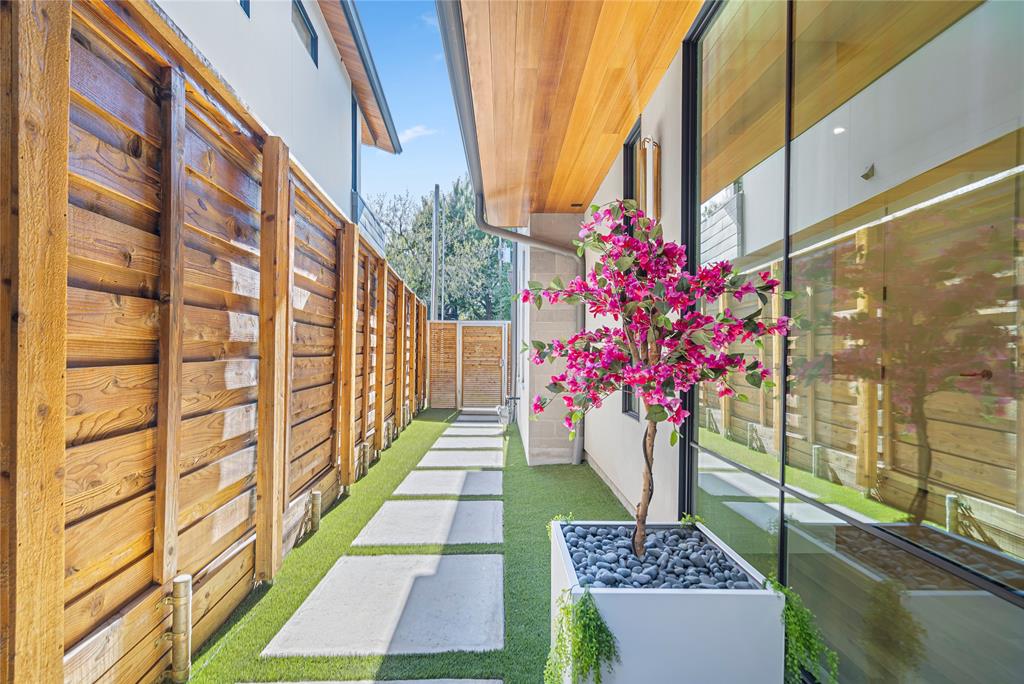
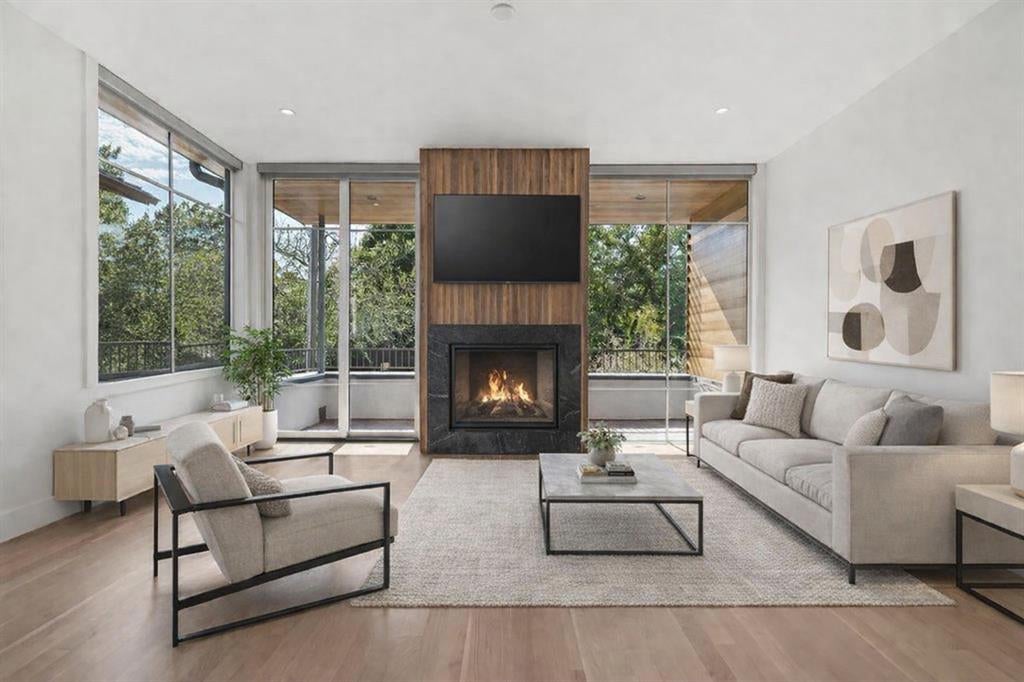
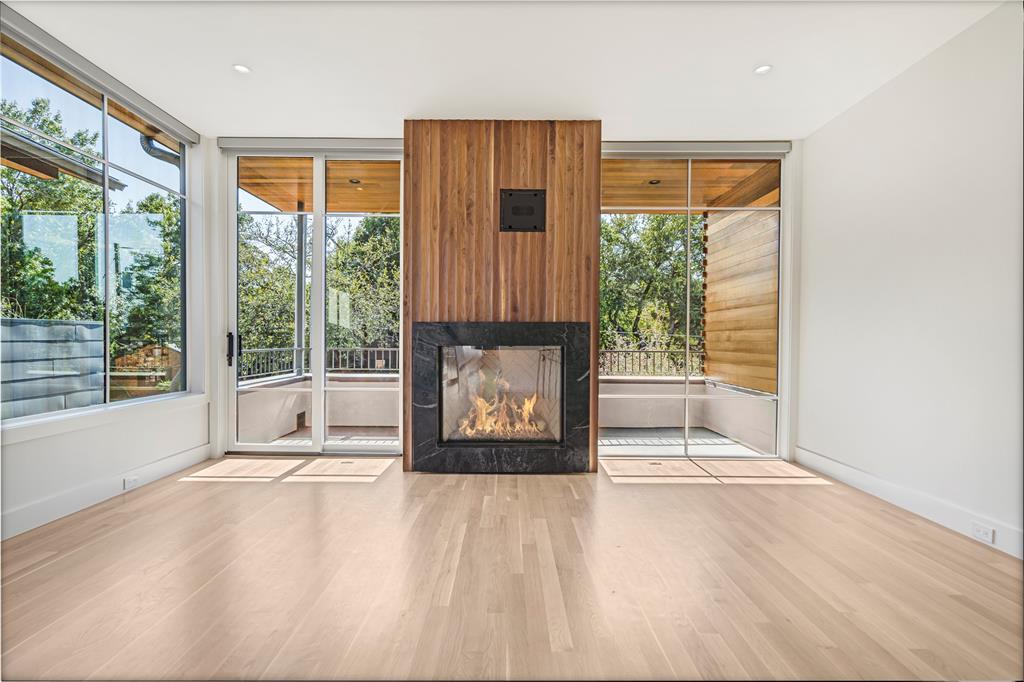
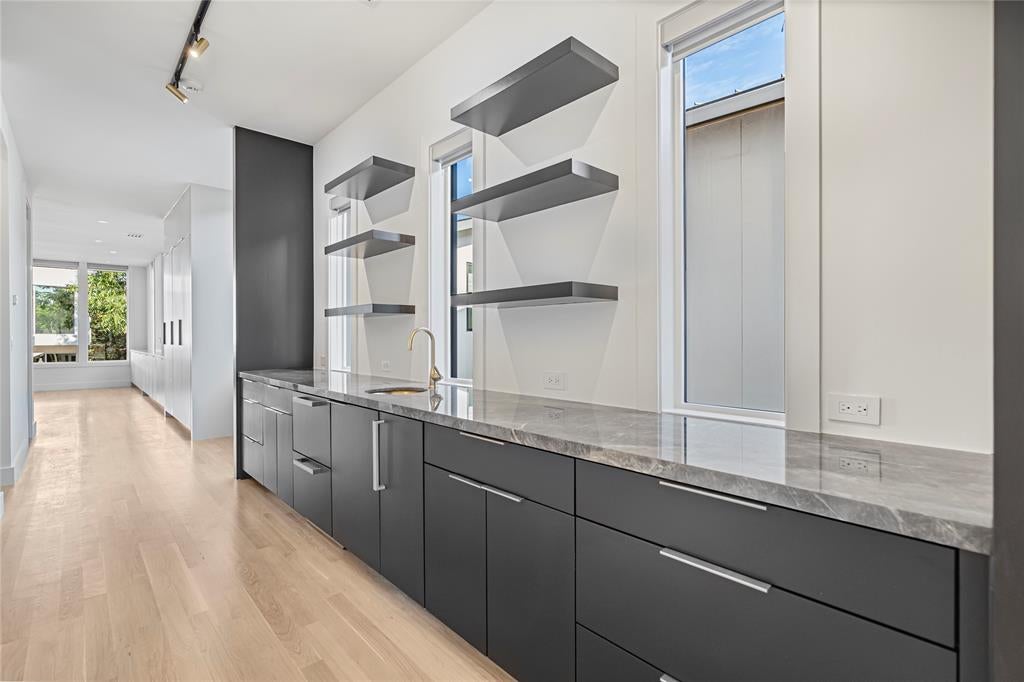
Offered for sale or lease, this exquisite three-story modern residence sits in coveted Northern Hills, moments from the Katy Trail, the boutiques and dining of Knox Street, and the forthcoming Auberge hotel and residences. Meticulously maintained and thoughtfully designed, the home pairs refined modern style with everyday function, including a private elevator serving all three levels. On the ground floor, a flexible bedroom or executive office features a sleek metal sliding door that opens to a private turfed backyard, creating an indoor-outdoor retreat for guests or a dedicated work-from-home space. The light-filled second floor is built for entertaining. The living area is anchored by a dramatic wood-paneled fireplace and opens to a spacious balcony. A stylish wet bar complements the gourmet kitchen, which showcases premium appliances, high-end finishes, and an open layout suited to everything from elegant dinner parties to quiet evenings in. The third level is devoted to a luxurious primary suite with dual vanities, an oversized walk-in shower, and a generous custom closet. A second en-suite bedroom sits down the hall, separated by the laundry room for added privacy. Every detail has been considered: motorized shades, a state-of-the-art security system, an epoxy-coated garage floor, and abundant storage throughout. Style, comfort, and walkable urban living in one of Dallas' most desirable neighborhoods, available to purchase or lease.

Save
Ask
Tour
Hide
Share
Listing Snapshot
PriceĀ 
$3,150,000
Days On SiteĀ 
0 Days
BedroomsĀ 
3
Inside Area (SqFt)Ā 
3,293 sqft
Total BathsĀ 
4
Full BathsĀ 
3
Partial BathsĀ 
1
Lot SizeĀ 
0.0769 Acres
Year BuiltĀ 
2024
MLS NumberĀ 
21416247
StatusĀ 
Active
Property TaxĀ 
N/A
HOA/Condo/Coop FeesĀ 
N/A
Sq Ft SourceĀ 
N/A
Friends & Family
Recent Activity
3 hours agoListing updated with changes from the MLS
3 hours agoListing first seen on site
General Features
AcresĀ 
0.0769
Attached GarageĀ 
Yes
FoundationĀ 
Slab
GarageĀ 
Yes
Garage SpacesĀ 
2
LevelsĀ 
Three Or More
Number Of StoriesĀ 
3
ParkingĀ 
Direct AccessDrivewayElectric Vehicle Charging Station(s)GarageGarage Faces FrontInside EntrancePrivateAttached
Property Sub TypeĀ 
Single Family Residence
SecurityĀ 
Carbon Monoxide Detector(s)Fire AlarmPrewiredSecurity SystemSmoke Detector(s)
SewerĀ 
Public Sewer
Special CircumstancesĀ 
Standard
StyleĀ 
Contemporary/Modern
UtilitiesĀ 
Cable Available
Water SourceĀ 
Public
Interior Features
AppliancesĀ 
RefrigeratorBuilt-In Gas RangeBuilt-In RefrigeratorDishwasherDisposalDryerGas CooktopGas OvenGas RangeIce MakerMicrowaveConvection OvenTankless Water HeaterVented Exhaust FanWasherWine Cooler
CoolingĀ 
Ceiling Fan(s)Central Air
FireplaceĀ 
Yes
Fireplace FeaturesĀ 
ElectricLiving Room
FireplacesĀ 
1
FlooringĀ 
HardwoodWood
HeatingĀ 
Exhaust FanCentralFireplace(s)
InteriorĀ 
Built-in FeaturesDouble VanityEat-in KitchenElevatorKitchen IslandNatural WoodworkOpen FloorplanPantryWalk-In Closet(s)Wet BarWired for DataHigh Speed InternetSmart HomeWired for Sound
Bath-FullĀ 
Dimensions - 9 x 5Level - Third
BedroomĀ 
Dimensions - 16 x 11Level - FirstFeatures - Ceiling Fan(s), Walk-In Closet(s)
Dining RoomĀ 
Dimensions - 9 x 13Level - Second
KitchenĀ 
Dimensions - 16 x 17Level - SecondFeatures - Breakfast Bar, Eat-in Kitchen, Kitchen Island, Pantry
Living RoomĀ 
Dimensions - 15 x 18Level - Second
Master BathroomĀ 
Dimensions - 9 x 10Level - Third
Master BedroomĀ 
Dimensions - 11 x 17Level - ThirdFeatures - Ceiling Fan(s), Walk-In Closet(s)
Save
Ask
Tour
Hide
Share
Exterior Features
Construction DetailsĀ 
StoneWood SidingCedarStone Veneer
ExteriorĀ 
BalconyCourtyardRain GuttersLightingPrivate EntrancePrivate Yard
FencingĀ 
Back YardFencedFullGatePrivacySecurityWood
Lot FeaturesĀ 
Few TreesInterior LotLandscaped
RoofĀ 
Metal
Community Features
School DistrictĀ 
Dallas ISD
Financing Terms AvailableĀ 
1031 ExchangeCashConventional
Schools
School District
Dallas ISD
Elementary School
Milam
Middle School
Spence
High School
North Dallas
Listing courtesy of Valerie Dillon of Dave Perry Miller Real Estate vdillontexas@gmail.com


Ā© 2020 North Texas Real Estate Information Systems. All rights reserved. Information is deemed reliable but is not guaranteed accurate by the MLS or NTREIS. The information being provided is for the consumer's personal, non-commercial use, and may not be reproduced, redistributed, or used for any purpose other than to identify prospective properties consumers may be interested in purchasing.
Last checked: 2026-10-20 02:03 PM CDT

Neighborhood & Commute
Source: Walkscore
Save
Ask
Tour
Hide
Share