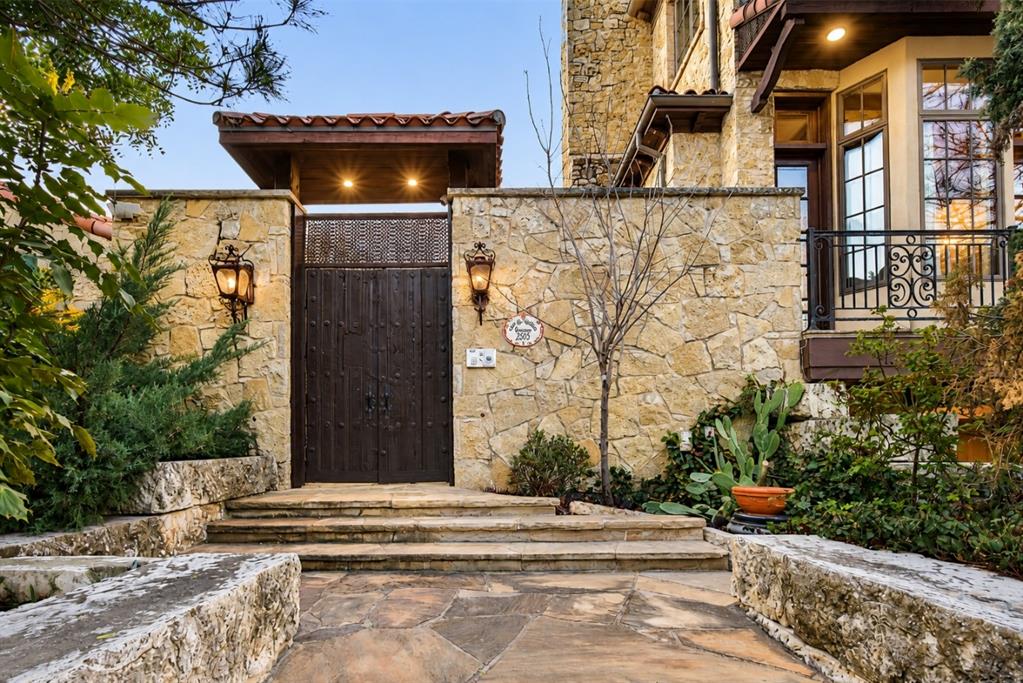
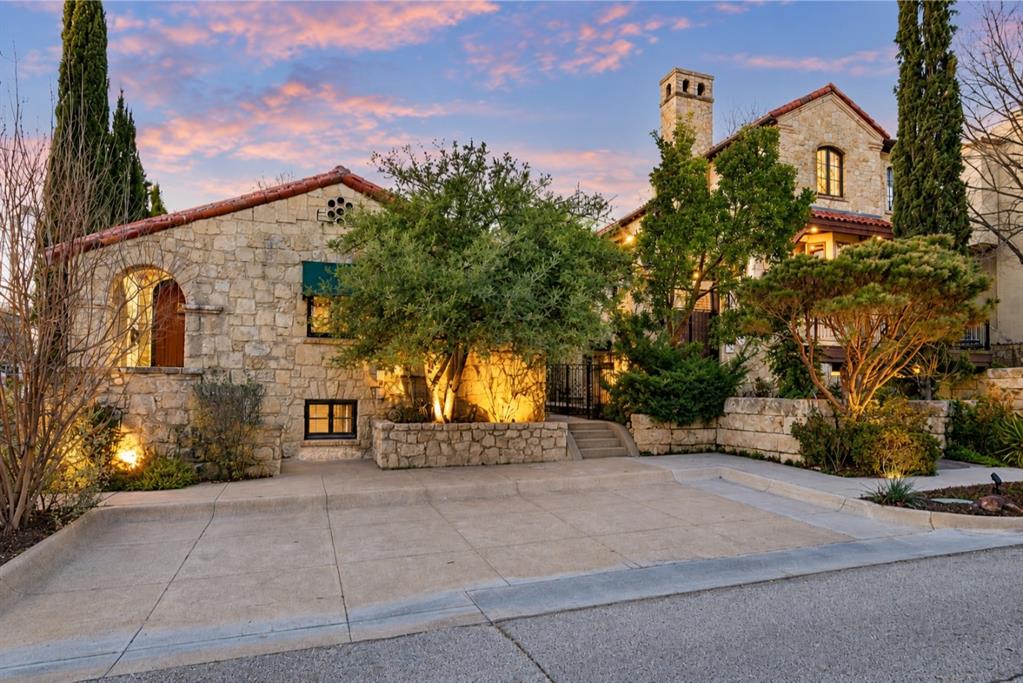
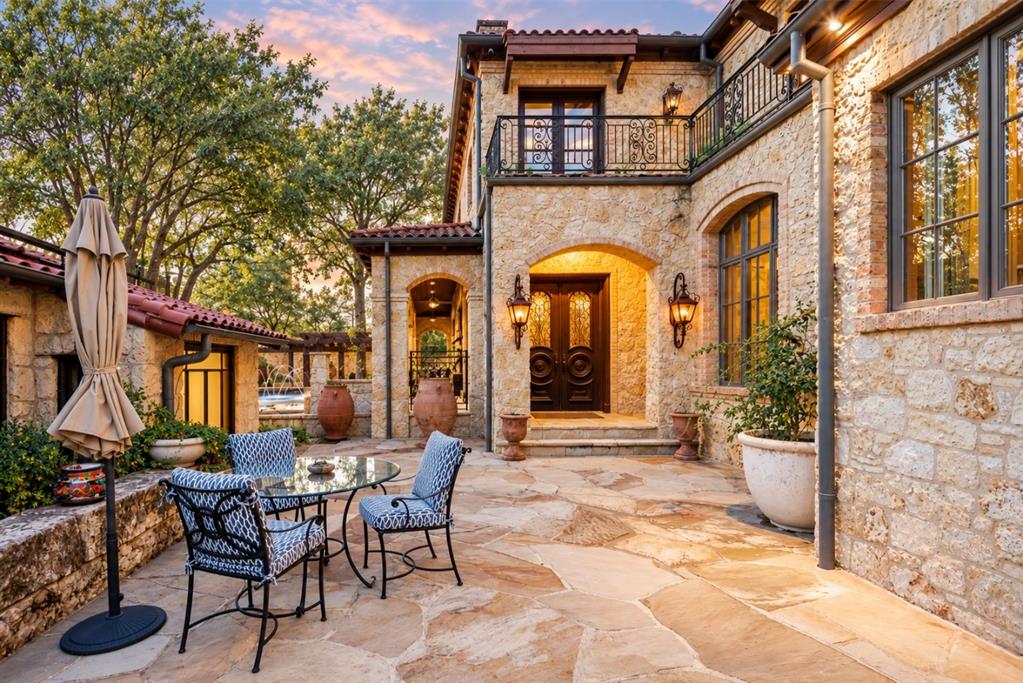
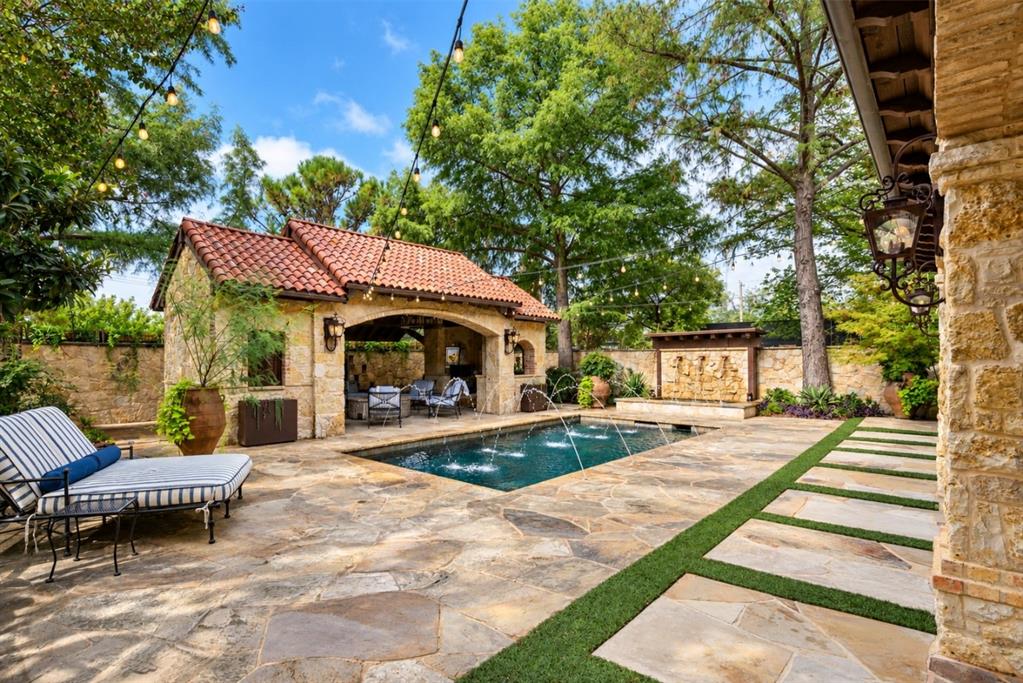
Evoking the romance and timeless elegance of a Mediterranean hacienda, Casa de Sueños, or House of Dreams, is an exquisite Spanish Colonial estate offering architectural distinction, resort-style living, and rare residential-commercial versatility in the heart of Dallas. Steeped in timeless European charm, the main residence showcases exceptional craftsmanship through its limestone façade, red clay tile roof, wrought-iron balconies, exposed timber beams, hand-cut stone floors, graceful archways, and impressive limestone fireplaces. Gracious interiors include a grand living room opening to outdoor courtyards, formal dining room with authentic coffered ceiling, chef’s kitchen with professional-grade appliances, two primary suites, wine cellar, elevator, and elegant spa-inspired baths. Surrounded by mature trees and lush landscaping, the grounds offer a private Mediterranean retreat with expansive stone terraces, a resort-style pool and spa, cascading fountains, outdoor kitchen, stone cabana, and multiple fireplaces. Completing this exceptional offering is the adjoining 3702 Fairmount Street, a 2,600 SF commercially zoned limestone casita dating to 1930 and designed by celebrated Dallas architects Fooshee & Cheek, whose notable works include Highland Park Village. Offered together as a single residential and commercial estate, the property provides a rare opportunity to combine refined private living with flexible office space accommodating a variety of professional or other permitted commercial uses, just moments from Turtle Creek, Old Parkland, Uptown, and the Dallas Arts District.
Listing Snapshot
Inside Area (SqFt)
7,021 sqft
Recent Activity
| 5 hours ago | | Listing updated with changes from the MLS |
| 12 hours ago | | Listing first seen on site |
General Features
Foundation
Pillar/Post/Pier
Parking
BasementDrivewayGarageGarage Faces FrontOversizedAttached
Property Sub Type
Single Family Residence
Security
Security GateSecurity LightsSecurity ServiceSecurity SystemSmoke Detector(s)
Special Circumstances
Standard
Style
MediterraneanSpanishTraditional
Utilities
Cable Available
Interior Features
Appliances
RefrigeratorBuilt-In Gas RangeBuilt-In RefrigeratorDishwasherDisposalMicrowaveVented Exhaust FanWine Cooler
Cooling
Ceiling Fan(s)Central AirElectric
Fireplace Features
DenGas StarterLiving RoomStoneGas Log
Heating
Exhaust FanCentralNatural Gas
Interior
Built-in FeaturesCathedral Ceiling(s)Cedar Closet(s)ChandelierDouble VanityDry BarEat-in KitchenElevatorKitchen IslandNatural WoodworkOpen FloorplanPantryVaulted Ceiling(s)Walk-In Closet(s)Wet BarWired for DataHigh Speed InternetSmart HomeWired for Sound
Laundry Features
Gas Dryer HookupWasher Hookup
Window Features
Bay Window(s)Window Coverings
Bath-Full
Dimensions - 0 x 0Level - Second
Bath-Half
Dimensions - 0 x 0Level - First
Bedroom
Dimensions - 13 x 11Level - FirstFeatures - Ceiling Fan(s)
Bedroom-2nd Primary
Dimensions - 19 x 14Level - SecondFeatures - Walk-In Closet(s)
Breakfast Room
Dimensions - 21 x 12Level - First
Dining Room
Dimensions - 19 x 15Level - First
Exercise Room
Dimensions - 14 x 12Level - Second
Kitchen
Dimensions - 17 x 9Level - FirstFeatures - Breakfast Bar, Eat-in Kitchen, Kitchen Island
Living Room
Dimensions - 30 x 19Level - First
Master Bathroom
Dimensions - 0 x 0Level - Second
Master Bedroom
Dimensions - 22 x 19Level - SecondFeatures - Walk-In Closet(s)
Media Room
Dimensions - 25 x 19Level - Basement
Utility Room
Dimensions - 9 x 8Level - First
Wine Cellar
Dimensions - 11 x 10Level - Basement
Exterior Features
Construction Details
StoneBrickStone Veneer
Exterior
Awning(s)BalconyCourtyardFire PitGas GrillRain GuttersLightingOutdoor KitchenOutdoor ShowerPrivate EntrancePrivate YardOutdoor Grill
Fencing
FencedGateMasonryPerimeterSecurityPrivacy
Lot Features
Few TreesInterior LotLandscaped
Other Structures
CabanaOutdoor KitchenSecond Residence
Patio And Porch
CoveredDeckPatioTerrace
Pool Features
CabanaGuniteIn GroundOutdoor PoolPool/Spa Combo
Windows/Doors
Bay Window(s)Window Coverings
Community Features
Accessibility Features
Accessible Elevator Installed
School District
Dallas ISD
Financing Terms Available
CashConventional
Schools
School DistrictDallas ISD
Listing courtesy of Michael Wong of Briggs Freeman Sotheby's Int'l mwong@briggsfreeman.com

© 2020 North Texas Real Estate Information Systems. All rights reserved. Information is deemed reliable but is not guaranteed accurate by the MLS or NTREIS. The information being provided is for the consumer's personal, non-commercial use, and may not be reproduced, redistributed, or used for any purpose other than to identify prospective properties consumers may be interested in purchasing.
Last checked: 2026-10-22 11:31 PM CDT
Source: Walkscore