Search Dallas Homes For Sale

- Search Dallas Homes For Sale
Save
Ask
Tour
Hide
Share
$889,000
16 Days On Site

4420 Hollow Oak Drive
Dallas, TX 75287

For Sale|Single Family Residence|Active
4
Beds
3
Total Baths
2
Full Baths
1
Partial Bath
2,986
SqFt
$298
/SqFt
1988
Built
Subdivision:
Bent Tree West 5
County:
Collin
4420 Hollow Oak Drive4420 Hollow Oak Drive4420 Hollow Oak Drive4420 Hollow Oak Drive
Save
Ask
Tour
Hide
Share

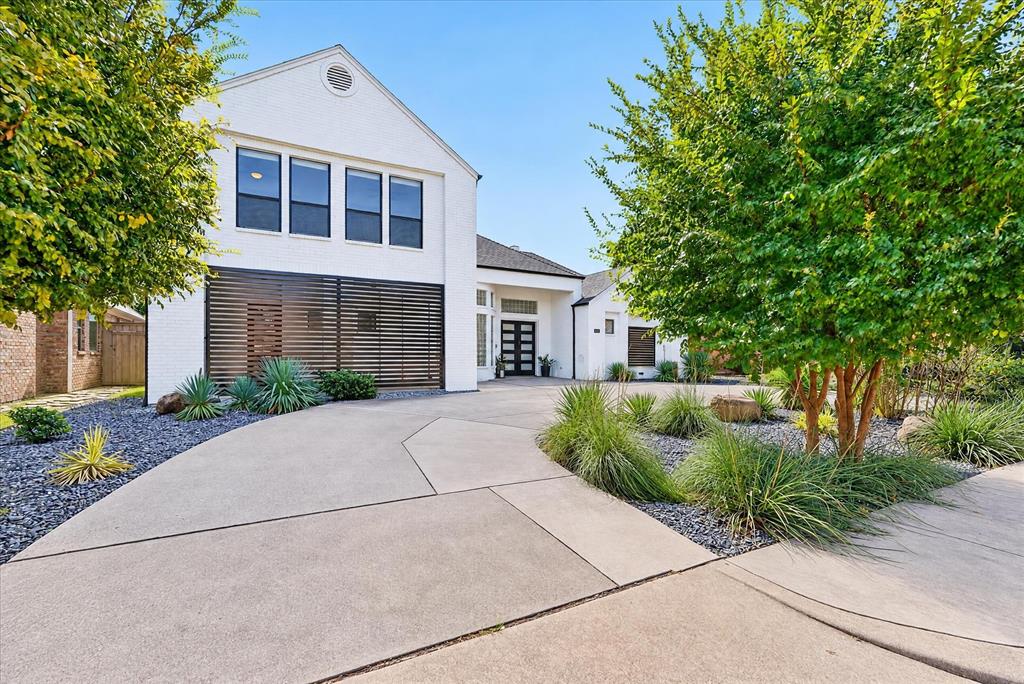
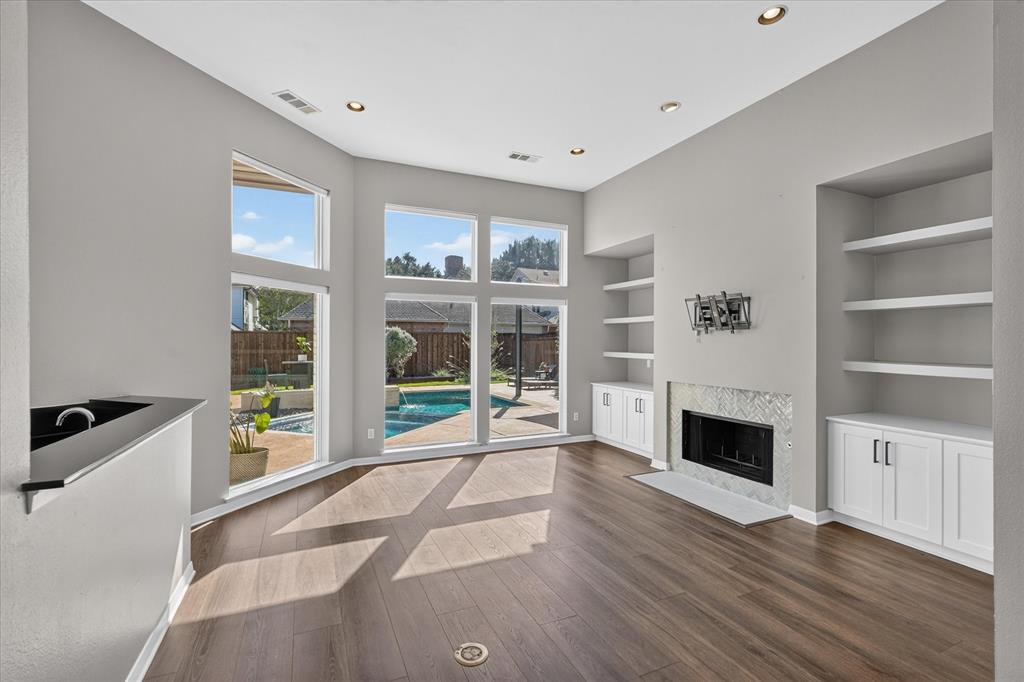
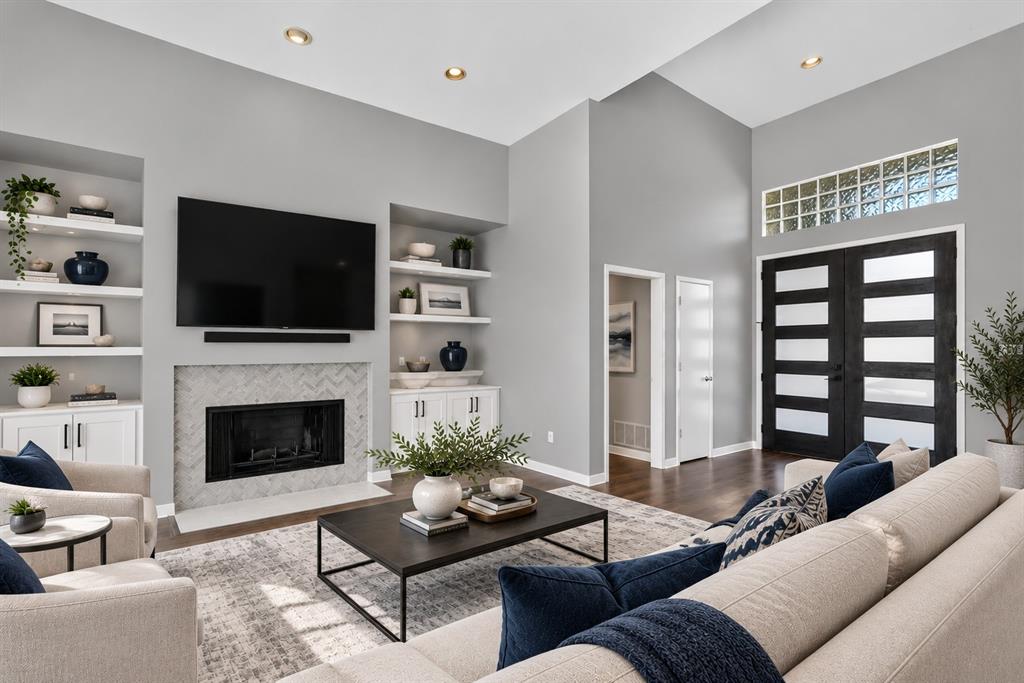
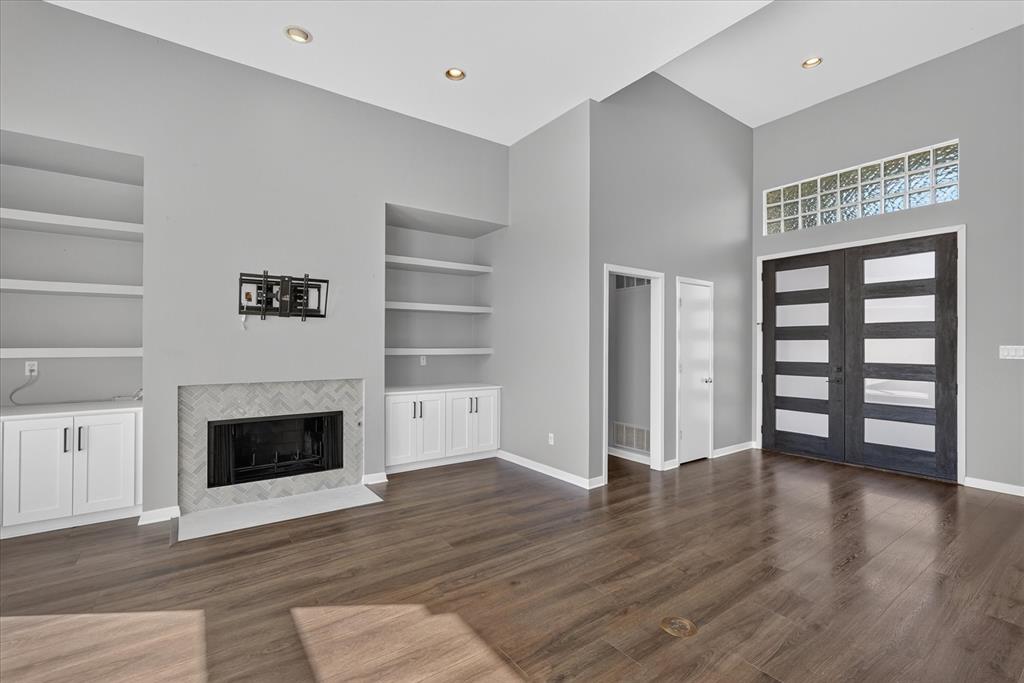
Distinctive modern architecture and extensive updates define this light-filled home. Over $200,000 in upgrades and improvements! A circular drive and attached carport offer convenient kitchen access. Curved ceiling treatments, curved glass walls and floor-to-ceiling windows overlooking the pool create architectural interest, while skylights, transom windows and picture windows bring natural light into every room. Thoughtfully designed spaces maximize living area and storage. The updated kitchen features soft-close cabinetry, Cambria Portrush quartz countertops, a Miele induction cooktop and hood, and KitchenAid black stainless appliances. The renovated primary bath offers quartz countertops, porcelain tile flooring, updated fixtures and hardware, a soaking tub, walk-in shower with dual shower heads, and a large walk-in closet and all-new soft-close cabinetry. Shaw luxury vinyl flooring and carpet were installed in 2024. The backyard features an expansive patio and remodeled pool and spa with glass tile, fire and waterfall features. Major improvements include roof, gutters and exterior paint, HVAC components, two 50-gallon water heaters, cedar fencing and extensive attic and garage foam insulation. Upstairs bath is completely renovated with a walk-in shower, new cabinetry, fixtures, hardware and lighting. Three generous bedrooms upstairs each feature a walk-in closet.

Save
Ask
Tour
Hide
Share
Listing Snapshot
PriceĀ 
$889,000
Days On SiteĀ 
16 Days
BedroomsĀ 
4
Inside Area (SqFt)Ā 
2,986 sqft
Total BathsĀ 
3
Full BathsĀ 
2
Partial BathsĀ 
1
Lot SizeĀ 
0.21 Acres
Year BuiltĀ 
1988
MLS NumberĀ 
21416305
StatusĀ 
Active
Property TaxĀ 
$16,562
HOA/Condo/Coop FeesĀ 
$19.17 monthly
Sq Ft SourceĀ 
N/A
Friends & Family
Recent Activity
5 days agoListing updated with changes from the MLS
2 weeks agoListing first seen on site
General Features
AcresĀ 
0.21
Attached GarageĀ 
Yes
CarportĀ 
1
FoundationĀ 
Slab
GarageĀ 
Yes
Garage SpacesĀ 
2
LevelsĀ 
Two
ParkingĀ 
Alley AccessCarportCircular DrivewayGarage Door OpenerGarage Faces RearAttached
Property Sub TypeĀ 
Single Family Residence
SewerĀ 
Public Sewer
Special CircumstancesĀ 
Standard
StyleĀ 
Contemporary/Modern
Water SourceĀ 
Public
Interior Features
AppliancesĀ 
DishwasherDisposalElectric CooktopElectric OvenGas Water HeaterMicrowaveConvection OvenVented Exhaust Fan
CoolingĀ 
Ceiling Fan(s)Central AirElectric
FireplaceĀ 
Yes
Fireplace FeaturesĀ 
DenGasGas StarterLiving RoomGas Log
FireplacesĀ 
2
FlooringĀ 
CarpetTileVinyl
HeatingĀ 
Exhaust FanCentralFireplace(s)Natural Gas
InteriorĀ 
Double VanityKitchen IslandOpen FloorplanPantryWalk-In Closet(s)Wet BarHigh Speed Internet
Laundry FeaturesĀ 
Electric Dryer Hookup
Window FeaturesĀ 
Skylight(s)Window Coverings
Bath-FullĀ 
Dimensions - 11 x 6Level - Second
Bath-HalfĀ 
Dimensions - 7 x 5Level - First
BedroomĀ 
Dimensions - 14 x 11Level - SecondFeatures - Ceiling Fan(s), Walk-In Closet(s)
Breakfast RoomĀ 
Dimensions - 9 x 8Level - First
DenĀ 
Dimensions - 25 x 23Level - FirstFeatures - Ceiling Fan(s)
Dining RoomĀ 
Dimensions - 15 x 14Level - First
KitchenĀ 
Dimensions - 15 x 12Level - FirstFeatures - Breakfast Bar, Kitchen Island, Pantry
Living RoomĀ 
Dimensions - 16 x 16Level - First
Master BathroomĀ 
Dimensions - 13 x 12Level - First
Master BedroomĀ 
Dimensions - 16 x 14Level - FirstFeatures - Ceiling Fan(s), Walk-In Closet(s)
Save
Ask
Tour
Hide
Share
Exterior Features
Construction DetailsĀ 
Brick
ExteriorĀ 
Awning(s)Fire Pit
FencingĀ 
Wood
Lot FeaturesĀ 
Interior LotLandscapedSubdivided
Patio And PorchĀ 
Awning(s)Patio
Pool FeaturesĀ 
In GroundPool SweepPool/Spa Combo
RoofĀ 
Composition
Windows/DoorsĀ 
Skylight(s)Window Coverings
Community Features
Association FeeĀ 
$230.0
Association Fee FrequencyĀ 
Annually
Community FeaturesĀ 
PoolTennis Court(s)
School DistrictĀ 
Plano ISD
Financing Terms AvailableĀ 
CashConventional
Schools
School District
Plano ISD
Elementary School
Mitchell
Middle School
Frankford
High School
Shepton
Listing courtesy of Susan Withrow of Keller Williams Central susan@susanwithrow.com


Ā© 2020 North Texas Real Estate Information Systems. All rights reserved. Information is deemed reliable but is not guaranteed accurate by the MLS or NTREIS. The information being provided is for the consumer's personal, non-commercial use, and may not be reproduced, redistributed, or used for any purpose other than to identify prospective properties consumers may be interested in purchasing.
Last checked: 2026-11-05 01:08 PM CST

Neighborhood & Commute
Source: Walkscore
Save
Ask
Tour
Hide
Share