Search Dallas Homes For Sale

- Search Dallas Homes For Sale
Save
Ask
Tour
Hide
Share
$2,375,000
4 Days On Site

3741 Seguin Drive
Dallas, TX 75220

For Sale|Single Family Residence|Active
5
Beds
7
Total Baths
5
Full Baths
2
Partial Baths
5,933
SqFt
$400
/SqFt
2026
Built
Subdivision:
MARSH LANE 2
County:
Dallas
3741 Seguin Drive3741 Seguin Drive3741 Seguin Drive3741 Seguin Drive
Save
Ask
Tour
Hide
Share

Mortgage Calculator

Monthly Payment (Est.)

Enter an interest rate to see your estimated monthly payment.
Calculator powered by Showcase IDX, a Constellation1 Company. Copyright ©2026 Information is deemed reliable but not guaranteed.

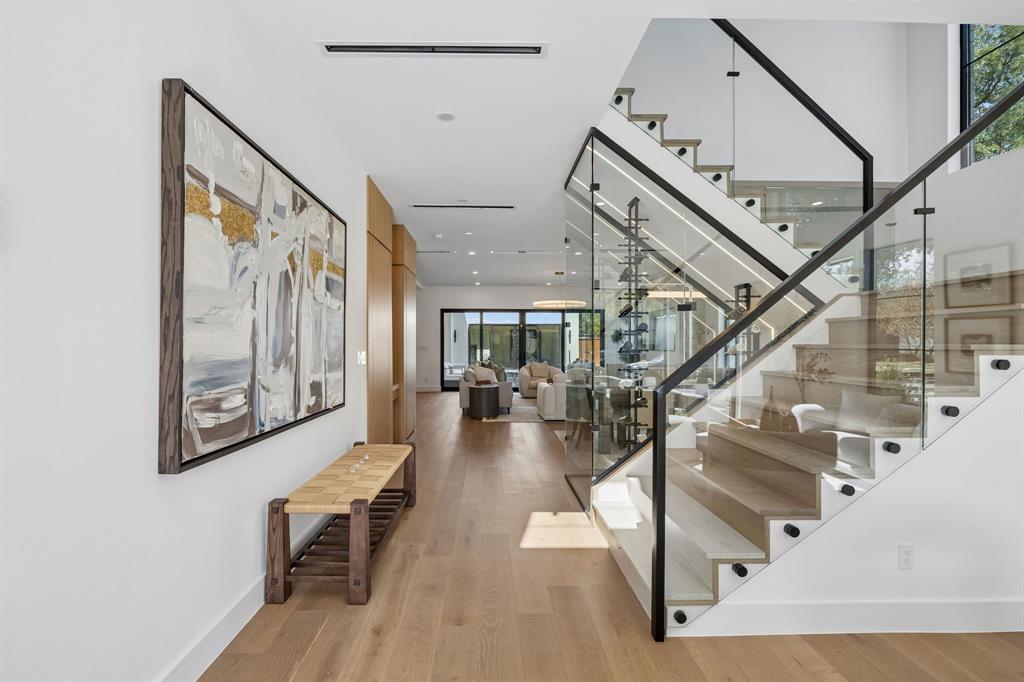
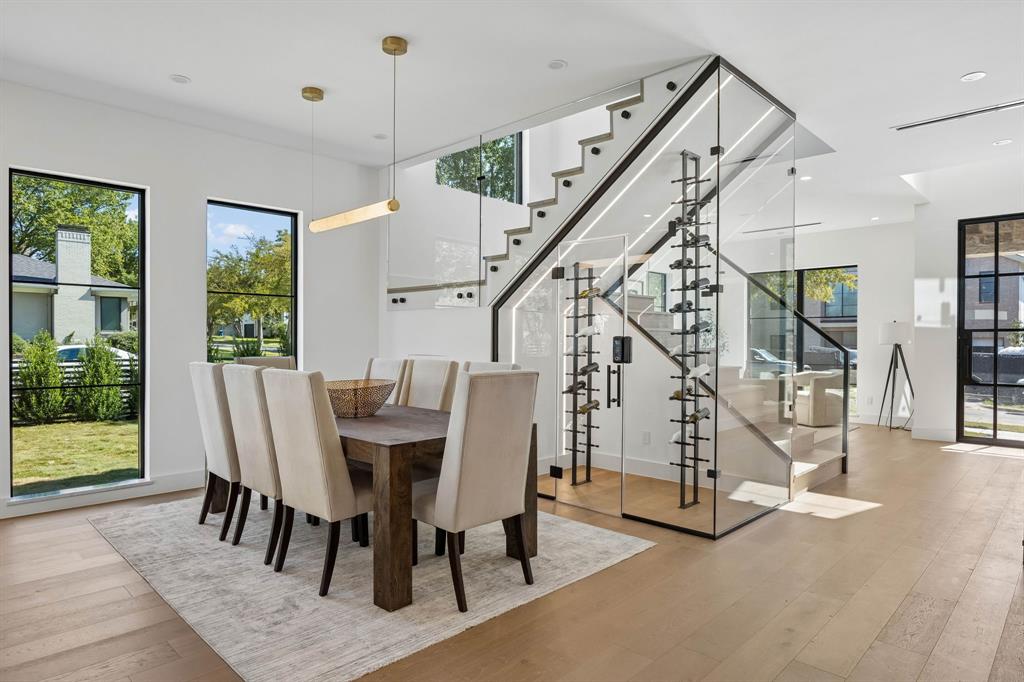
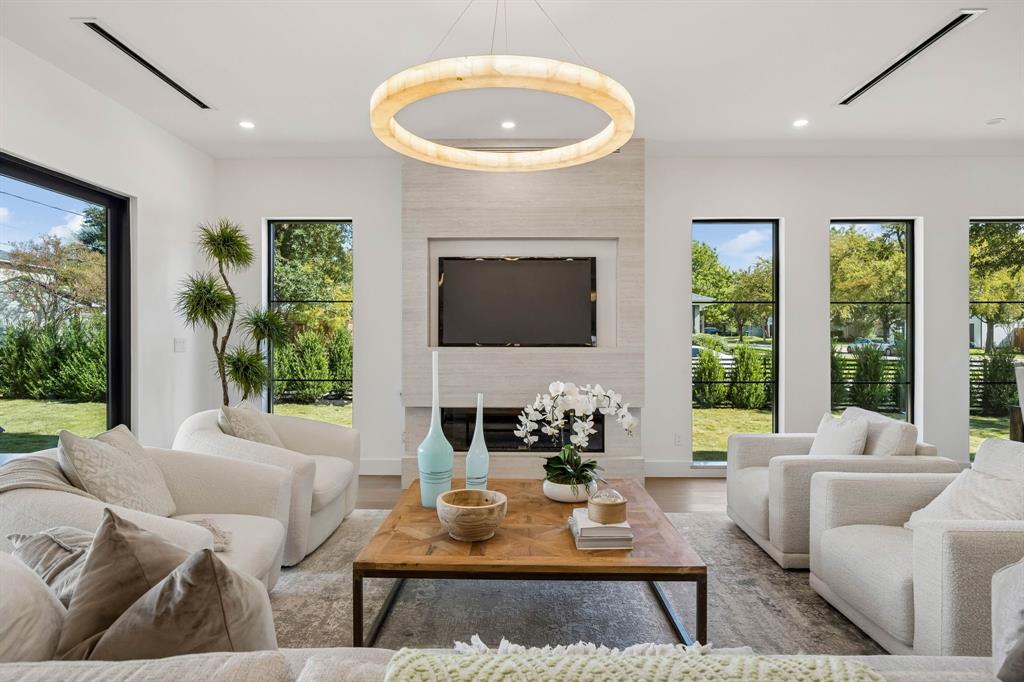
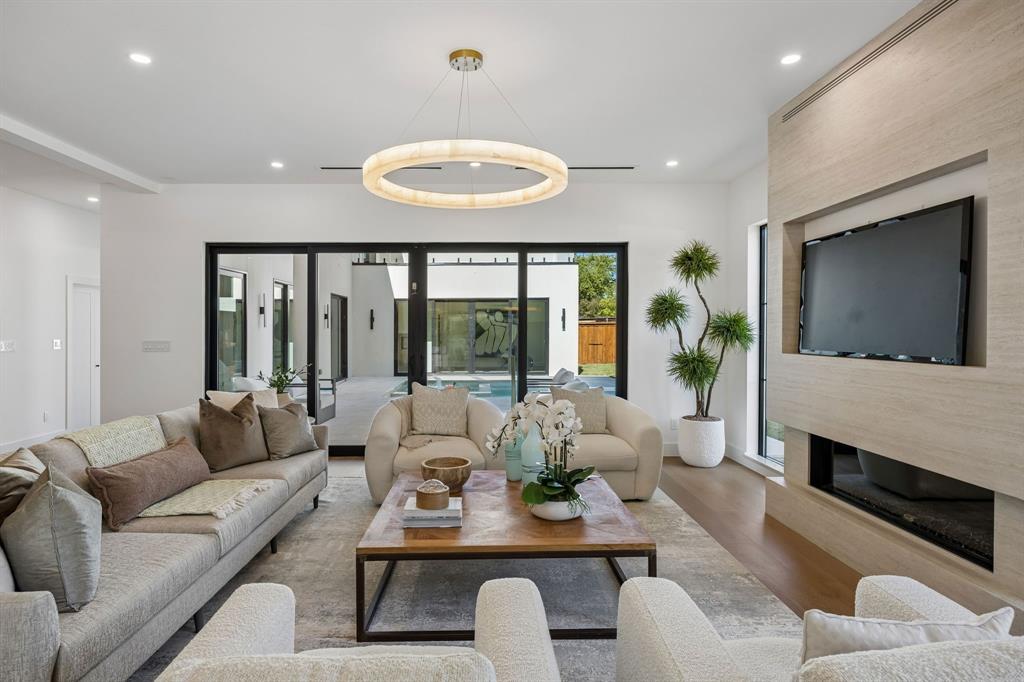
Experience modern luxury in this newly constructed contemporary residence offering just under 6,000 square feet of thoughtfully designed living space with five bedrooms, five full and one half bath, office, game room, and media room. A dramatic two-story entry welcomes you into open-concept living areas featuring white oak flooring, custom designer lighting, and oversized windows that flood the home in natural light. The chef’s kitchen features custom rift-cut white oak cabinetry, an oversized quartz island, and walk-in pantry. The first-floor primary suite offers a spa-inspired bath and dual walk-in closets and direct access to the wellness room that is highlighted by the built in sauna. Upstairs, additional highlights include a dedicated office, game room, and media room in addition to four guest suites. Expansive sliding glass doors open to a resort-style backyard featuring a swimming pool, spa, and covered patio.

Save
Ask
Tour
Hide
Share
Listing Snapshot
Price 
$2,375,000
Days On Site 
4 Days
Bedrooms 
5
Inside Area (SqFt) 
5,933 sqft
Total Baths 
7
Full Baths 
5
Partial Baths 
2
Lot Size 
0.21 Acres
Year Built 
2026
MLS Number 
21416314
Status 
Active
Property Tax 
N/A
HOA/Condo/Coop Fees 
N/A
Sq Ft Source 
N/A
Friends & Family
Recent Activity
13 hours agoListing updated with changes from the MLS
5 days agoListing first seen on site
General Features
Acres 
0.21
Attached Garage 
Yes
Foundation 
Slab
Garage 
Yes
Garage Spaces 
2
Levels 
Two
Parking 
GarageGarage Faces FrontAttached
Property Condition 
New Construction
Property Sub Type 
Single Family Residence
Security 
Security System
Sewer 
Public Sewer
Special Circumstances 
Standard
Style 
Contemporary/Modern
Water Source 
Public
Interior Features
Appliances 
RefrigeratorBuilt-In Gas RangeBuilt-In RefrigeratorDishwasherDisposalGas RangeMicrowaveTankless Water HeaterVented Exhaust Fan
Cooling 
Ceiling Fan(s)Central Air
Fireplace 
Yes
Fireplace Features 
Electric
Fireplaces 
3
Flooring 
CarpetWood
Heating 
Exhaust FanCentral
Interior 
Built-in FeaturesChandelierKitchen IslandPantryWalk-In Closet(s)
Laundry Features 
Washer Hookup
Bedroom 
Dimensions - 13 x 16Level - Second
Dining Room 
Dimensions - 0 x 0Level - First
Game Room 
Dimensions - 19 x 21Level - Second
Guest Suite 
Dimensions - 15 x 16Level - Second
Gym 
Dimensions - 14 x 14Level - First
Kitchen 
Dimensions - 0 x 0Level - First
Living Room 
Dimensions - 20 x 18Level - First
Master Bedroom 
Dimensions - 15 x 14Level - First
Media Room 
Dimensions - 15 x 18Level - Second
Save
Ask
Tour
Hide
Share
Exterior Features
Construction Details 
StuccoStone
Exterior 
Rain Gutters
Fencing 
Wood
Lot Features 
Corner LotFew Trees
Pool Features 
HeatedIn Ground
Roof 
Composition
Community Features
School District 
Dallas ISD
Financing Terms Available 
CashConventional
Schools
School District
Dallas ISD
Elementary School
Withers
Middle School
Walker
High School
White
Listing courtesy of Levy Porpino of Compass RE Texas, LLC levyporpino@compass.com


© 2020 North Texas Real Estate Information Systems. All rights reserved. Information is deemed reliable but is not guaranteed accurate by the MLS or NTREIS. The information being provided is for the consumer's personal, non-commercial use, and may not be reproduced, redistributed, or used for any purpose other than to identify prospective properties consumers may be interested in purchasing.
Last checked: 2026-10-25 05:06 AM CDT

Neighborhood & Commute
Source: Walkscore
Save
Ask
Tour
Hide
Share