Search Dallas Homes For Sale

- Search Dallas Homes For Sale
Save
Ask
Tour
Hide
Share
$585,000
12 Days On Site

346 Classen Drive
Dallas, TX 75218

For Sale|Single Family Residence|Active
4
Beds
2
Total Baths
2
Full Baths
1,614
SqFt
$362
/SqFt
1952
Built
Subdivision:
Lake Highlands Estates
County:
Dallas
346 Classen Drive346 Classen Drive346 Classen Drive346 Classen Drive
Save
Ask
Tour
Hide
Share

Mortgage Calculator

Monthly Payment (Est.)

Enter an interest rate to see your estimated monthly payment.
Calculator powered by Showcase IDX, a Constellation1 Company. Copyright ©2026 Information is deemed reliable but not guaranteed.

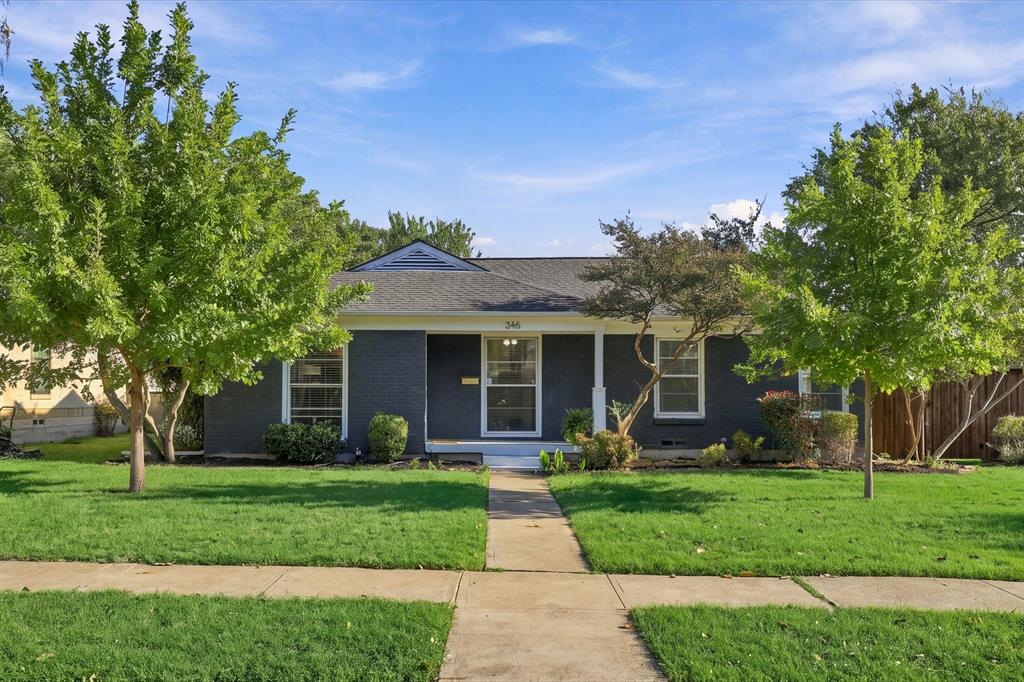
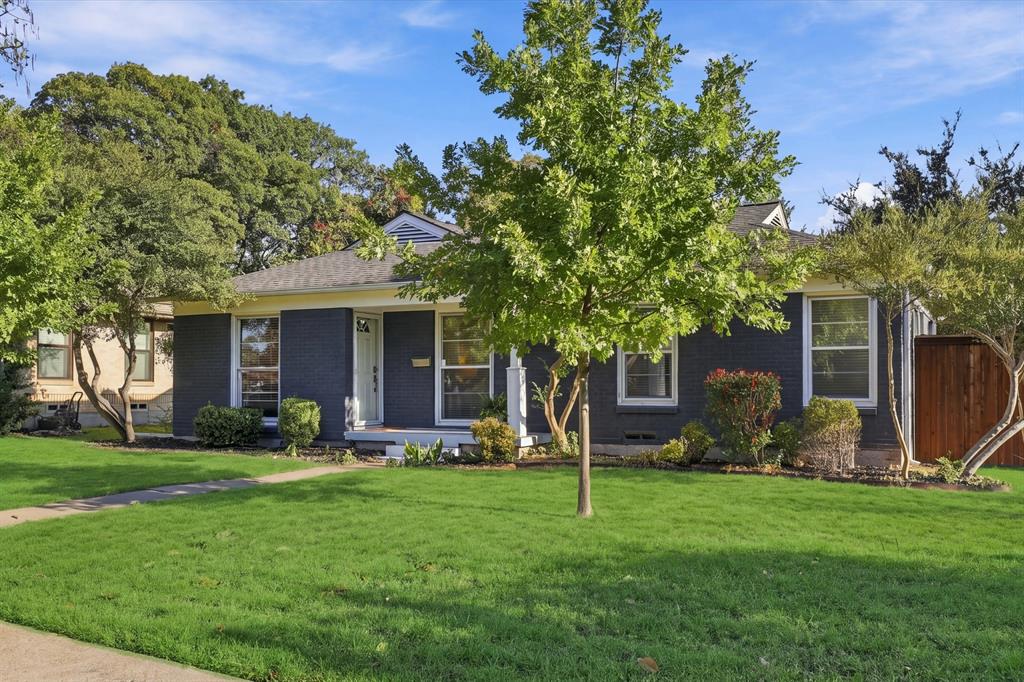
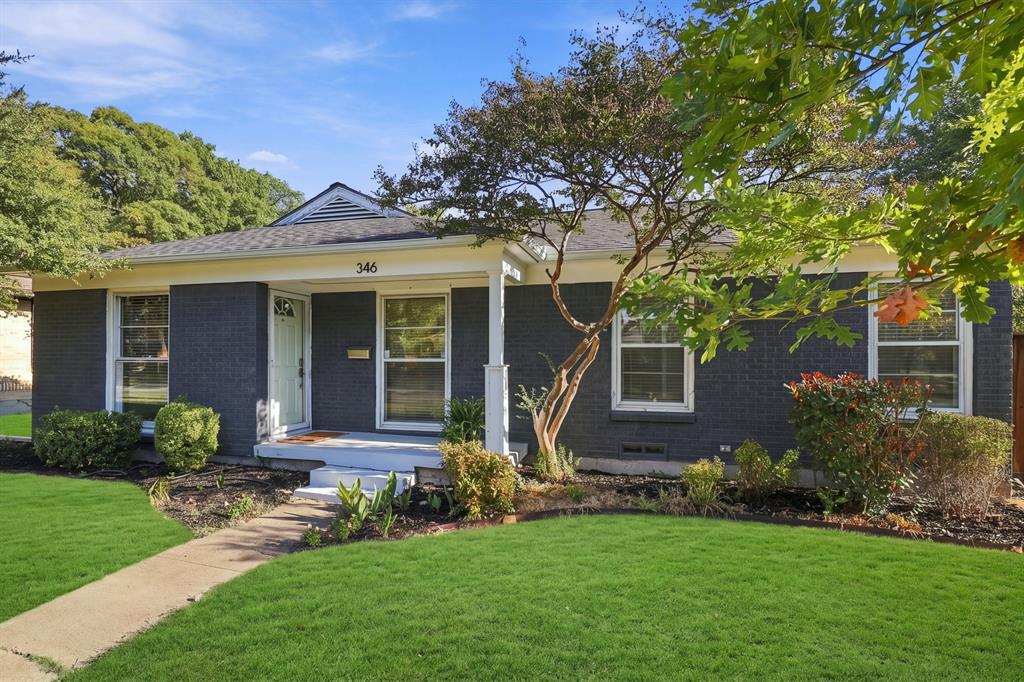
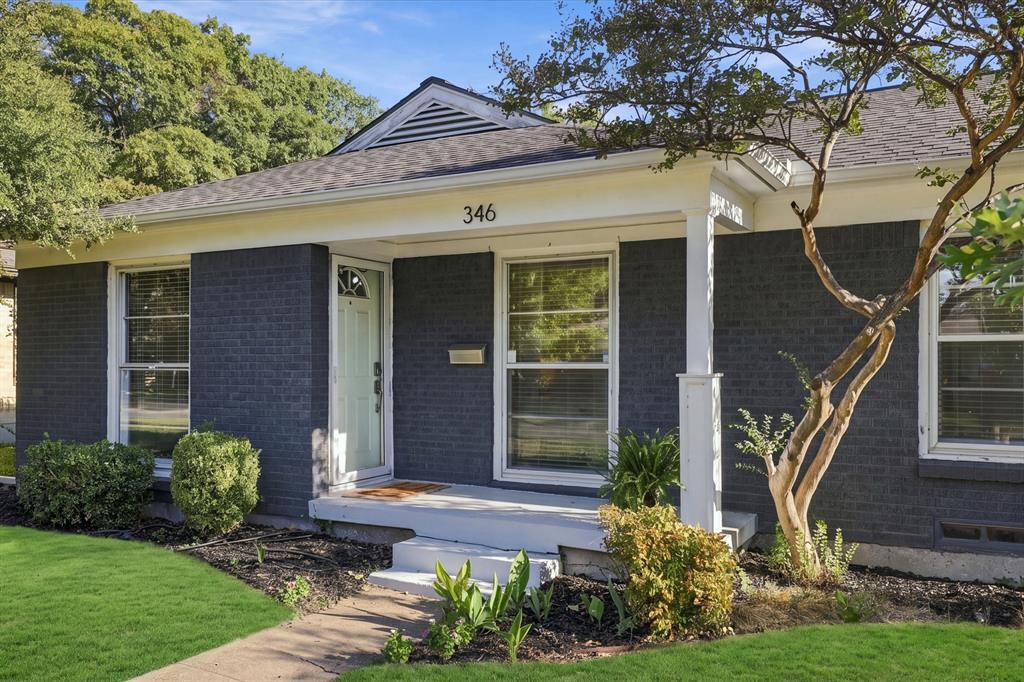
Beautifully updated with a touch of sophistication, this charming 4 bedroom, 2 bath home is nestled on a desirable corner lot in the sought-after community of Old Lake Highlands. Exceptional curb appeal sets the tone as you step inside to discover rich dark hardwood flooring throughout the main living areas. The spacious living room is bathed in natural light from large windows, creating a warm and inviting atmosphere for gathering and entertaining. The open flow leads into a stylish, updated kitchen featuring a striking herringbone backsplash, modern fixtures, an electric range, and abundant cabinetry, offering both beauty and functionality. The generously sized primary suite serves as a peaceful retreat, with floor-to-ceiling glass sliding doors overlooking the backyard and providing convenient outdoor access. The beautifully renovated ensuite bath elevates the space with dual sinks, elegant LED backlit mirrors, a spacious walk-in shower, and a large walk-in closet. Three additional well-appointed bedrooms and a full bath offer versatility for family, guests, or a home office. Outdoors, a covered stone patio overlooks the lush green backyard, creating a wonderful setting for outdoor dining, entertaining, gardening, or simply unwinding at the end of the day. Enjoy a prime location within walking distance of Norbuck Park and White Rock Lake. Close to shopping, dining, and major thoroughfares including I-635 and Northwest Highway just minutes away. Blending modern updates, inviting living spaces, and an exceptional location, this lovely home offers a wonderful opportunity to enjoy comfortable living with a refined touch in the heart of East Dallas. Don't miss your chance to call this house, HOME!

Save
Ask
Tour
Hide
Share
Listing Snapshot
PriceĀ 
$585,000
Days On SiteĀ 
12 Days
BedroomsĀ 
4
Inside Area (SqFt)Ā 
1,614 sqft
Total BathsĀ 
2
Full BathsĀ 
2
Partial BathsĀ 
N/A
Lot SizeĀ 
0.244 Acres
Year BuiltĀ 
1952
MLS NumberĀ 
21416500
StatusĀ 
Active
Property TaxĀ 
$14,009
HOA/Condo/Coop FeesĀ 
N/A
Sq Ft SourceĀ 
N/A
Friends & Family
Recent Activity
2 days agoListing updated with changes from the MLS
2 weeks agoStatus changed to Active
2 weeks agoListing first seen on site
General Features
AcresĀ 
0.244
Attached GarageĀ 
Yes
FoundationĀ 
Pillar/Post/Pier
GarageĀ 
Yes
Garage SpacesĀ 
2
LevelsĀ 
One
ParkingĀ 
Additional ParkingAlley AccessConcreteCoveredDirect AccessDrivewayEnclosedGarageGarage Door OpenerGarage Faces RearInside EntranceKitchen LevelLightedPrivateStorageAttached
Property Sub TypeĀ 
Single Family Residence
SecurityĀ 
Carbon Monoxide Detector(s)Fire AlarmSecurity LightsSecurity SystemSecurity System OwnedSmoke Detector(s)
SewerĀ 
Public Sewer
Special CircumstancesĀ 
Standard
StyleĀ 
Traditional
UtilitiesĀ 
Cable AvailableElectricity AvailableElectricity ConnectedPhone AvailableSewer Available
Water SourceĀ 
Public
Interior Features
AppliancesĀ 
DishwasherDisposalElectric CooktopElectric OvenElectric RangeElectric Water HeaterMicrowave
CoolingĀ 
Ceiling Fan(s)Central AirElectric
FlooringĀ 
Ceramic TileHardwoodTileWoodVinyl
HeatingĀ 
CentralElectric
InteriorĀ 
Built-in FeaturesChandelierDouble VanityEat-in KitchenGranite CountersOpen FloorplanPantryWalk-In Closet(s)High Speed Internet
Laundry FeaturesĀ 
Electric Dryer HookupWasher Hookup
BedroomĀ 
Dimensions - 10 x 13Level - FirstFeatures - Ceiling Fan(s), Walk-In Closet(s)
Dining RoomĀ 
Dimensions - 10 x 12Level - First
KitchenĀ 
Dimensions - 9 x 13Level - FirstFeatures - Breakfast Bar, Eat-in Kitchen, Pantry
Living RoomĀ 
Dimensions - 12 x 16Level - FirstFeatures - Ceiling Fan(s)
Master BedroomĀ 
Dimensions - 15 x 16Level - FirstFeatures - Ceiling Fan(s), Walk-In Closet(s)
Save
Ask
Tour
Hide
Share
Exterior Features
Construction DetailsĀ 
Brick
ExteriorĀ 
Rain GuttersLightingPrivate Yard
FencingĀ 
Back YardFencedFullPrivacyWood
Lot FeaturesĀ 
Few TreesGreenbeltLandscapedSubdivided
Other StructuresĀ 
Pergola
Patio And PorchĀ 
CoveredFront PorchPatioRear Porch
RoofĀ 
CompositionShingle
Community Features
Community FeaturesĀ 
CurbsParkPlaygroundSidewalks
School DistrictĀ 
Dallas ISD
Financing Terms AvailableĀ 
CashConventionalFHAVA Loan
Schools
School District
Dallas ISD
Elementary School
Hexter
Middle School
Robert Hill
High School
Adams
Listing courtesy of Jason Thomas of Compass RE Texas, LLC jason@trenddallas.com


Ā© 2020 North Texas Real Estate Information Systems. All rights reserved. Information is deemed reliable but is not guaranteed accurate by the MLS or NTREIS. The information being provided is for the consumer's personal, non-commercial use, and may not be reproduced, redistributed, or used for any purpose other than to identify prospective properties consumers may be interested in purchasing.
Last checked: 2026-11-02 01:14 PM CST

Neighborhood & Commute
Source: Walkscore
Save
Ask
Tour
Hide
Share