Search Dallas Homes For Sale

- Search Dallas Homes For Sale
Save
Ask
Tour
Hide
Share
$3,000,000
18 Days On Site

3113 Saint Johns Drive
Highland Park, TX 75205

For Sale|Single Family Residence|Active
5
Beds
6
Total Baths
4
Full Baths
2
Partial Baths
4,191
SqFt
$716
/SqFt
1996
Built
Subdivision:
Highland Park 04 Instl
County:
Dallas
3113 Saint Johns Drive3113 Saint Johns Drive3113 Saint Johns Drive3113 Saint Johns Drive
Save
Ask
Tour
Hide
Share

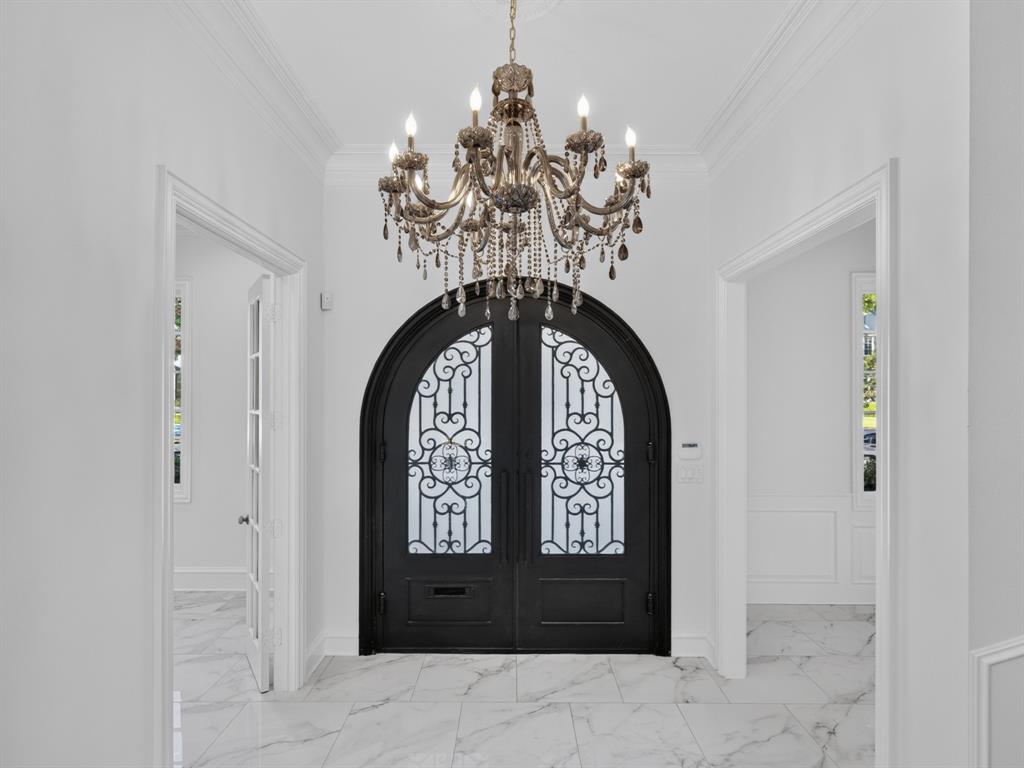
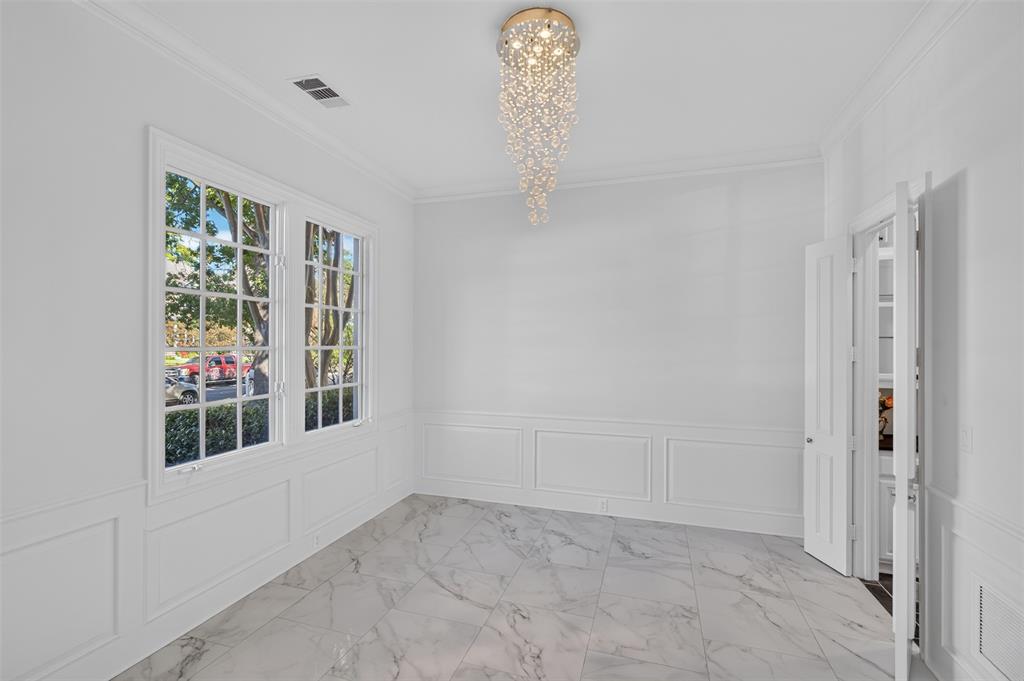
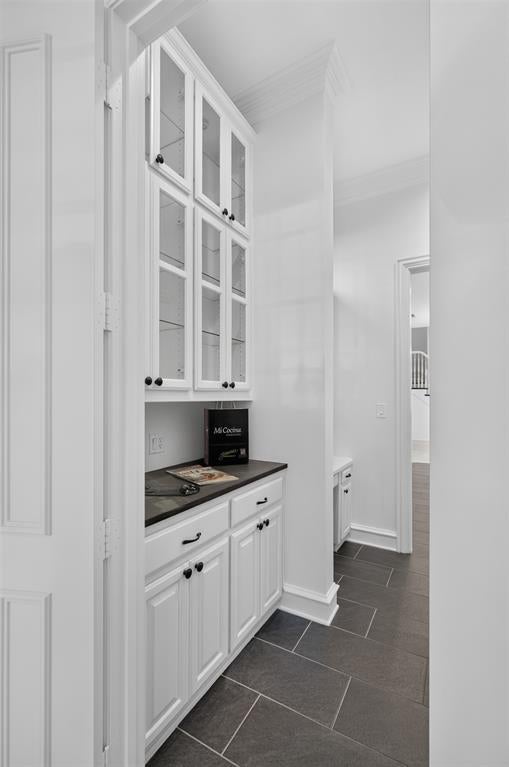
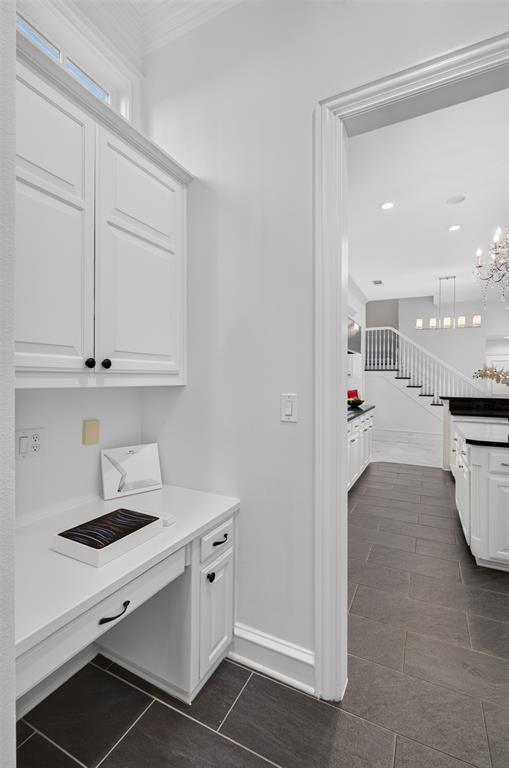
Located in a premier Highland Park neighborhood, this traditional home offers an exceptional blend of classic design and functional living. The property provides convenient access to downtown, is just steps from the Katy Trail and the Knox-Henderson district, and is zoned to the highly regarded Armstrong Elementary School. The main floor features an inviting layout with 11-foot ceilings, a light-filled entry, and a seamless flow ideal for gathering. A formal dining room, butler's pantry, and wet bar serve the entertaining spaces, while a private home office with custom built-ins and French doors provides a quiet workspace. The spacious kitchen is equipped with stainless steel appliances, a large gas cooktop, double ovens, a central island, and opens directly to both the breakfast area and a comfortable den. Fireplaces warm both the formal living room and the den. The second level accommodates four (potentially 5) generous bedrooms and a spacious laundry room complete with a sink and built-in ironing board. A large, versatile game room includes an en-suite bath and can easily function as a private fifth bedroom suite if desired. Notable architectural and custom details throughout include dual staircases, coffered ceilings, beautiful mouldings and skylights. Great closets. Lots of storage. The backyard features a low-maintenance turfed lawn enclosed by a board-on-board privacy fence with a rolling garage gate for convenient alley access. Class 4 Roof 2023.

Save
Ask
Tour
Hide
Share
Listing Snapshot
PriceĀ 
$3,000,000
Days On SiteĀ 
18 Days
BedroomsĀ 
5
Inside Area (SqFt)Ā 
4,191 sqft
Total BathsĀ 
6
Full BathsĀ 
4
Partial BathsĀ 
2
Lot SizeĀ 
0.172 Acres
Year BuiltĀ 
1996
MLS NumberĀ 
21416563
StatusĀ 
Active
Property TaxĀ 
N/A
HOA/Condo/Coop FeesĀ 
N/A
Sq Ft SourceĀ 
N/A
Friends & Family
Recent Activity
2 hours agoListing updated with changes from the MLS
12 hours agoStatus changed to Active
3 weeks agoListing first seen on site
General Features
AcresĀ 
0.172
Attached GarageĀ 
Yes
FoundationĀ 
Slab
GarageĀ 
Yes
Garage SpacesĀ 
2
LevelsĀ 
Two
ParkingĀ 
Alley AccessGarage Door OpenerGarage Faces RearAttached
Property Sub TypeĀ 
Single Family Residence
SewerĀ 
Public Sewer
Special CircumstancesĀ 
Standard
StyleĀ 
Traditional
Water SourceĀ 
Public
Interior Features
AppliancesĀ 
DishwasherDisposalElectric OvenGas CooktopMicrowaveDouble OvenRefrigeratorWine Cooler
CoolingĀ 
Central AirElectricZoned
FireplaceĀ 
Yes
Fireplace FeaturesĀ 
DenGas StarterLiving RoomWood BurningGas Log
FireplacesĀ 
2
FlooringĀ 
HardwoodOtherTileWood
HeatingĀ 
CentralNatural GasZoned
InteriorĀ 
Built-in FeaturesChandelierDouble VanityGranite CountersKitchen IslandOpen FloorplanPantryVaulted Ceiling(s)Walk-In Closet(s)Wet Bar
Window FeaturesĀ 
Skylight(s)
Master BedroomĀ 
Dimensions - 17 x 16Level - SecondFeatures - Walk-In Closet(s)
Save
Ask
Tour
Hide
Share
Exterior Features
Construction DetailsĀ 
Brick
ExteriorĀ 
Rain Gutters
FencingĀ 
FencedGateWood
Lot FeaturesĀ 
Interior LotOther
RoofĀ 
Composition
Windows/DoorsĀ 
Skylight(s)
Community Features
School DistrictĀ 
Highland Park ISD
Financing Terms AvailableĀ 
CashConventional
Schools
School District
Highland Park ISD
Elementary School
Armstrong
Middle School
Highland Park
High School
Highland Park
Listing courtesy of Hanne Sagalowsky of Dave Perry Miller Real Estate hannesag@me.com


Ā© 2020 North Texas Real Estate Information Systems. All rights reserved. Information is deemed reliable but is not guaranteed accurate by the MLS or NTREIS. The information being provided is for the consumer's personal, non-commercial use, and may not be reproduced, redistributed, or used for any purpose other than to identify prospective properties consumers may be interested in purchasing.
Last checked: 2026-11-12 03:22 PM CST

Neighborhood & Commute
Source: Walkscore
Save
Ask
Tour
Hide
Share